Welcome to 3476 Meadowbrook Blvd, newly renovated, offering modern charm and comfort just minutes from exciting & vibrant Cleveland Hts. Cedar - Lee District. Freshly painted inside & out, you'll find a beautiful Eat-Kitchen complete with New stainless steel appliances, New cabinetry, New counter-tops & sink and New laminate flooring all coordinated in shades of pleasant ivory, tan & cream. Entertain family & friends in the Formal Dining Room or just hang out in the generously sized Living Room featuring a wood burning Fireplace. A Bonus 3-Season Sun Room meets you at the 2nd Fl landing, full of windows & built-in seating where you can enjoy your favorite beverage, watching many days of beautiful sunrises. Relax & enjoy 3 very generously sized Bedrooms and Full Bathroom with Tub & Shower. The finished 3rd Floor offers possible space for a 4th Bedroom / Guest Suite which has a Cedar Closet or use as a Home Office or Play Area! Hardwood floors thru out have been refinished. The Lower Level is partially finished with great space for a Rec Room, bright & airy with ceramic tile flooring & features a Full Bathroom with Stall Shower + adjacent Laundry/storage area. The front & rear yards are very spacious for relaxing or enjoying fun outdoor games, a 2-car garage with lots of parking plus a fenced-in garden space, great for storage or your new flower or vegetable garden! A New Roof is set to be installed & will complete the package for this move-in ready home. POS Compliant. Schedule your showing today!
Active
$292,000
3476 Meadowbrook Blvd, Cleveland Heights, OH 44118
4beds
2,047sqft
:
Get pre-qualified$2,177/mo
Single Family Residence
Built in 1925
7,701 Square Feet Lot
$-- Zestimate®
$143/sqft
$-- HOA
What's special
Modern charm and comfortBeautiful eat-kitchenNewly renovatedFenced-in garden spaceFormal dining roomWood burning fireplaceCeramic tile flooring
- 48 days |
- 326 |
- 20 |
Zillow last checked:
Listing updated:
Listed by:
Lori A Sanford 216-313-6698 sanlori37@gmail.com,
Key Realty
Source: MLS Now,MLS#: 5214992 Originating MLS: Akron Cleveland Association of REALTORS
Originating MLS: Akron Cleveland Association of REALTORSFacts & features
Interior
Bedrooms & bathrooms
- Bedrooms: 4
- Bathrooms: 3
- Full bathrooms: 2
- 1/2 bathrooms: 1
- Main level bathrooms: 1
Bedroom
- Description: Flooring: Hardwood
- Level: Second
- Dimensions: 13 x 11
Bedroom
- Description: Flooring: Hardwood
- Level: Second
- Dimensions: 13 x 11
Bedroom
- Description: Flooring: Hardwood
- Level: Third
- Dimensions: 13 x 11
Bonus room
- Description: Flooring: Hardwood
- Level: Third
- Dimensions: 12 x 11
Dining room
- Description: Flooring: Hardwood
- Level: First
- Dimensions: 13 x 11
Eat in kitchen
- Description: Flooring: Laminate
- Level: First
- Dimensions: 19 x 10
Living room
- Description: Flooring: Hardwood
- Level: First
- Dimensions: 25 x 12
Recreation
- Description: Flooring: Ceramic Tile
- Level: Basement
- Dimensions: 22 x 13
Sitting room
- Description: Flooring: Laminate
- Level: Second
- Dimensions: 7 x 6
Heating
- Forced Air
Cooling
- Ceiling Fan(s)
Appliances
- Included: Dishwasher, Range, Refrigerator
- Laundry: In Basement
Features
- Cedar Closet(s), Ceiling Fan(s), Eat-in Kitchen, Recessed Lighting, See Remarks
- Basement: Full,Partially Finished
- Number of fireplaces: 1
Interior area
- Total structure area: 2,047
- Total interior livable area: 2,047 sqft
- Finished area above ground: 1,761
- Finished area below ground: 286
Video & virtual tour
Property
Parking
- Total spaces: 2
- Parking features: Detached, Garage
- Garage spaces: 2
Features
- Levels: Three Or More
- Patio & porch: Front Porch
Lot
- Size: 7,701 Square Feet
Details
- Parcel number: 68714028
Construction
Type & style
- Home type: SingleFamily
- Architectural style: Colonial
- Property subtype: Single Family Residence
Materials
- Wood Siding
- Roof: Asphalt,Fiberglass
Condition
- Updated/Remodeled
- Year built: 1925
Utilities & green energy
- Sewer: Public Sewer
- Water: Public
Community & HOA
Community
- Subdivision: Cedar Heights Land Cos Cedarbrook
HOA
- Has HOA: No
Location
- Region: Cleveland Heights
Financial & listing details
- Price per square foot: $143/sqft
- Tax assessed value: $165,300
- Annual tax amount: $5,404
- Date on market: 6/10/2026
- Cumulative days on market: 48 days
Estimated market value
Not available
Estimated sales range
Not available
Not available
Price history
| Date | Event | Price |
|---|---|---|
| 6/10/2026 | Listed for sale | $292,000+1063.3%$143/sqft |
Source:  MLS Now #5214992 Report a problem MLS Now #5214992 Report a problem | ||
| 4/5/2013 | Sold | $25,100-11.9%$12/sqft |
Source: MLS Now #3329193 Report a problem | ||
| 12/21/2012 | Listing removed | $28,500$14/sqft |
Source: The Russell Realty Company #3329193 Report a problem | ||
| 11/30/2012 | Pending sale | $28,500$14/sqft |
Source: The Russell Realty Company #3329193 Report a problem | ||
| 10/2/2012 | Price change | $28,500-12.3%$14/sqft |
Source: The Russell Realty Company #3329193 Report a problem | ||
| 8/1/2012 | Price change | $32,500-6.6%$16/sqft |
Source: The Russell Realty Company #3329193 Report a problem | ||
| 6/21/2012 | Listed for sale | $34,800+74%$17/sqft |
Source: The Russell Realty Company #3329193 Report a problem | ||
| 4/17/2012 | Listing removed | $20,000$10/sqft |
Source: GoHoming #3265990 Report a problem | ||
| 4/14/2012 | Price change | $20,000+5.3%$10/sqft |
Source: GoHoming #3265990 Report a problem | ||
| 4/4/2012 | Price change | $19,000+5.6%$9/sqft |
Source: GoHoming #3265990 Report a problem | ||
| 4/2/2012 | Price change | $18,000-37.9%$9/sqft |
Source: GoHoming #3265990 Report a problem | ||
| 3/21/2012 | Price change | $29,000-52.9%$14/sqft |
Source: GoHoming #3265990 Report a problem | ||
| 2/21/2012 | Price change | $61,512-12%$30/sqft |
Source: GoHoming #3265990 Report a problem | ||
| 1/25/2012 | Price change | $69,900-15.8%$34/sqft |
Source: GoHoming #3265990 Report a problem | ||
| 12/29/2011 | Price change | $83,030-5%$41/sqft |
Source: GoHoming #3265990 Report a problem | ||
| 11/30/2011 | Listed for sale | $87,400+101.7%$43/sqft |
Source: GoHoming #3265990 Report a problem | ||
| 11/2/2011 | Sold | $43,334-52.9%$21/sqft |
Source: Public Record Report a problem | ||
| 10/28/2011 | Price change | $92,000+48.4%$45/sqft |
Source: GoHoming #3265990 Report a problem | ||
| 10/4/2011 | Listed for sale | $62,000-25.3%$30/sqft |
Source: GoHoming #3265990 Report a problem | ||
| 7/22/2003 | Sold | $83,000+24.5%$41/sqft |
Source: Public Record Report a problem | ||
| 1/21/2003 | Sold | $66,667$33/sqft |
Source: Public Record Report a problem | ||
Public tax history
| Year | Property taxes | Tax assessment |
|---|---|---|
| 2025 | $4,827 -2.1% | $57,860 |
| 2024 | $4,930 +25.4% | $57,860 +60.5% |
| 2023 | $3,932 +0.5% | $36,050 |
| 2022 | $3,912 +2% | $36,050 |
| 2021 | $3,835 +12.2% | $36,050 +24.1% |
| 2020 | $3,418 +5.8% | $29,050 |
| 2019 | $3,229 -11.5% | $29,050 |
| 2018 | $3,649 +68.2% | $29,050 +144.7% |
| 2017 | $2,169 +51.3% | $11,870 |
| 2016 | $1,434 +0% | $11,870 |
| 2015 | $1,434 -6.4% | $11,870 -6.9% |
| 2014 | $1,532 -55.7% | $12,750 -58.9% |
| 2013 | $3,456 +8.1% | $31,050 |
| 2012 | $3,198 -2% | $31,050 -4.7% |
| 2011 | $3,263 +7.1% | $32,590 |
| 2010 | $3,046 -33.7% | $32,590 |
| 2009 | $4,596 +51.5% | $32,590 -5.9% |
| 2008 | $3,033 +3% | $34,650 |
| 2007 | $2,944 +8.1% | $34,650 |
| 2006 | $2,724 -0.1% | $34,650 +7.9% |
| 2005 | $2,728 -4.2% | $32,100 |
| 2004 | $2,847 +17.9% | $32,100 |
| 2003 | $2,415 +8.8% | $32,100 +14.5% |
| 2002 | $2,219 -49.7% | $28,040 |
| 2001 | $4,408 +0.4% | $28,040 |
| 2000 | $4,391 | $28,040 |
Find assessor info on the county website
Monthly payment
Est. payment
Payment breakdown
Explore the cost of this home by adjusting the details. Changes won't be saved.Climate risks
Neighborhood: 44118
Nearby schools
GreatSchools rating
- 6/10Canterbury Elementary SchoolGrades: K-5Distance: 0.4 mi
- 6/10Roxboro Middle SchoolGrades: 6-8Distance: 1.8 mi
- 6/10Cleveland Heights High SchoolGrades: 9-12Distance: 0.6 mi
Schools provided by the listing agent
- District: Cleveland Hts-Univer - 1810
Source: MLS Now. This data may not be complete. We recommend contacting the local school district to confirm school assignments for this home.
- $208,7003 bd2 ba-- sqft3472 Meadowbrook Blvd, Cleveland Heights, OH 44118Off Market

- $197,6003 bd1 ba1.3k sqft3480 Meadowbrook Blvd, Cleveland Heights, OH 44118Off Market
- $199,0003 bd2 ba1.6k sqft3468 Meadowbrook Blvd, Cleveland Heights, OH 44118Off Market
- $240,0002 bd1 ba1.7k sqft3484 Meadowbrook Blvd, Cleveland Heights, OH 44118Sold
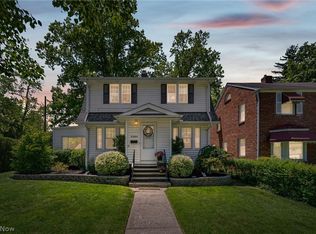
- $239,2003 bd1 ba1.7k sqft2356 Queenston Rd, Cleveland Heights, OH 44118Off Market
- $151,7003 bd2 ba-- sqft3471 Meadowbrook Blvd, Cleveland Heights, OH 44118Off Market
- $176,5002 bd1 ba1.3k sqft3464 Meadowbrook Blvd, Cleveland Heights, OH 44118Off Market
- $223,9003 bd2 ba1.5k sqft2360 Queenston Rd, Cleveland Heights, OH 44118Off Market
A local agent can set up tours, give advice and negotiate with sellers.
Similar homes
- $--3 bd2 ba1.8k sqft3542 Washington Blvd, Cleveland Heights, OH 44118AuctionAuction.com 2
- $275,0004 bd2 ba1.9k sqft2223 Cranston Rd, University Heights, OH 44118For Sale
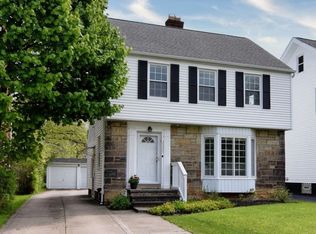 MLS ID #5214199, Sally Essreg, Howard Hanna. MLS Now
 - $289,0003 bd2 ba1.5k sqft3574 Farland Rd, University Heights, OH 44118For Sale
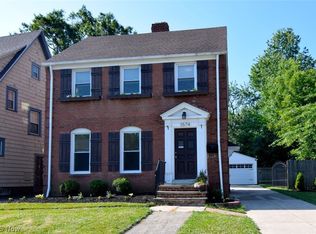 MLS ID #5222349, Rose A Leininger, RE/MAX Crossroads Properties. MLS Now
 - $254,9004 bd2 ba1.3k sqft3366 Tullamore Rd, Cleveland Heights, OH 44118For Sale
 MLS ID #5226666, Christopher Leo, Hotdoors, LLC. MLS Now
 - $340,0004 bd2 ba2.2k sqft2579 Fenwick Rd, University Heights, OH 44118For SaleMLS ID #5230341, Stephanie M Boyer, Berkshire Hathaway HomeServices Professional Realty. MLS Now
- $309,9004 bd3 ba2.6k sqft3750 Washington Blvd, University Heights, OH 44118For SaleMLS ID #5222504, Steven Aviram, Aspire Community Realty, LLC. MLS Now
- $274,9003 bd2 ba2.1k sqft4030 Silsby Rd, University Heights, OH 44118For SaleMLS ID #5221521, Susan M Loparo, RE/MAX Crossroads Properties. MLS Now
- $215,0003 bd2 ba2.2k sqft3922 Grosvenor Rd, South Euclid, OH 44118For SaleMLS ID #5231557, Patrina C Stone, Prettyman & Associates. MLS Now
- $279,0004 bd3 ba2.6k sqft2227 Fenwick Rd, University Heights, OH 44118For SaleMLS ID #5202284, Jeanne C Petre, Berkshire Hathaway HomeServices Stouffer Realty. MLS Now
- $235,0005 bd2 ba2k sqft2168 Cottage Grove Dr, Cleveland Heights, OH 44118For SaleMLS ID #5213636, Jordan Shoger, Keller Williams Living. MLS Now
- $225,0004 bd2 ba1.9k sqft2108 Marlindale Rd, Cleveland Heights, OH 44118For SaleMLS ID #5192910, Lori A Sanford, Key Realty. MLS Now
- $249,9005 bd3 ba2.8k sqft3141 Kensington Rd, Cleveland Heights, OH 44118For SaleMLS ID #5228894, Thomas Garuccio, Real of Ohio. MLS Now
- $265,0003 bd2 ba2.1k sqft3841 Washington Blvd, University Heights, OH 44118For SaleMLS ID #5190900, Denise A Quiggle, McDowell Homes Real Estate Services. MLS Now
- $369,9005 bd3 ba2.4k sqft2399 Edgerton Rd, University Heights, OH 44118For SaleMLS ID #5180454, Tanis Thompson, Howard Hanna. MLS Now
- $245,0003 bd2 ba2.1k sqft2374 Traymore Rd, University Heights, OH 44118For SaleMLS ID #5219419, Shoshana Socher, Keller Williams Greater Metropolitan. MLS Now
- $239,0003 bd2 ba1.7k sqft2400 Channing Rd, University Heights, OH 44118For SaleMLS ID #5226743, Melinda Chamberlin, Keller Williams Living. MLS Now
- $219,0003 bd2 ba2k sqft1948 Revere Rd, Cleveland Heights, OH 44118For SaleMLS ID #5221848, Charisse L Green, Land & Shelter Realty. MLS Now
- $250,0004 bd3 ba1.8k sqft3113 Ludlow Rd, Shaker Heights, OH 44120For SaleMLS ID #5218218, Joslin Griffin, RE/MAX Market Solutions. MLS Now
- $255,0004 bd2 ba1.7k sqft3180 Chadbourne Rd, Shaker Heights, OH 44120For SaleMLS ID #5222683, Karen Nordstrom, Howard Hanna. MLS Now
- $250,0004 bd2 ba1.7k sqft3292 Braemar Rd, Shaker Heights, OH 44120For SaleMLS ID #5214951, Marilyn G Kahn, Howard Hanna. MLS Now
