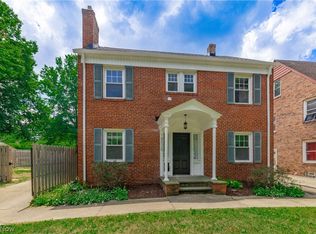
inviting curb appeal in the Onaway neighborhood of Shaker Hts. Just blocks to the schools, tennis courts, playgrounds, fields and Southerly Park. Hardwood floors throughout this charming home! Bright living room with wood burning fireplace wall flanked by bookcases. French Doors separate an adjacent family room which leads out to covered porch perfect for summer dining or relaxing. Dining room also features French Doors and corner cabinet. Kitchen with white cabinets, black & white checkered floor and cozy breakfast room. Kitchen also connects to backyard through a mudroom/enclosed porch area. Half bath on 1st as well. Primary bedroom with adjacent smaller bedroom, which could make a perfect office, nursery or dressing room. Two additional bedrooms and updated white hall bath. Walk up attic accessible through one of bedrooms, is great for storage. Basement has laundry room and walk out access to backyard. Hot water tank 2026. Roof 2020. Washer/Dryer 2023. Home warranty for buyer. Will be city point of sale compliant. Weekly gatherings in the summer and festive block party! Terrific location near Rapid commuter train, farmer's market, just 10 minutes to University Circle and Hospitals.
Active
$265,000
3180 Chadbourne Rd, Shaker Heights, OH 44120
4beds
1,739sqft
Single Family Residence
Built in 1922
8,712 Square Feet Lot
$-- Zestimate®
$152/sqft
$-- HOA
What's special
Updated white hall bathInviting curb appealCozy breakfast roomHardwood floors throughoutTwo additional bedroomsKitchen with white cabinets
- 16 days
- 2,057
- 216
Zillow last checked:
Listing updated:
Listed by:
Karen Nordstrom 216-513-4533 karennordstrom@howardhanna.com,
Howard Hanna
Source: MLS Now,MLS#: 5243339
Facts & features
Interior
Bedrooms & bathrooms
- Bedrooms: 4
- Bathrooms: 2
- Full bathrooms: 1
- 1/2 bathrooms: 1
- Main level bathrooms: 1
Primary bedroom
- Description: Flooring: Hardwood
- Level: Second
- Dimensions: 13 x 12
Bedroom
- Description: Flooring: Hardwood
- Level: Second
- Dimensions: 12 x 11
Bedroom
- Description: Flooring: Hardwood
- Level: Second
- Dimensions: 11 x 10
Bedroom
- Description: Flooring: Hardwood
- Level: Second
- Dimensions: 10 x 9
Dining room
- Description: Flooring: Hardwood
- Level: First
- Dimensions: 14 x 12
Family room
- Description: Flooring: Hardwood
- Level: First
- Dimensions: 12 x 11
Kitchen
- Description: Flooring: Ceramic Tile,Luxury Vinyl Tile
- Level: First
- Dimensions: 10 x 9
Living room
- Description: Flooring: Hardwood
- Features: Window Treatments
- Level: First
- Dimensions: 19 x 14
Heating
- Gas, Hot Water, Radiator(s), Steam
Cooling
- Window Unit(s)
Appliances
- Included: Built-In Oven, Cooktop, Dryer, Dishwasher, Refrigerator, Washer
- Laundry: In Basement
Features
- Bookcases, Built-in Features, Ceiling Fan(s)
- Basement: Full,French Drain,Sump Pump,Walk-Out Access
- Number of fireplaces: 1
- Fireplace features: Wood Burning
Interior area
- Total structure area: 1,739
- Total interior livable area: 1,739 sqft
- Finished area above ground: 1,739
- Finished area below ground: 0
Video & virtual tour
Property
Parking
- Parking features: Detached, Garage, Garage Door Opener, Paved
- Garage spaces: 2
Accessibility
- Accessibility features: None
Features
- Levels: Two
- Stories: 2
- Patio & porch: Enclosed, Patio, Porch
- Pool features: Community
Lot
- Size: 8,712 Square Feet
- Dimensions: 60 x 140
- Features: Irregular Lot
Details
- Parcel number: 73118004
- Special conditions: Standard
Construction
Type & style
- Home type: SingleFamily
- Architectural style: Colonial
- Property subtype: Single Family Residence
Materials
- Wood Siding
- Roof: Asphalt,Fiberglass
Condition
- Year built: 1922
Details
- Warranty included: Yes
Utilities & green energy
- Sewer: Public Sewer
- Water: Public
Community & HOA
Community
- Features: Playground, Park, Pool, Tennis Court(s), Public Transportation
- Subdivision: Vansweringen Company's 13
HOA
- Has HOA: No
Location
- Region: Shaker Heights
Financial & listing details
- Price per square foot: $152/sqft
- Tax assessed value: $300,500
- Annual tax amount: $10,894
- Date on market: 9/9/2026
- Cumulative days on market: 145 days
- Listing agreement: Exclusive Right To Sell
Estimated market value
Not available
Estimated sales range
Not available
Not available
Price history
| Date | Event | Price |
|---|---|---|
| 9/9/2026 | Listed for sale | $265,000+3.9%$152/sqft |
Source: MLS Now #5243339 Report a problem | ||
| 8/10/2026 | Listing removed | $255,000$147/sqft |
Source: MLS Now #5222683 Report a problem | ||
| 6/26/2026 | Price change | $255,000-1.9%$147/sqft |
Source: MLS Now #5222683 Report a problem | ||
| 4/19/2026 | Price change | $260,000-8.8%$150/sqft |
Source: MLS Now #5196736 Report a problem | ||
| 4/10/2026 | Price change | $285,000-3.1%$164/sqft |
Source: MLS Now #5196736 Report a problem | ||
| 4/3/2026 | Listed for sale | $294,000+1.4%$169/sqft |
Source: MLS Now #5196736 Report a problem | ||
| 1/9/2026 | Listing removed | $2,200$1/sqft |
Source: MLS Now #5166470 Report a problem | ||
| 11/27/2025 | Listing removed | $289,900$167/sqft |
Source: MLS Now #5160168 Report a problem | ||
| 11/26/2025 | Listed for rent | $2,200$1/sqft |
Source: MLS Now #5166470 Report a problem | ||
| 11/17/2025 | Contingent | $289,900$167/sqft |
Source: MLS Now #5160168 Report a problem | ||
| 11/17/2025 | Listing removed | $2,200$1/sqft |
Source: MLS Now #5166470 Report a problem | ||
| 11/6/2025 | Price change | $2,200-12%$1/sqft |
Source: MLS Now #5166470 Report a problem | ||
| 11/6/2025 | Price change | $289,9000%$167/sqft |
Source: MLS Now #5160168 Report a problem | ||
| 10/22/2025 | Listed for rent | $2,500+28.2%$1/sqft |
Source: MLS Now #5166470 Report a problem | ||
| 10/20/2025 | Price change | $290,000-3%$167/sqft |
Source: MLS Now #5160168 Report a problem | ||
| 10/13/2025 | Price change | $299,000-3.2%$172/sqft |
Source: MLS Now #5160168 Report a problem | ||
| 10/6/2025 | Listed for sale | $309,000+7.5%$178/sqft |
Source: MLS Now #5160168 Report a problem | ||
| 3/1/2024 | Sold | $287,500-4.1%$165/sqft |
Source:  MLS Now #5012030 Report a problem MLS Now #5012030 Report a problem | ||
| 2/1/2024 | Pending sale | $299,900$172/sqft |
Source: MLS Now #5012030 Report a problem | ||
| 1/26/2024 | Contingent | $299,900$172/sqft |
Source: MLS Now #5012030 Report a problem | ||
| 1/19/2024 | Listed for sale | $299,900+32.8%$172/sqft |
Source: MLS Now #5012030 Report a problem | ||
| 6/5/2023 | Listing removed | -- |
Source: Zillow Rentals Report a problem | ||
| 4/22/2023 | Listed for rent | $1,950+8.3%$1/sqft |
Source: Zillow Rentals Report a problem | ||
| 3/24/2021 | Listing removed | -- |
Source: Owner Report a problem | ||
| 4/17/2018 | Listing removed | $1,800$1/sqft |
Source: Owner Report a problem | ||
| 5/31/2005 | Sold | $225,900+20.8%$130/sqft |
Source: MLS Now #2200817 Report a problem | ||
| 4/16/2001 | Sold | $187,000$108/sqft |
Source:  MLS Now #1037851 Report a problem MLS Now #1037851 Report a problem | ||
Public tax history
| Year | Property taxes | Tax assessment |
|---|---|---|
| 2025 | $10,726 +13.5% | $105,180 |
| 2024 | $9,452 +9.7% | $105,180 +39.3% |
| 2023 | $8,617 +3.4% | $75,530 |
| 2022 | $8,332 +0.3% | $75,530 |
| 2021 | $8,307 +0.4% | $75,530 +7% |
| 2020 | $8,277 +1.5% | $70,600 |
| 2019 | $8,158 -2.1% | $70,600 |
| 2018 | $8,331 +2.7% | $70,600 +8.1% |
| 2017 | $8,109 +4.2% | $65,320 |
| 2016 | $7,781 | $65,320 |
| 2015 | $7,781 +8.5% | $65,320 +10% |
| 2014 | $7,171 +7.3% | $59,360 |
| 2013 | $6,685 +0.2% | $59,360 |
| 2012 | $6,669 -7.3% | $59,360 -13% |
| 2011 | $7,196 +0.6% | $68,220 |
| 2010 | $7,156 +9.2% | $68,220 |
| 2009 | $6,552 -1.5% | $68,220 -7% |
| 2008 | $6,654 +2.1% | $73,370 |
| 2007 | $6,517 +0.1% | $73,370 |
| 2006 | $6,509 +15.3% | $73,370 +12.5% |
| 2005 | $5,646 +2.2% | $65,210 |
| 2004 | $5,522 +4% | $65,210 |
| 2003 | $5,310 +15.2% | $65,210 +14.5% |
| 2002 | $4,611 -55.2% | $56,950 |
| 2001 | $10,285 | $56,950 |
| 2000 | $10,285 | $56,950 |
Find assessor info on the county website
Monthly payment
Est. payment
Payment breakdown
Explore the cost of this home by adjusting the details. Changes won't be saved.Climate risks
Neighborhood: Onaway
Nearby schools
Schools provided by the listing agent
- District: Shaker Heights CSD - 1827
Source: MLS Now. This data may not be complete. We recommend contacting the local school district to confirm school assignments for this home.
- $---- bd-- ba-- sqft3184 Chadbourne Rd, Cleveland, OH 44120Off Market
- $256,3004 bd1 ba1.7k sqft3174 Chadbourne Rd, Shaker Heights, OH 44120Off Market
- $360,0004 bd3 ba2.7k sqft3184 Chadbourne Rd, Shaker Heights, OH 44120Sold
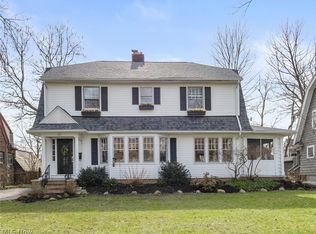
- $265,0004 bd2 ba1.9k sqft3188 Chadbourne Rd, Shaker Heights, OH 44120Off Market
Similar homes
- $269,5004 bd3 ba2.5k sqft3380 Milverton Rd, Shaker Heights, OH 44120For Sale
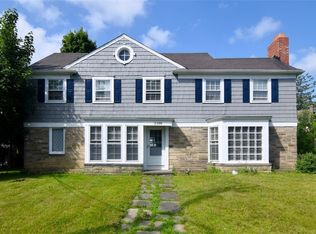 MLS ID #5225436, Susan M Loparo, RE/MAX Crossroads Properties. MLS Now
 - $275,0004 bd2 ba1.7k sqft3392 Meadowbrook Blvd, Cleveland Heights, OH 44118For Sale
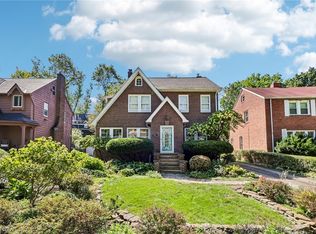 MLS ID #5244397, Thomas E Hodgkiss-Lilly, Howard Hanna. MLS Now
 - $280,0004 bd2 ba1.6k sqft3258 Berkshire Rd, Cleveland Heights, OH 44118For Sale
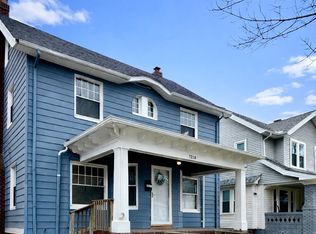 MLS ID #5244962, Crystal R Williamson, BHR & Associates. MLS Now
 - $279,9003 bd2 ba1.5k sqft18526 Scottsdale Blvd, Shaker Heights, OH 44122For Sale
 MLS ID #5226640, Uday T Patel, Keller Williams Greater Metropolitan. MLS Now
