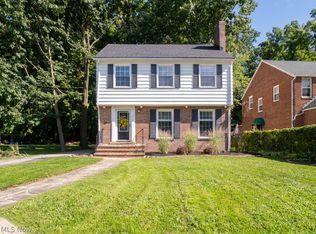
This lovely 3-bedroom colonial offers plenty of room to spread out, featuring generous living spaces, timeless character, and great updates that make it easy to move right in.
Highlights
Large living room with a beautiful fireplace, perfect for cozy evenings and gatherings
Formal dining room with built-in china cabinets, adding charm and functional storage
Eat-in kitchen with all appliances included, offering convenience from day one
Three comfortable bedrooms with great natural light
1.5 baths, providing convenience for daily living
Deck off the back of the home, ideal for outdoor dining, relaxing, or entertaining
Classic colonial layout with plenty of room throughout
This home blends character, comfort, and functionality—ready for its next owner to enjoy.
Active
$265,000
4010 Rosemond Rd, Cleveland Heights, OH 44121
3beds
2,168sqft
Single Family Residence
Built in 1925
6,141 Square Feet Lot
$-- Zestimate®
$122/sqft
$-- HOA
What's special
- 16 days
- 341
- 22
Zillow last checked:
Listing updated:
Listed by:
Marc Hustek 216-374-4882 marchustek@howardhanna.com,
Howard Hanna
Source: MLS Now,MLS#: 5244363
Facts & features
Interior
Bedrooms & bathrooms
- Bedrooms: 3
- Bathrooms: 2
- Full bathrooms: 1
- 1/2 bathrooms: 1
- Main level bathrooms: 1
Primary bedroom
- Description: Flooring: Hardwood
- Level: Second
- Dimensions: 13 x 11
Bedroom
- Description: Flooring: Hardwood
- Level: Second
- Dimensions: 12 x 11
Bedroom
- Description: Flooring: Hardwood
- Level: Second
- Dimensions: 11 x 11
Bonus room
- Description: Flooring: Carpet
- Level: Second
- Dimensions: 13 x 8
Dining room
- Description: Flooring: Hardwood
- Features: Built-in Features, Natural Woodwork
- Level: First
- Dimensions: 13 x 11
Eat in kitchen
- Description: Great cabinet space with countertop space as well.,Flooring: Laminate
- Features: Breakfast Bar
- Level: First
- Dimensions: 18 x 12
Living room
- Description: Flooring: Hardwood
- Features: Bookcases, Fireplace
- Level: First
- Dimensions: 22 x 11
Other
- Description: Flooring: Wood
- Level: Third
- Dimensions: 22 x 15
Heating
- Forced Air
Cooling
- None
Appliances
- Included: Dryer, Dishwasher, Microwave, Range, Refrigerator, Washer
- Laundry: In Basement
Features
- Basement: Full
- Number of fireplaces: 1
- Fireplace features: Living Room
Interior area
- Total structure area: 2,168
- Total interior livable area: 2,168 sqft
- Finished area above ground: 1,518
- Finished area below ground: 650
Video & virtual tour
Property
Parking
- Parking features: Garage
- Garage spaces: 2
Features
- Levels: Two
- Stories: 2
- Patio & porch: Deck
- Exterior features: Other
- Fencing: Wood
- Has view: Yes
- View description: Neighborhood
Lot
- Size: 6,141 Square Feet
- Dimensions: 44 x 140
Details
- Parcel number: 68226049
Construction
Type & style
- Home type: SingleFamily
- Architectural style: Colonial
- Property subtype: Single Family Residence
Materials
- Vinyl Siding
- Roof: Asphalt
Condition
- Year built: 1925
Utilities & green energy
- Sewer: Public Sewer
- Water: Public
Community & HOA
Community
- Subdivision: Ardmore
HOA
- Has HOA: No
Location
- Region: Cleveland Heights
Financial & listing details
- Price per square foot: $122/sqft
- Tax assessed value: $150,200
- Annual tax amount: $3,553
- Date on market: 9/11/2026
- Cumulative days on market: 17 days
- Listing agreement: Exclusive Right To Sell
- Listing terms: Cash,Conventional,FHA,VA Loan
Estimated market value
Not available
Estimated sales range
Not available
Not available
Price history
| Date | Event | Price |
|---|---|---|
| 9/11/2026 | Listed for sale | $265,000+194.8%$122/sqft |
Source: MLS Now #5244363 Report a problem | ||
| 5/30/2013 | Listing removed | $89,900$41/sqft |
Source: Keller Williams Realty Greater Cleveland West #3377934 Report a problem | ||
| 4/20/2013 | Pending sale | $89,900$41/sqft |
Source: Keller Williams Realty Greater Cleveland West #3377934 Report a problem | ||
| 1/25/2013 | Listed for sale | $89,900$41/sqft |
Source: Keller Williams Realty Greater Cleveland West #3377934 Report a problem | ||
Public tax history
| Year | Property taxes | Tax assessment |
|---|---|---|
| 2025 | $3,464 -2.9% | $52,570 |
| 2024 | $3,568 +37% | $52,570 +56.6% |
| 2023 | $2,605 -1.2% | $33,570 |
| 2022 | $2,636 +2.1% | $33,570 |
| 2021 | $2,582 +4.4% | $33,570 +11% |
| 2020 | $2,472 -26.4% | $30,240 |
| 2019 | $3,360 +38.7% | $30,240 |
| 2018 | $2,423 -6.8% | $30,240 0% |
| 2017 | $2,600 +5.6% | $30,250 |
| 2016 | $2,463 | $30,250 |
| 2015 | $2,463 -9.2% | $30,250 -7% |
| 2014 | $2,711 +4.2% | $32,520 |
| 2013 | $2,601 +8.4% | $32,520 |
| 2012 | $2,399 -3.9% | $32,520 -4.9% |
| 2011 | $2,495 +7.1% | $34,200 |
| 2010 | $2,331 +916.3% | $34,200 |
| 2009 | $229 -90.3% | $34,200 -6% |
| 2008 | $2,362 +3% | $36,370 |
| 2007 | $2,293 -17.4% | $36,370 |
| 2006 | $2,778 -1% | $36,370 +7% |
| 2005 | $2,805 +0.6% | $33,990 |
| 2004 | $2,788 +12.2% | $33,990 |
| 2003 | $2,486 +5.8% | $33,990 +14.5% |
| 2002 | $2,349 -49.7% | $29,680 |
| 2001 | $4,666 +0.4% | $29,680 |
| 2000 | $4,648 | $29,680 |
Find assessor info on the county website
Monthly payment
Est. payment
Payment breakdown
Explore the cost of this home by adjusting the details. Changes won't be saved.Climate risks
Neighborhood: 44121
Nearby schools
Schools provided by the listing agent
- District: Cleveland Hts-Univer - 1810
Source: MLS Now. This data may not be complete. We recommend contacting the local school district to confirm school assignments for this home.
- $182,8004 bd1 ba1.5k sqft4006 Rosemond Rd, Cleveland Heights, OH 44121Off Market
- $131,5004 bd2 ba1.6k sqft4014 Rosemond Rd, Cleveland Heights, OH 44121Sold
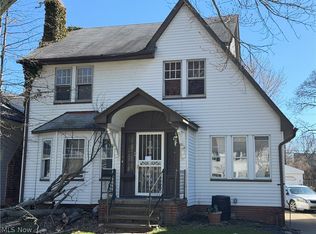
- $107,3003 bd1 ba1.1k sqft4018 Rosemond Rd, Cleveland Heights, OH 44121Off Market
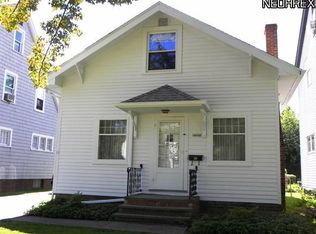
- $159,8003 bd1 ba1.5k sqft4002 Rosemond Rd, Cleveland Heights, OH 44121Off Market
Similar homes
- $255,0004 bd3 ba2.4k sqft1540 S Belvoir Blvd, South Euclid, OH 44121For Sale
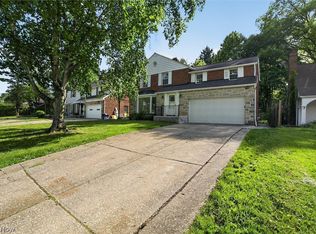 MLS ID #5211731, Kit Custer, RE/MAX Transitions. MLS Now
 - $229,9004 bd3 ba2.2k sqft3871 Mayfield Rd, Cleveland Heights, OH 44121For Sale
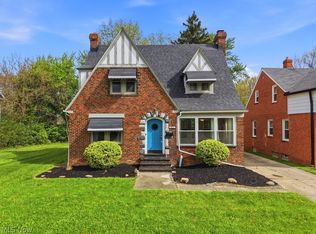 MLS ID #5204907, Kristopher Kramer, Keller Williams Elevate. MLS Now
 - $265,0004 bd2 ba1.4k sqft3507 Meadowbrook Blvd, Cleveland Heights, OH 44118For Sale
 MLS ID #5245606, Eileen Clegg McKeon, Howard Hanna. MLS Now
 - $256,5003 bd2 ba2k sqft1107 Brandon Rd, Cleveland Heights, OH 44112For Sale
 MLS ID #5222246, Philbert Shy, Howard Hanna. MLS Now
