Offering exceptional space and flexibility in Shaker Heights’ desirable Boulevard District, this four -bedroom, three-and-a-half-bath Colonial combines classic architectural character with the everyday conveniences buyers value. Hardwood floors, graceful archways and detailed moldings enhance the light-filled interior, which includes an inviting family room with fireplace and a spacious formal dining room. The updated kitchen features a center island, stone countertops, stainless-steel appliances, ceramic flooring and radiant heat. A particularly valuable first-floor arrangement includes a mudroom, full bathroom and separate laundry room conveniently located off the attached two-car garage. It also has a bonus side porch that is completely inclosed and perfect for a home office. Upstairs are four comfortably sized bedrooms, generous closet space and additional baths. The third floor provides a private fifth room suite with a full bathroom renovated in 2023 and offering excellent flexibility for guests, a home office, studio or playroom. The full-footprint unfinished basement supplies abundant storage and convenient mechanical access. Outdoor spaces include a fully fenced yard with gated entrance, mature landscaping, private side patio and new deck completed in 2026. Additional features include high-velocity Unico central air and traditional steam heat. Enjoy the Boulevard District’s welcoming neighborhood atmosphere, block parties and community gatherings. To be offered POS compliant. Contact the listing agent for the complete improvement list and information re
Active
Price cut: $10.9K (9/24)
$389,000
2920 Huntington Rd, Shaker Heights, OH 44120
5beds
2,462sqft
Single Family Residence
Built in 1924
7,618 Square Feet Lot
$-- Zestimate®
$158/sqft
$-- HOA
What's special
Private side patioRadiant heatClassic architectural characterNew deckGraceful archwaysAttached two-car garageHigh-velocity unico central air
- 34 days
- 1,556
- 149
Likely to sell faster than
Zillow last checked:
Listing updated:
Listed by:
Susan W Smith 216-548-1072 susansmith1@kw.com,
Keller Williams Living,
Nicole T Garofoli 216-570-3199,
Keller Williams Living
Source: MLS Now,MLS#: 5239640 Originating MLS: Akron Cleveland Association of REALTORS
Originating MLS: Akron Cleveland Association of REALTORSFacts & features
Interior
Bedrooms & bathrooms
- Bedrooms: 5
- Bathrooms: 4
- Full bathrooms: 3
- 1/2 bathrooms: 1
- Main level bathrooms: 2
Primary bedroom
- Level: Third
- Dimensions: 19 x 18
Bedroom
- Description: Flooring: Wood
- Level: Second
- Dimensions: 14 x 13
Bedroom
- Description: Flooring: Wood
- Level: Second
- Dimensions: 18 x 12
Bedroom
- Description: Flooring: Wood
- Level: Second
- Dimensions: 12 x 13
Bedroom
- Description: Flooring: Wood
- Level: Second
- Dimensions: 14 x 13
Primary bathroom
- Description: Flooring: Wood
- Level: Third
- Dimensions: ND x ND
Bathroom
- Level: Second
- Dimensions: ND x ND
Bathroom
- Level: Second
- Dimensions: ND x ND
Bathroom
- Description: Flooring: Ceramic Tile
- Level: First
- Dimensions: ND x ND
Bonus room
- Description: Flooring: Wood
- Level: First
- Dimensions: 25 x 9
Dining room
- Description: Flooring: Wood
- Level: First
- Dimensions: 15 x 13
Eat in kitchen
- Description: Flooring: Ceramic Tile
- Level: First
- Dimensions: 18 x 14
Laundry
- Description: Flooring: Ceramic Tile
- Level: First
- Dimensions: 9 x 8
Living room
- Description: Flooring: Wood
- Features: Fireplace
- Level: First
- Dimensions: 27 x 15
Heating
- Gas, Hot Water, Steam
Cooling
- Central Air
Features
- Basement: Full,Unfinished
- Number of fireplaces: 1
Interior area
- Total structure area: 2,462
- Total interior livable area: 2,462 sqft
- Finished area above ground: 2,462
Video & virtual tour
Property
Parking
- Total spaces: 2
- Parking features: Attached, Garage, Paved
- Attached garage spaces: 2
Features
- Levels: Three Or More
- Stories: 3
- Fencing: Partial
Lot
- Size: 7,618 Square Feet
- Dimensions: 60 x 127
Details
- Parcel number: 73120033
- Special conditions: Standard
Construction
Type & style
- Home type: SingleFamily
- Architectural style: Colonial
- Property subtype: Single Family Residence
Materials
- Wood Siding
- Roof: Asphalt,Fiberglass
Condition
- Year built: 1924
Utilities & green energy
- Sewer: Public Sewer
- Water: Public
Community & HOA
Community
- Subdivision: Boulevard District
HOA
- Has HOA: No
Location
- Region: Shaker Heights
Financial & listing details
- Price per square foot: $158/sqft
- Tax assessed value: $381,700
- Annual tax amount: $13,531
- Date on market: 8/26/2026
- Cumulative days on market: 34 days
- Listing terms: Cash,Conventional,FHA
Estimated market value
Not available
Estimated sales range
Not available
Not available
Price history
| Date | Event | Price |
|---|---|---|
| 9/24/2026 | Price change | $389,000-2.7%$158/sqft |
Source:  MLS Now #5239640 Report a problem MLS Now #5239640 Report a problem | ||
| 8/26/2026 | Listed for sale | $399,900+60%$162/sqft |
Source: MLS Now #5239640 Report a problem | ||
| 7/19/2019 | Sold | $250,000+0%$102/sqft |
Source: MLS Now #4068914 Report a problem | ||
| 6/11/2019 | Pending sale | $249,900$102/sqft |
Source: Keller Williams Greater Cleveland #4068914 Report a problem | ||
| 5/6/2019 | Price change | $249,900-7%$102/sqft |
Source: Keller Williams Greater Cleveland #4068914 Report a problem | ||
| 4/11/2019 | Price change | $268,800-2.2%$109/sqft |
Source: Keller Williams Greater Cleveland #4068914 Report a problem | ||
| 3/26/2019 | Price change | $274,8000%$112/sqft |
Source: Keller Williams Greater Cleveland #4068914 Report a problem | ||
| 3/13/2019 | Price change | $274,900-4.7%$112/sqft |
Source: Keller Williams Greater Cleveland #4068914 Report a problem | ||
| 2/11/2019 | Listed for sale | $288,500+7.9%$117/sqft |
Source: Keller Williams Greater Cleveland #4068914 Report a problem | ||
| 10/29/2015 | Sold | $267,500-0.6%$109/sqft |
Source: MLS Now #3739445 Report a problem | ||
| 8/19/2015 | Listed for sale | $269,000+31.9%$109/sqft |
Source: Howard Hanna - Pepper Pike #3739445 Report a problem | ||
| 12/16/2009 | Sold | $204,000+2%$83/sqft |
Source: MLS Now #3000318 Report a problem | ||
| 6/22/2007 | Sold | $200,000-9.1%$81/sqft |
Source: Public Record Report a problem | ||
| 5/15/2002 | Sold | $220,000$89/sqft |
Source: Public Record Report a problem | ||
Public tax history
| Year | Property taxes | Tax assessment |
|---|---|---|
| 2025 | $13,364 +13.8% | $133,600 |
| 2024 | $11,746 +11.9% | $133,600 +42% |
| 2023 | $10,495 +3.5% | $94,080 |
| 2022 | $10,139 +0.3% | $94,080 |
| 2021 | $10,104 +0.4% | $94,080 +7% |
| 2020 | $10,067 -0.9% | $87,920 |
| 2019 | $10,160 +0.6% | $87,920 |
| 2018 | $10,102 -0.4% | $87,920 +4.7% |
| 2017 | $10,147 +13.7% | $84,010 +9.1% |
| 2016 | $8,927 | $77,010 |
| 2015 | $8,927 +5.8% | $77,010 +10% |
| 2014 | $8,435 +7.3% | $70,000 |
| 2013 | $7,861 +1.9% | $70,000 |
| 2012 | $7,718 -9.1% | $70,000 -13.3% |
| 2011 | $8,492 +0.6% | $80,720 |
| 2010 | $8,445 +992.5% | $80,720 |
| 2009 | $773 -90.2% | $80,720 -7% |
| 2008 | $7,850 +2.1% | $86,800 |
| 2007 | $7,687 +0.1% | $86,800 |
| 2006 | $7,677 +15.5% | $86,800 +12.7% |
| 2005 | $6,645 +2.2% | $77,010 |
| 2004 | $6,499 +3.6% | $77,010 |
| 2003 | $6,271 +86.9% | $77,010 +85.8% |
| 2002 | $3,356 -55.2% | $41,440 |
| 2001 | $7,484 | $41,440 |
| 2000 | $7,484 | $41,440 |
Find assessor info on the county website
Monthly payment
Est. payment
Payment breakdown
Explore the cost of this home by adjusting the details. Changes won't be saved.Climate risks
Neighborhood: Boulevard
Nearby schools
Schools provided by the listing agent
- District: Shaker Heights CSD - 1827
Source: MLS Now. This data may not be complete. We recommend contacting the local school district to confirm school assignments for this home.

Similar homes
- $354,9004 bd3 ba3k sqft14221 S Woodland Rd, Shaker Heights, OH 44120For Sale
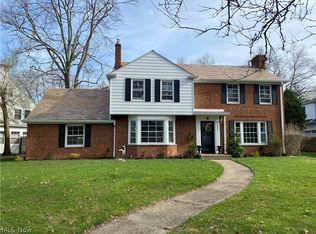 MLS ID #5243788, Brett T Reid, Keller Williams Chervenic Rlty. MLS Now
 - $379,0004 bd3 ba3k sqft3311 Van Aken Blvd, Shaker Heights, OH 44120For Sale
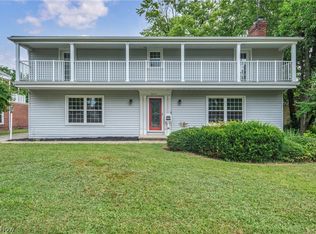 MLS ID #5231563, Mark G Fetterman, RE/MAX Transitions. MLS Now
 - $319,0004 bd3 ba2k sqft3172 Warrington Rd, Shaker Heights, OH 44120For Sale
 MLS ID #5233998, Michael L Magno, Keller Williams Living. MLS Now
 - $334,9004 bd4 ba2.8k sqft3378 Clayton Blvd, Shaker Heights, OH 44120For Sale
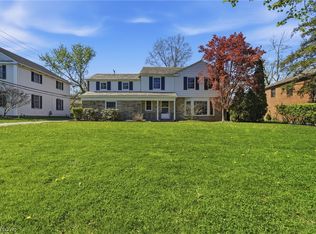 MLS ID #5202799, LaTanya C Jackson, EXP Realty, LLC.. MLS Now
