Welcome to 3319 Kenmore, an absolutely charming and spacious Shaker Heights home offering three full floors of thoughtfully updated living space designed for effortless everyday living and memorable entertaining.
Step inside the welcoming foyer and take in the beautiful original woodwork, classic tile work, and rich hardwood flooring that flows seamlessly throughout the entire home. The light-filled main level features a sprawling living room centered around a cozy wood-burning fireplace, framed by timeless architectural details and crown molding. The elegant formal dining room leads right into a chef-inspired kitchen that balances historic character with high-end modern convenience. Highlighted by custom built-ins, a dedicated pantry, and a custom coffee bar, the kitchen is outfitted with a convenient pot filler, a unique hidden dishwasher for a streamlined aesthetic, and barstool-height counter seating perfect for casual morning coffee or hosting guests while you cook. A rear mudroom/cubby area and convenient powder room complete the main level.
The second floor hosts four spacious bedrooms with beautiful hardwoods, including a serene primary suite featuring two custom closets, a cozy window seat, and built-in cabinetry. The updated primary bath boasts subway tile, granite vanity, and luxurious heated floors. An adjacent study/sitting area provides flexibility for a home office or potential second-floor laundry.
The terrific third floor provides two additional light-filled bedrooms and a full bath—ideal for guests, an au pair suite, or a private media retreat.
Outside your front door, enjoy living in the highly sought-after Fernway neighborhood, just moments from top-rated schools, parks, the library, Heinen's, The Van Aken Market Hall, Cleveland Clinic, University Hospitals, and University Circle’s renowned cultural hub.
Active
$485,000
3319 Kenmore Rd, Shaker Heights, OH 44122
6beds
3,304sqft
Single Family Residence
Built in 1930
7,000 Square Feet Lot
$-- Zestimate®
$147/sqft
$-- HOA
What's special
Classic tile workFour spacious bedroomsLight-filled main levelTerrific third floorTwo additional light-filled bedroomsTimeless architectural detailsWelcoming foyer
- 15 days
- 1,982
- 254
Likely to sell faster than
Zillow last checked:
Listing updated:
Listed by:
Lauren E Hurlbut 216-744-4424 lauren.bringuhome@gmail.com,
Real of Ohio
Source: MLS Now,MLS#: 5241625 Originating MLS: Other/Unspecificed
Originating MLS: Other/UnspecificedFacts & features
Interior
Bedrooms & bathrooms
- Bedrooms: 6
- Bathrooms: 4
- Full bathrooms: 3
- 1/2 bathrooms: 1
- Main level bathrooms: 1
Heating
- Hot Water, Steam
Cooling
- Ceiling Fan(s), Wall/Window Unit(s)
Appliances
- Included: Built-In Oven, Cooktop, Dryer, Dishwasher, Disposal, Microwave, Refrigerator, Washer
- Laundry: In Basement
Features
- Breakfast Bar, Built-in Features, Cedar Closet(s), Ceiling Fan(s), Crown Molding, Granite Counters, High Ceilings, Pantry, Natural Woodwork
- Basement: Unfinished
- Number of fireplaces: 1
- Fireplace features: Wood Burning
Interior area
- Total structure area: 3,304
- Total interior livable area: 3,304 sqft
- Finished area above ground: 3,304
Video & virtual tour
Property
Parking
- Total spaces: 2
- Parking features: Asphalt, Detached, Garage
- Garage spaces: 2
Features
- Levels: Three Or More
- Stories: 3
Lot
- Size: 7,000 Square Feet
Details
- Parcel number: 73602002
Construction
Type & style
- Home type: SingleFamily
- Architectural style: Colonial
- Property subtype: Single Family Residence
Materials
- Wood Siding
- Roof: Shingle
Condition
- Year built: 1930
Utilities & green energy
- Sewer: Public Sewer
- Water: Public
Community & HOA
Community
- Security: Smoke Detector(s)
- Subdivision: Vansweringen
HOA
- Has HOA: No
Location
- Region: Shaker Heights
Financial & listing details
- Price per square foot: $147/sqft
- Tax assessed value: $340,500
- Annual tax amount: $12,060
- Date on market: 9/10/2026
- Cumulative days on market: 16 days
- Listing terms: Cash,Conventional,FHA,VA Loan
Estimated market value
Not available
Estimated sales range
Not available
Not available
Price history
| Date | Event | Price |
|---|---|---|
| 9/10/2026 | Listed for sale | $485,000+42.4%$147/sqft |
Source:  MLS Now #5241625 Report a problem MLS Now #5241625 Report a problem | ||
| 10/20/2023 | Sold | $340,500+4.8%$103/sqft |
Source: Public Record Report a problem | ||
| 9/29/2023 | Pending sale | $325,000$98/sqft |
Source: MLS Now #4482232 Report a problem | ||
| 9/27/2023 | Listed for sale | $325,000+6.6%$98/sqft |
Source: MLS Now #4482232 Report a problem | ||
| 6/29/2018 | Sold | $304,900-1.6%$92/sqft |
Source: MLS Now #3963903 Report a problem | ||
| 5/31/2018 | Pending sale | $309,900$94/sqft |
Source: Keller Williams Greater Cleveland #3917359 Report a problem | ||
| 4/5/2018 | Price change | $309,900-3.1%$94/sqft |
Source: Keller Williams Greater Cleveland #3917359 Report a problem | ||
| 6/27/2017 | Listed for sale | $319,900-5.9%$97/sqft |
Source: Keller Williams Greater Cleveland #3917359 Report a problem | ||
| 10/3/2003 | Sold | $339,900+6.2%$103/sqft |
Source: Public Record Report a problem | ||
| 6/1/2001 | Sold | $320,000+35.6%$97/sqft |
Source: Public Record Report a problem | ||
| 4/29/1999 | Sold | $236,000+0.4%$71/sqft |
Source: Public Record Report a problem | ||
| 11/5/1997 | Sold | $235,000+23.7%$71/sqft |
Source: Public Record Report a problem | ||
| 8/25/1995 | Sold | $189,900$57/sqft |
Source: Public Record Report a problem | ||
Public tax history
| Year | Property taxes | Tax assessment |
|---|---|---|
| 2025 | $11,921 +13.8% | $119,180 |
| 2024 | $10,478 -15.2% | $119,180 +7.7% |
| 2023 | $12,350 +3.5% | $110,710 |
| 2022 | $11,931 +0.3% | $110,710 |
| 2021 | $11,890 +0.4% | $110,710 +7% |
| 2020 | $11,848 -0.9% | $103,460 |
| 2019 | $11,957 +0.9% | $103,460 |
| 2018 | $11,846 -2.1% | $103,460 +2.8% |
| 2017 | $12,106 +4.3% | $100,600 |
| 2016 | $11,603 | $100,600 |
| 2015 | $11,603 +5.9% | $100,600 +10% |
| 2014 | $10,962 -0.3% | $91,460 -7.2% |
| 2013 | $10,994 +1.9% | $98,530 |
| 2012 | $10,792 -6.4% | $98,530 -10.6% |
| 2011 | $11,529 +0.6% | $110,220 |
| 2010 | $11,465 +9.3% | $110,220 |
| 2009 | $10,489 -1% | $110,220 -7% |
| 2008 | $10,594 +2.1% | $118,520 |
| 2007 | $10,371 +0.1% | $118,520 |
| 2006 | $10,359 +7.7% | $118,520 +4.9% |
| 2005 | $9,616 +2.3% | $113,020 |
| 2004 | $9,401 +3.1% | $113,020 +0.9% |
| 2003 | $9,122 +37% | $112,010 +36.2% |
| 2002 | $6,660 -55.2% | $82,250 |
| 2001 | $14,854 | $82,250 |
| 2000 | $14,854 | $82,250 |
Find assessor info on the county website
Monthly payment
Est. payment
Payment breakdown
Explore the cost of this home by adjusting the details. Changes won't be saved.Climate risks
Neighborhood: Fernway
Nearby schools
Schools provided by the listing agent
- District: Shaker Heights CSD - 1827
Source: MLS Now. This data may not be complete. We recommend contacting the local school district to confirm school assignments for this home.
- $310,1005 bd1 ba2.3k sqft3327 Kenmore Rd, Shaker Heights, OH 44122Off Market
- $458,7005 bd4 ba2.1k sqft3315 Kenmore Rd, Shaker Heights, OH 44122Off Market
- $448,7004 bd4 ba2k sqft3329 Kenmore Rd, Shaker Heights, OH 44122Off Market
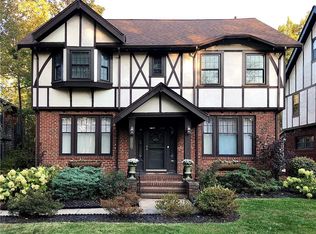
- $434,4003 bd3 ba2.3k sqft3309 Kenmore Rd, Shaker Heights, OH 44122Off Market
Similar homes
- $474,9005 bd4 ba3.2k sqft3331 Kenmore Rd, Shaker Heights, OH 44122For Sale
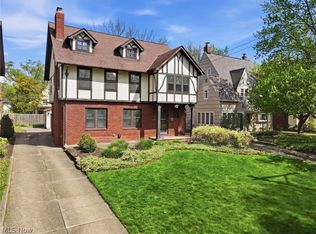 MLS ID #5221662, Stephanie A Bosworth, McDowell Homes Real Estate Services. MLS Now
 - $499,9005 bd5 ba4.1k sqft19909 Malvern Rd, Shaker Heights, OH 44122For Sale
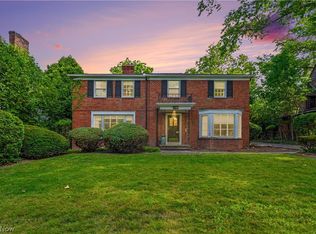 MLS ID #5220189, Seth B Task, Berkshire Hathaway HomeServices Professional Realty. MLS Now
 - $499,9995 bd4 ba3.4k sqft19607 Fairmount Blvd, Shaker Heights, OH 44118For Sale
 MLS ID #5244024, Michael A Roberts, Keller Williams Living. MLS Now
 - $339,9004 bd3 ba2k sqft18219 Van Aken Blvd, Shaker Heights, OH 44122For Sale
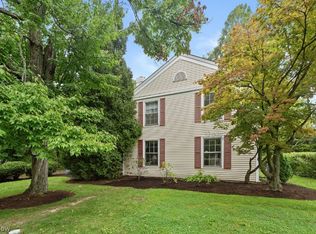 MLS ID #5244269, Mario Russo, Lokal Real Estate, LLC.. MLS Now
