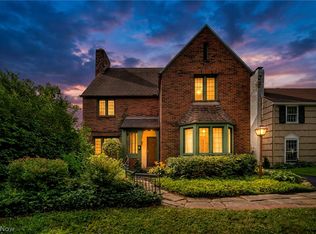
Welcome to 3670 Winchell Rd in Shaker Heights! This exceptional two-family home offers tremendous flexibility—perfect for an investor or owner-occupant looking to offset their mortgage with rental income. Featuring classic Shaker Heights charm and craftsmanship, the property offers over 3,000 square feet of above-grade living space, three full bathrooms, a partially finished basement with an additional full bath, and a three-car brick garage. The first-floor unit features a spacious living room filled with leaded windows, beautiful hardwood floors, and a paneled fireplace, flowing into a large formal dining room. The kitchen offers generous cabinet and counter space, a charming breakfast room, and access to a covered patio overlooking the backyard. The second and third-floor unit offers a spacious living room with original hardwood floors and a fireplace, built-ins in the dining area, a well-appointed kitchen with breakfast area, and a covered patio. The third floor, accessible by two stairways, includes an updated full bath and three additional rooms ideal for bedrooms, an office, guest space, or family room. Additional highlights include a partially finished basement, ample storage, fresh landscaping, a three-car garage, and a new roof (2024). The property will transfer POS compliant. Conveniently located near the Van Aken District, public transportation, Case Western Reserve University, Cleveland Clinic, and University Hospitals. Whether you're expanding your investment portfolio or looking to live in one unit and rent the other, this duplex offers excellent flexibility and income potential. Schedule your private showing today!
Active
$319,900
3670 Winchell Rd, Shaker Heights, OH 44122
7beds
3,431sqft
Duplex, Multi Family
Built in 1931
-- sqft lot
$-- Zestimate®
$93/sqft
$-- HOA
What's special
Paneled fireplaceBeautiful hardwood floorsThree-car brick garageOriginal hardwood floorsFresh landscapingLarge formal dining roomCharming breakfast room
- 13 days
- 438
- 36
Zillow last checked:
Listing updated:
Listed by:
Michael L Anter 216-409-2888 michaelanter22@gmail.com,
JAMM Real Estate Co.
Source: MLS Now,MLS#: 5244892 Originating MLS: Akron Cleveland Association of REALTORS
Originating MLS: Akron Cleveland Association of REALTORSFacts & features
Interior
Bedrooms & bathrooms
- Bedrooms: 7
- Bathrooms: 3
- Full bathrooms: 4
Heating
- Hot Water, Radiator(s), Steam
Cooling
- None, Window Unit(s)
Appliances
- Included: Dishwasher, Range, Refrigerator
- Laundry: In Basement
Features
- Basement: Full,Partially Finished
Interior area
- Total structure area: 3,431
- Total interior livable area: 3,431 sqft
- Finished area above ground: 3,231
- Finished area below ground: 200
Video & virtual tour
Property
Parking
- Total spaces: 3
- Parking features: Garage
- Garage spaces: 3
Features
- Levels: Three Or More
- Stories: 3
- Patio & porch: Balcony
- Exterior features: Balcony
Lot
- Size: 5,601 Square Feet
Details
- Parcel number: 73618122
Construction
Type & style
- Home type: MultiFamily
- Property subtype: Duplex, Multi Family
Materials
- Brick
- Roof: Asphalt,Fiberglass
Condition
- Year built: 1931
Utilities & green energy
- Sewer: Public Sewer
- Water: Public
Community & HOA
Location
- Region: Shaker Heights
Financial & listing details
- Price per square foot: $93/sqft
- Tax assessed value: $245,000
- Annual tax amount: $8,394
- Date on market: 9/17/2026
- Cumulative days on market: 13 days
- Listing terms: Cash,Conventional,FHA
Estimated market value
Not available
Estimated sales range
Not available
Not available
Price history
| Date | Event | Price |
|---|---|---|
| 9/17/2026 | Listed for sale | $319,900$93/sqft |
Source:  MLS Now #5244892 Report a problem MLS Now #5244892 Report a problem | ||
Public tax history
| Year | Property taxes | Tax assessment |
|---|---|---|
| 2025 | $7,631 +13.1% | $85,750 |
| 2024 | $6,747 +15.7% | $85,750 +40.8% |
| 2023 | $5,833 +2.6% | $60,900 |
| 2022 | $5,683 +0.3% | $60,900 |
| 2021 | $5,665 +5% | $60,900 +10% |
| 2020 | $5,397 -15.6% | $55,340 |
| 2019 | $6,395 +17.7% | $55,340 |
| 2018 | $5,433 +7.2% | $55,340 +10.6% |
| 2017 | $5,067 +4.3% | $50,020 |
| 2016 | $4,861 | $50,020 |
| 2015 | $4,861 -1.4% | $50,020 +2% |
| 2014 | $4,927 +7.2% | $49,040 |
| 2013 | $4,597 +1.8% | $49,040 |
| 2012 | $4,516 -10.6% | $49,040 -12.4% |
| 2011 | $5,052 +0.6% | $56,010 |
| 2010 | $5,024 -8.8% | $56,010 |
| 2009 | $5,511 -23.6% | $56,010 -28.1% |
| 2008 | $7,215 +2.1% | $77,910 |
| 2007 | $7,065 +1.7% | $77,910 |
| 2006 | $6,948 +15% | $77,910 +12.1% |
| 2005 | $6,041 +2.3% | $69,480 |
| 2004 | $5,907 +3.1% | $69,480 |
| 2003 | $5,730 +15.1% | $69,480 +14.5% |
| 2002 | $4,976 -54.6% | $60,690 |
| 2001 | $10,961 | $60,690 |
| 2000 | $10,961 | $60,690 |
Find assessor info on the county website
Monthly payment
Est. payment
Payment breakdown
Explore the cost of this home by adjusting the details. Changes won't be saved.Climate risks
Neighborhood: Lomond
Nearby schools
Schools provided by the listing agent
- District: Shaker Heights CSD - 1827
Source: MLS Now. This data may not be complete. We recommend contacting the local school district to confirm school assignments for this home.
Similar homes
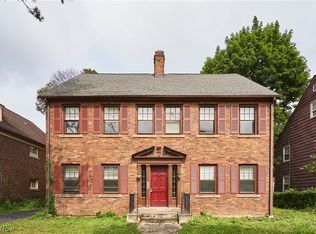
- $347,5004 bd4 ba2.9k sqft18126 Lomond Blvd, Shaker Heights, OH 44122For Sale
 MLS ID #5239842, Michael A Roberts, Keller Williams Living. MLS Now
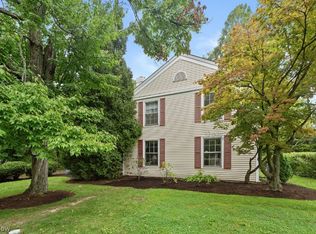
 - $372,0008 bd2 ba2.9k sqft3454 Ingleside Rd, Shaker Heights, OH 44122For Sale
 MLS ID #5236942, Iris Wheeler, Keller Williams Greater Cleveland Northeast. MLS Now
 - $310,0005 bd3 ba2.4k sqft19621 Sussex Rd, Shaker Heights, OH 44122For Sale
 MLS ID #5213778, Kristina L Zeleznik, RE/MAX Results. MLS Now
 - $339,0004 bd3 ba2k sqft18219 Van Aken Blvd, Shaker Heights, OH 44122For Sale
 MLS ID #5244269, Mario Russo, Lokal Real Estate, LLC.. MLS Now
