Perfectly positioned just a short walk from the vibrant Van Aken District, this beautifully updated two-family home offers an exceptional opportunity for both investors and owner-occupants. Extensively renovated in 2015, the property features major improvements including updated Romex electrical wiring, modern plumbing, stylish kitchens and bathrooms, central air conditioning throughout both units, and the addition of a dedicated third-floor laundry area to service the upper unit. Best of all, the home is currently vacant, allowing an owner-occupant to choose their preferred unit while generating rental income from the other—or giving investors the flexibility to lease both units at current market rates. The first-floor unit offers two spacious bedrooms, one full bathroom, beautiful hardwood floors, and an updated kitchen complete with quality cabinetry, granite countertops, and abundant storage. The expansive upper unit spans the second and third floors and features four bedrooms, two full bathrooms, hardwood flooring throughout (with brand-new carpet installed in one bedroom this week), and an equally impressive updated kitchen featuring quality cabinetry, granite countertops, and ample storage. The upper unit also enjoys the convenience of its own dedicated laundry area. The large basement provides excellent storage space and includes a separate laundry area for the first-floor unit. Outside, you'll find a two-car garage with additional off-street parking for a third vehicle, a charming grassy yard, and peace of mind knowing the exterior received a fresh coat of paint in 2026 along with extensive masonry work completed the same year. Whether you're looking to build your investment portfolio or offset your mortgage with rental income, this turnkey property in one of Shaker Heights' most desirable locations is an opportunity you won't want to miss.
Active
$419,000
19619 Winslow Rd, Shaker Heights, OH 44122
6beds
3,217sqft
Duplex, Multi Family
Built in 1928
-- sqft lot
$-- Zestimate®
$130/sqft
$-- HOA
What's special
Modern plumbingDedicated third-floor laundry areaTwo-car garageCharming grassy yardStylish kitchens and bathroomsUpdated romex electrical wiring
- 65 days
- 372
- 57
Zillow last checked:
Listing updated:
Listed by:
Sam Zimmer 216-469-4635 samzimmer@kw.com,
Keller Williams Greater Metropolitan
Source: MLS Now,MLS#: 5229525 Originating MLS: Akron Cleveland Association of REALTORS
Originating MLS: Akron Cleveland Association of REALTORSFacts & features
Interior
Bedrooms & bathrooms
- Bedrooms: 6
- Bathrooms: 3
- Full bathrooms: 3
Heating
- Forced Air
Cooling
- Central Air
Appliances
- Laundry: In Basement, In Unit
Features
- Basement: Unfinished
Interior area
- Total structure area: 3,217
- Total interior livable area: 3,217 sqft
- Finished area above ground: 3,217
- Finished area below ground: 0
Video & virtual tour
Property
Parking
- Total spaces: 2
- Parking features: Detached, Garage
- Garage spaces: 2
Features
- Levels: Three Or More
Lot
- Size: 5,850 Square Feet
Details
- Parcel number: 73608017
- Special conditions: Standard
Construction
Type & style
- Home type: MultiFamily
- Property subtype: Duplex, Multi Family
Materials
- Brick, Stucco
- Roof: Asphalt
Condition
- Year built: 1928
Utilities & green energy
- Sewer: Public Sewer
- Water: Public
Community & HOA
Community
- Subdivision: Vans
Location
- Region: Shaker Heights
Financial & listing details
- Price per square foot: $130/sqft
- Tax assessed value: $265,800
- Annual tax amount: $9,613
- Date on market: 7/22/2026
- Cumulative days on market: 66 days
- Listing terms: Cash,Conventional,1031 Exchange,FHA,VA Loan
Estimated market value
Not available
Estimated sales range
Not available
Not available
Price history
| Date | Event | Price |
|---|---|---|
| 9/3/2026 | Listed for rent | $1,650+50%$1/sqft |
Source: Zillow Rentals Report a problem | ||
| 7/22/2026 | Listed for sale | $419,000+544.6%$130/sqft |
Source:  MLS Now #5229525 Report a problem MLS Now #5229525 Report a problem | ||
| 12/19/2020 | Listing removed | $1,100 |
Source: Zillow Rental Manager Report a problem | ||
| 11/13/2020 | Listed for rent | $1,100 |
Source: Zillow Rental Manager Report a problem | ||
| 12/31/2015 | Sold | $65,000+18.2%$20/sqft |
Source: Public Record Report a problem | ||
| 11/18/2014 | Sold | $55,000-37.4%$17/sqft |
Source: Public Record Report a problem | ||
| 8/6/2014 | Listing removed | $87,900$27/sqft |
Source: Greater Cleveland #3477329 Report a problem | ||
| 5/13/2014 | Listed for sale | $87,900$27/sqft |
Source: Greater Cleveland #3477329 Report a problem | ||
| 4/30/2014 | Pending sale | $87,900$27/sqft |
Source: Greater Cleveland #3477329 Report a problem | ||
| 2/22/2014 | Listed for sale | $87,900-35.4%$27/sqft |
Source: Greater Cleveland #3477329 Report a problem | ||
| 3/15/1993 | Sold | $136,000$42/sqft |
Source: MLS Now #606199 Report a problem | ||
Public tax history
| Year | Property taxes | Tax assessment |
|---|---|---|
| 2025 | $9,488 +13.5% | $93,030 |
| 2024 | $8,361 +8.2% | $93,030 +37.3% |
| 2023 | $7,730 +3.4% | $67,760 |
| 2022 | $7,474 +0.3% | $67,760 |
| 2021 | $7,451 +3.2% | $67,760 +10% |
| 2020 | $7,223 +1.5% | $61,600 |
| 2019 | $7,120 -1.9% | $61,600 |
| 2018 | $7,255 +127.3% | $61,600 +158.1% |
| 2017 | $3,192 -69.3% | $23,870 -65.1% |
| 2016 | $10,388 | $68,430 |
| 2015 | $10,388 +37.5% | $68,430 +10% |
| 2014 | $7,557 +7.2% | $62,200 |
| 2013 | $7,047 +1.8% | $62,200 |
| 2012 | $6,922 -73.5% | $62,200 -8.6% |
| 2011 | $26,109 +262.9% | $68,050 |
| 2010 | $7,195 +992.7% | $68,050 |
| 2009 | $658 -91.5% | $68,050 -7% |
| 2008 | $7,736 -11.7% | $73,150 |
| 2007 | $8,766 +9% | $73,150 |
| 2006 | $8,042 | $73,150 +12.6% |
| 2005 | -- | $64,960 |
| 2004 | $5,552 +38.1% | $64,960 |
| 2003 | $4,021 -13.6% | $64,960 +14.5% |
| 2002 | $4,651 -54.6% | $56,740 |
| 2001 | $10,247 | $56,740 |
| 2000 | $10,247 | $56,740 |
Find assessor info on the county website
Monthly payment
Est. payment
Payment breakdown
Explore the cost of this home by adjusting the details. Changes won't be saved.Climate risks
Neighborhood: Sussex
Nearby schools
Schools provided by the listing agent
- District: Shaker Heights CSD - 1827
Source: MLS Now. This data may not be complete. We recommend contacting the local school district to confirm school assignments for this home.
Similar homes
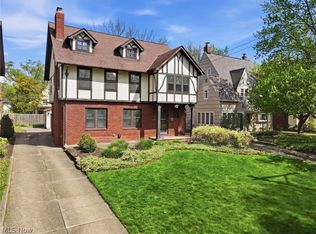
- $474,9005 bd4 ba3.2k sqft3331 Kenmore Rd, Shaker Heights, OH 44122For Sale
 MLS ID #5221662, Stephanie A Bosworth, McDowell Homes Real Estate Services. MLS Now
 - $450,0004 bd3 ba2.6k sqft2673 Belvoir Blvd, Shaker Heights, OH 44122For Sale
 MLS ID #5214962, Yitzchok Horowitz, Carmel Realty, LLC.. MLS Now
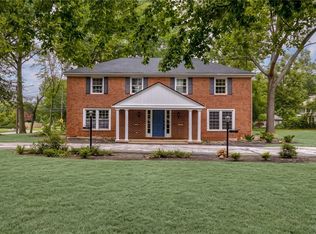
 - $425,0004 bd6 ba4.4k sqft14001 Shaker Blvd, Shaker Heights, OH 44120For Sale
 MLS ID #5236271, Adam S Kaufman, Howard Hanna. MLS Now
 - $399,0005 bd2 ba3.6k sqft25542 Concord Dr, Beachwood, OH 44122For Sale
 MLS ID #5215894, Jade Kim Zivko, Keller Williams Greater Metropolitan. MLS Now
