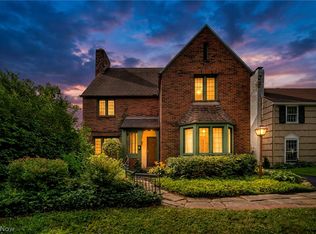
This is the definition of a great house on a great street. Conveniently located in the "All-Schools" Onaway neighborhood, this classic 4 bedroom, 2.5 bath colonial charmer with zoned central air (2020) perfectly pairs the convenience of everyday living with the enchanting feel of a Heights home. Delightfully spacious, this home features hardwood floors throughout, an eat-in kitchen with generous cabinetry, cozy gas fireplace in the living room and various improvements in recent years, including a new roof on the main house (2025)! The large family room addition with bay window overlooks a beautifully landscaped yard with colorful perennials and a custom play space for little ones. The yard is complete with a composite deck, screened in side porch and a concrete driveway. The second floor features refinished hardwoods, a full bath and three "just right" bedrooms. The third floor is a retreat with its own full bath, replacement windows and a walk-in closet. A refreshed and thoughtful paint palette on both the exterior and interior makes this home the perfect combo of bright and cheerful, yet warm and inviting. Newer mechanicals and appliances- full list of ages and seller improvements in supplements. POS Compliant. Highly-walkable neighborhood close to the Van Aken District, RTA, Library and Heinen's. Come live the life in Shaker Heights!
Active
Price cut: $25K (9/15)
$350,000
3332 Braemar Rd, Shaker Heights, OH 44120
4beds
2,433sqft
Single Family Residence
Built in 1925
7,344 Square Feet Lot
$-- Zestimate®
$144/sqft
$-- HOA
What's special
Screened in side porchComposite deckNewer mechanicals and appliancesHardwood floors throughout
- 38 days
- 1,447
- 93
Zillow last checked:
Listing updated:
Listed by:
Noelle Pangle 216-375-3544 noellepangle@howardhanna.com,
Howard Hanna
Source: MLS Now,MLS#: 5237399Originating MLS: Akron Cleveland Association of REALTORS
Facts & features
Interior
Bedrooms & bathrooms
- Bedrooms: 4
- Bathrooms: 3
- Full bathrooms: 2
- 1/2 bathrooms: 1
- Main level bathrooms: 1
Primary bedroom
- Level: Second
- Dimensions: ND x ND
Bedroom
- Level: Second
- Dimensions: ND x ND
Bedroom
- Level: Second
- Dimensions: ND x ND
Bedroom
- Level: Third
- Dimensions: ND x ND
Dining room
- Level: First
- Dimensions: ND x ND
Eat in kitchen
- Level: First
- Dimensions: ND x ND
Entry foyer
- Level: First
- Dimensions: ND x ND
Family room
- Level: First
- Dimensions: ND x ND
Laundry
- Level: Lower
- Dimensions: ND x ND
Living room
- Description: Flooring: Wood
- Features: Fireplace
- Level: First
- Dimensions: ND x ND
Heating
- Gas, Radiator(s)
Cooling
- Central Air, Zoned
Features
- Basement: Full,Unfinished
- Number of fireplaces: 1
Interior area
- Total structure area: 2,433
- Total interior livable area: 2,433 sqft
- Finished area above ground: 2,433
- Finished area below ground: 0
Video & virtual tour
Property
Parking
- Parking features: Drain, Detached, Electricity, Garage, Garage Door Opener, Paved
- Garage spaces: 2
Features
- Levels: Three Or More
- Stories: 3
- Patio & porch: Deck, Enclosed, Patio, Porch
- Pool features: Community
- Fencing: Chain Link,Partial,Wood
Lot
- Size: 7,344 Square Feet
Details
- Parcel number: 73505066
Construction
Type & style
- Home type: SingleFamily
- Architectural style: Colonial
- Property subtype: Single Family Residence
Materials
- Wood Siding
- Roof: Asphalt,Fiberglass
Condition
- Year built: 1925
Utilities & green energy
- Sewer: Public Sewer
- Water: Public
Community & HOA
Community
- Features: Medical Service, Playground, Park, Pool, Shopping, Tennis Court(s)
- Subdivision: Van Sweringen Companys
HOA
- Has HOA: No
Location
- Region: Shaker Heights
Financial & listing details
- Price per square foot: $144/sqft
- Tax assessed value: $325,000
- Annual tax amount: $11,512
- Date on market: 8/18/2026
- Cumulative days on market: 38 days
- Listing agreement: Exclusive Right To Sell
Estimated market value
Not available
Estimated sales range
Not available
Not available
Price history
| Date | Event | Price |
|---|---|---|
| 9/15/2026 | Price change | $350,000-6.7%$144/sqft |
Source: MLS Now #5237399 Report a problem | ||
| 8/18/2026 | Listed for sale | $375,000-2.6%$154/sqft |
Source: MLS Now #5237399 Report a problem | ||
| 6/11/2026 | Listing removed | $385,000$158/sqft |
Source: MLS Now #5207858 Report a problem | ||
| 5/28/2026 | Contingent | $385,000$158/sqft |
Source: MLS Now #5207858 Report a problem | ||
| 5/7/2026 | Listed for sale | $385,000+18.5%$158/sqft |
Source: MLS Now #5207858 Report a problem | ||
| 3/25/2022 | Sold | $325,000$134/sqft |
Source: MLS Now #4346296 Report a problem | ||
| 1/31/2022 | Pending sale | $325,000$134/sqft |
Source:  MLS Now #4346296 Report a problem MLS Now #4346296 Report a problem | ||
| 1/31/2022 | Listed for sale | $325,000$134/sqft |
Source: MLS Now #4346296 Report a problem | ||
Public tax history
| Year | Property taxes | Tax assessment |
|---|---|---|
| 2025 | $11,379 +13.8% | $113,750 |
| 2024 | $10,001 +36.7% | $113,750 +52.2% |
| 2023 | $7,317 +2.8% | $74,760 |
| 2022 | $7,114 +0.3% | $74,760 |
| 2021 | $7,089 +2.6% | $74,760 +8.2% |
| 2020 | $6,909 -13.5% | $69,090 |
| 2019 | $7,984 +14.9% | $69,090 |
| 2018 | $6,947 +8.7% | $69,090 +12.3% |
| 2017 | $6,393 +4.3% | $61,500 |
| 2016 | $6,129 | $61,500 |
| 2015 | $6,129 +7.6% | $61,500 +10% |
| 2014 | $5,697 +8.1% | $55,900 +0.6% |
| 2013 | $5,272 +1.9% | $55,550 |
| 2012 | $5,176 -7.5% | $55,550 -10% |
| 2011 | $5,593 +0.6% | $61,750 |
| 2010 | $5,562 +9.2% | $61,750 |
| 2009 | $5,093 -7% | $61,750 -10.7% |
| 2008 | $5,479 +2.1% | $69,170 |
| 2007 | $5,366 -12.3% | $69,170 |
| 2006 | $6,121 +16.4% | $69,170 +13.6% |
| 2005 | $5,260 +2.2% | $60,910 |
| 2004 | $5,144 +3.7% | $60,910 |
| 2003 | $4,960 +15.1% | $60,910 +14.5% |
| 2002 | $4,308 -55.2% | $53,200 |
| 2001 | $9,608 | $53,200 |
| 2000 | $9,608 | $53,200 |
Find assessor info on the county website
Monthly payment
Est. payment
Payment breakdown
Explore the cost of this home by adjusting the details. Changes won't be saved.Climate risks
Neighborhood: Onaway
Nearby schools
Schools provided by the listing agent
- District: Shaker Heights CSD - 1827
Source: MLS Now. This data may not be complete. We recommend contacting the local school district to confirm school assignments for this home.
Similar homes
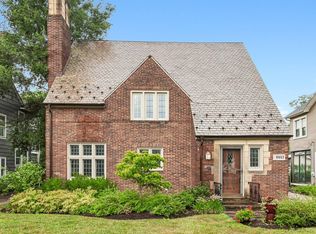
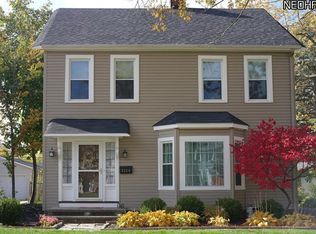
- $299,9004 bd4 ba2.1k sqft3342 Braemar Rd, Shaker Heights, OH 44120For Sale
 MLS ID #5231947, Michael Atkinson, RE/MAX Real Estate Group. MLS Now
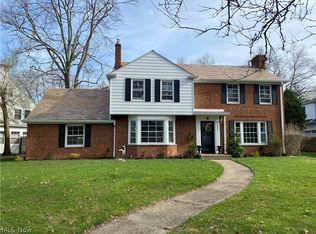
 - $354,9004 bd3 ba3k sqft14221 S Woodland Rd, Shaker Heights, OH 44120For Sale
 MLS ID #5243788, Brett T Reid, Keller Williams Chervenic Rlty. MLS Now
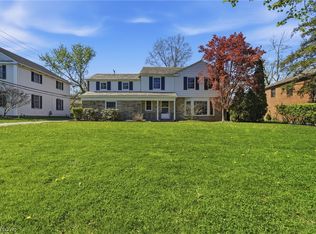
 - $334,9004 bd4 ba2.8k sqft3378 Clayton Blvd, Shaker Heights, OH 44120For Sale
 MLS ID #5202799, LaTanya C Jackson, EXP Realty, LLC.. MLS Now
 - $347,5004 bd4 ba2.9k sqft18126 Lomond Blvd, Shaker Heights, OH 44122For Sale
 MLS ID #5239842, Michael A Roberts, Keller Williams Living. MLS Now
