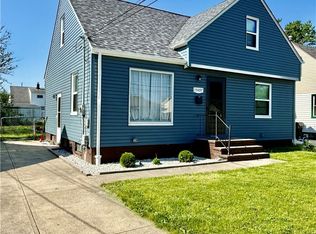
Move-in ready and beautifully updated! This stunning 3-bedroom Cape Cod offers the perfect blend of charm and modern finishes throughout. Step inside to discover luxury vinyl plank flooring throughout, fresh paint, and an inviting, open feel that is ready for you to call home.
The spacious eat-in kitchen has been completely renovated with new cabinetry, new countertops, and a center island, making it the perfect space for cooking, entertaining, and gathering with family and friends. Just off the kitchen, you'll find the convenience of a first-floor laundry room.
The first floor features a fully remodeled full bathroom with contemporary finishes, while the private owner's suite boasts a brand-new ensuite bathroom and a walk-in closet, creating a relaxing retreat. A brand-new hot water tank provides added peace of mind.
Enjoy your morning coffee or unwind in the evening on the covered rear porch, overlooking the backyard. With thoughtful updates throughout, stylish finishes, and nothing left to do but move in, this home is ideal for first-time buyers, downsizers, or anyone looking for a turnkey property.
Don't miss your opportunity to own this move-in-ready home with modern updates, an updated kitchen, first-floor laundry, covered rear porch, and a spacious owner's suite. Schedule your private showing today.
Contingent
$253,900
15541 Susan Dr, Brookpark, OH 44142
3beds
1,678sqft
:
Get pre-qualified$1,909/mo
Single Family Residence
Built in 1961
8,219 Square Feet Lot
$-- Zestimate®
$151/sqft
$-- HOA
What's special
Inviting open feelFirst-floor laundry roomStylish finishesFresh paintCenter islandNew countertopsWalk-in closet
- 23 days |
- 1,569 |
- 142 |
Zillow last checked:
Listing updated:
Listed by:
Clayton Krasuna 330-590-0918 ckrasuna@cutlerhomes.com,
Cutler Real Estate
Source: MLS Now,MLS#: 5224020 Originating MLS: Stark Trumbull Area REALTORS
Originating MLS: Stark Trumbull Area REALTORSFacts & features
Interior
Bedrooms & bathrooms
- Bedrooms: 3
- Bathrooms: 2
- Full bathrooms: 2
- Main level bathrooms: 1
Primary bedroom
- Description: Flooring: Luxury Vinyl Tile
- Level: Second
- Dimensions: 16 x 20
Bedroom
- Description: Flooring: Luxury Vinyl Tile
- Level: First
- Dimensions: 11 x 13
Bedroom
- Description: Flooring: Luxury Vinyl Tile
- Level: First
- Dimensions: 11 x 10
Primary bathroom
- Description: Tile Shower with glass door.,Flooring: Luxury Vinyl Tile
- Level: Second
- Dimensions: 8 x 8
Bathroom
- Description: Flooring: Luxury Vinyl Tile
- Level: Second
- Dimensions: 8 x 5
Eat in kitchen
- Description: Flooring: Luxury Vinyl Tile
- Level: First
- Dimensions: 16 x 20
Laundry
- Description: Flooring: Luxury Vinyl Tile
- Level: First
- Dimensions: 6 x 6
Living room
- Description: Flooring: Luxury Vinyl Tile
- Level: First
- Dimensions: 11 x 17
Recreation
- Description: Electric Fire Place,Flooring: Carpet
- Level: Lower
- Dimensions: 29 x 11
Heating
- Forced Air, Gas
Cooling
- Central Air
Appliances
- Included: Dishwasher, Range, Refrigerator
- Laundry: Washer Hookup, Gas Dryer Hookup, Main Level
Features
- Dry Bar, Eat-in Kitchen, Kitchen Island, Walk-In Closet(s)
- Windows: Blinds
- Basement: Partially Finished
- Number of fireplaces: 1
- Fireplace features: Basement, Electric
Interior area
- Total structure area: 1,678
- Total interior livable area: 1,678 sqft
- Finished area above ground: 1,359
- Finished area below ground: 319
Property
Parking
- Total spaces: 1
- Parking features: Driveway, Detached, Garage
- Garage spaces: 1
Features
- Levels: Two
- Stories: 2
- Patio & porch: Rear Porch, Covered
- Fencing: Wood
Lot
- Size: 8,219 Square Feet
- Features: Landscaped
Details
- Parcel number: 34325161
- Special conditions: Standard
Construction
Type & style
- Home type: SingleFamily
- Architectural style: Cape Cod
- Property subtype: Single Family Residence
Materials
- Vinyl Siding
- Foundation: Block
- Roof: Shingle
Condition
- Updated/Remodeled
- Year built: 1961
Utilities & green energy
- Sewer: Public Sewer
- Water: Public
Community & HOA
Community
- Subdivision: Sea H Miller 08
HOA
- Has HOA: No
Location
- Region: Brookpark
Financial & listing details
- Price per square foot: $151/sqft
- Tax assessed value: $182,200
- Annual tax amount: $2,634
- Date on market: 7/1/2026
- Cumulative days on market: 24 days
- Listing terms: Cash,Conventional,FHA,VA Loan
Estimated market value
Not available
Estimated sales range
Not available
Not available
Price history
| Date | Event | Price |
|---|---|---|
| 7/6/2026 | Pending sale | $253,900$151/sqft |
Source:  Cutler Real Estate #5224020 Report a problem Cutler Real Estate #5224020 Report a problem | ||
| 7/1/2026 | Listed for sale | $253,900+59.2%$151/sqft |
Source:  MLS Now #5224020 Report a problem MLS Now #5224020 Report a problem | ||
| 3/14/2026 | Sold | $159,500$95/sqft |
Source: Public Record Report a problem | ||
Public tax history
| Year | Property taxes | Tax assessment |
|---|---|---|
| 2025 | $2,634 -0.7% | $63,770 |
| 2024 | $2,654 +13.5% | $63,770 +34% |
| 2023 | $2,337 +0.9% | $47,600 |
| 2022 | $2,317 +0.7% | $47,600 |
| 2021 | $2,300 +15.9% | $47,600 +25.9% |
| 2020 | $1,985 -22.6% | $37,800 |
| 2019 | $2,566 +33.8% | $37,800 |
| 2018 | $1,918 +9.1% | $37,800 +13.3% |
| 2017 | $1,758 +8.3% | $33,360 |
| 2016 | $1,624 | $33,360 |
| 2015 | $1,624 -7.4% | $33,360 -5% |
| 2014 | $1,753 +1.3% | $35,110 |
| 2013 | $1,731 +3.6% | $35,110 |
| 2012 | $1,670 -5% | $35,110 -12.3% |
| 2011 | $1,757 +0.2% | $40,040 |
| 2010 | $1,754 +0.8% | $40,040 |
| 2009 | $1,739 -3.2% | $40,040 -8% |
| 2008 | $1,798 +3.2% | $43,540 |
| 2007 | $1,743 -0.2% | $43,540 |
| 2006 | $1,745 +19% | $43,540 +11.8% |
| 2005 | $1,467 +0.7% | $38,960 |
| 2004 | $1,458 -9.7% | $38,960 |
| 2003 | $1,615 -11.7% | $38,960 +8.5% |
| 2002 | $1,828 -42.6% | $35,910 |
| 2001 | $3,182 | $35,910 |
| 2000 | $3,182 | $35,910 |
Find assessor info on the county website
Monthly payment
Est. payment
Payment breakdown
Explore the cost of this home by adjusting the details. Changes won't be saved.Climate risks
Neighborhood: 44142
Nearby schools
GreatSchools rating
- 4/10Brook Park Memorial Elementary SchoolGrades: PK-4Distance: 0.6 mi
- 5/10Berea-Midpark Middle SchoolGrades: 5-9Distance: 1.3 mi
- 7/10Berea-Midpark High SchoolGrades: 9-12Distance: 2.6 mi
Schools provided by the listing agent
- District: Berea CSD - 1804
Source: MLS Now. This data may not be complete. We recommend contacting the local school district to confirm school assignments for this home.
- $203,7002 bd1 ba1.2k sqft15561 Susan Dr, Brookpark, OH 44142Off Market
- $227,5003 bd1 ba1.2k sqft15521 Susan Dr, Brookpark, OH 44142Off Market
- $256,1003 bd2 ba1.2k sqft15581 Susan Dr, Brookpark, OH 44142Off Market
- $238,4003 bd2 ba936 sqft15491 Susan Dr, Brookpark, OH 44142Off Market

- $216,8003 bd1 ba1.2k sqft15540 Agnes Blvd, Brookpark, OH 44142Off Market
- $225,5003 bd1 ba1.5k sqft15520 Agnes Blvd, Brookpark, OH 44142Off Market
- $220,3003 bd1 ba1.2k sqft15560 Agnes Blvd, Brookpark, OH 44142Off Market
- $248,0003 bd2 ba1.4k sqft15601 Susan Dr, Brookpark, OH 44142Off Market
A local agent can set up tours, give advice and negotiate with sellers.
Similar homes
- $240,0003 bd2 ba1.5k sqft13901 Franklyn Blvd, Brookpark, OH 44142For Sale
 MLS ID #5225059, Autumn M Enovitch, Real of Ohio. MLS Now
 - $245,0003 bd3 ba1.1k sqft15497 Hummel Rd, Brookpark, OH 44142For Sale
 MLS ID #5186382, Stacey Jewell, McDowell Homes Real Estate Services. MLS Now
 - $235,0003 bd2 ba1.9k sqft3323 Wales Ave, Parma, OH 44134For Sale
 MLS ID #5219328, Autumn M Enovitch, Real of Ohio. MLS Now
 - $259,9003 bd2 ba1.9k sqft7198 Greenleaf Ave, Parma, OH 44130For Sale
 MLS ID #5219780, George Vujadinovic, EXP Realty, LLC.. MLS Now
 - $245,0003 bd1 ba1.9k sqft4415 W 155th St, Cleveland, OH 44135For SaleMLS ID #5224465, Nina M Lefelhoc, Platinum Real Estate. MLS Now
- $249,9003 bd2 ba1.3k sqft2313 Lorimer Rd, Parma, OH 44134For SaleMLS ID #5220166, Michael Azzam, RE/MAX Haven Realty. MLS Now
- $242,0003 bd1 ba1.5k sqft4579 Memphis Villas S, Brooklyn, OH 44144For SaleMLS ID #5226282, Eric R Lowrey, Berkshire Hathaway HomeServices Lucien Realty. MLS Now
- $247,0003 bd2 ba2.1k sqft11605 Harold Dr, Cleveland, OH 44130For SaleMLS ID #5215729, Daniel Beirne, Opendoor Brokerage LLC. MLS Now
- $224,9003 bd2 ba1.3k sqft6768 Beresford Ave, Parma Heights, OH 44130For SaleMLS ID #5221626, Ed Huck, Keller Williams Citywide. MLS Now
- $235,0004 bd2 ba2.3k sqft3301 Warren Rd, Cleveland, OH 44111For SaleMLS ID #5228991, Julie L Hogston, Real of Ohio. MLS Now
- $220,0003 bd3 ba1.6k sqft6876 Greenleaf Ave, Parma Heights, OH 44130For SaleMLS ID #5217899, Sharon A Holderbaum, Berkshire Hathaway HomeServices Stouffer Realty. MLS Now
- $246,0003 bd2 ba1.7k sqft14606 Bartter Ave, Cleveland, OH 44111For SaleMLS ID #5221063, Daniel Beirne, Opendoor Brokerage LLC. MLS Now
- $274,9003 bd2 ba2k sqft6145 Stanbury Rd, Parma, OH 44129For SaleMLS ID #5222285, Glynnis Hughes, EXP Realty, LLC.. MLS Now
- $269,9003 bd2 ba1.3k sqft8742 Usher Rd, Olmsted Township, OH 44138For SaleMLS ID #5220246, David M Greathouse, Real of Ohio. MLS Now
- $234,9004 bd2 ba2k sqft270 Riveredge Pkwy, Berea, OH 44017For SaleMLS ID #5213426, Charles Costanzo, RE/MAX Above & Beyond. MLS Now
- $265,0004 bd2 ba1.5k sqft3675 W 165th St, Cleveland, OH 44111For SaleMLS ID #5211421, Robert L Rogers, Howard Hanna. MLS Now
- $240,0004 bd2 ba2k sqft745 Wellmon St, Bedford, OH 44146For SaleMLS ID #5216877, Autumn M Enovitch, Real of Ohio. MLS Now
- $300,0004 bd2 ba1.7k sqft7750 Lewis Rd, Olmsted Falls, OH 44138For SaleMLS ID #5221264, Katy Boscia, Berkshire Hathaway HomeServices Professional Realty. MLS Now
- $199,9004 bd1 ba1k sqft4340 W 189th St, Cleveland, OH 44135For SaleMLS ID #5229211, James L Irwin, Coldwell Banker Schmidt Realty. MLS Now
- $220,0004 bd1 ba1.3k sqft266 Franklin Dr, Berea, OH 44017For SaleMLS ID #5216016, Jill K Mader, Mader Realty, LLC.. MLS Now
