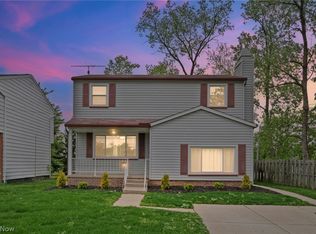
Move right into this beautifully maintained 3-bedroom ranch in the heart of Brook Park! The open-concept kitchen is the centerpiece of the home, featuring granite countertops, stainless steel appliances, a gas range, hardwood floors, and a spacious layout that flows seamlessly into the living area perfect for everyday living and entertaining. The main level offers gorgeous hardwood floors, recessed lighting, solid wood doors, and an updated full bathroom renovated in 2023. The finished basement provides valuable additional living space with recessed lighting, glass block windows, a second full bathroom, plenty of storage, and a spacious laundry area. Step outside to enjoy the fully fenced backyard featuring a Trex deck, retractable awning, above-ground pool, and plenty of space to relax, play, or entertain. Additional improvements over the years include siding, basement waterproofing, entry and storm doors, and many other thoughtful updates that make this home truly move-in ready. Conveniently located near parks, shopping, restaurants, highways, and the airport, this well-maintained home combines modern updates, functional living space, and an excellent location.
Contingent
$240,000
13901 Franklyn Blvd, Brookpark, OH 44142
3beds
1,560sqft
:
Get pre-qualified$1,821/mo
Single Family Residence
Built in 1965
6,629 Square Feet Lot
$-- Zestimate®
$154/sqft
$-- HOA
What's special
Above-ground poolPlenty of storageTrex deckOpen-concept kitchenSpacious laundry areaRetractable awningRecessed lighting
- 23 days |
- 3,412 |
- 355 |
Likely to sell faster than
Zillow last checked:
Listing updated:
Listed by:
Autumn M Enovitch 216-973-8694 Autumn@aegroupohio.com,
Real of Ohio
Source: MLS Now,MLS#: 5225059 Originating MLS: Akron Cleveland Association of REALTORS
Originating MLS: Akron Cleveland Association of REALTORSFacts & features
Interior
Bedrooms & bathrooms
- Bedrooms: 3
- Bathrooms: 2
- Full bathrooms: 2
- Main level bathrooms: 1
- Main level bedrooms: 3
Bedroom
- Description: Flooring: Wood
- Level: First
- Dimensions: ND x ND
Bedroom
- Description: Flooring: Wood
- Level: First
- Dimensions: ND x ND
Bedroom
- Description: Flooring: Wood
- Level: First
- Dimensions: ND x ND
Dining room
- Description: Flooring: Wood
- Level: First
- Dimensions: ND x ND
Kitchen
- Description: Flooring: Wood
- Level: First
- Dimensions: ND x ND
Living room
- Description: Flooring: Wood
- Level: First
- Dimensions: ND x ND
Recreation
- Description: Flooring: Carpet
- Level: Basement
- Dimensions: ND x ND
Heating
- Forced Air
Cooling
- Central Air
Appliances
- Included: Dryer, Dishwasher, Microwave, Range, Refrigerator, Washer
Features
- Granite Counters, Kitchen Island, Open Floorplan
- Basement: Full,Finished,Sump Pump
- Has fireplace: No
Interior area
- Total structure area: 1,560
- Total interior livable area: 1,560 sqft
- Finished area above ground: 1,040
- Finished area below ground: 520
Video & virtual tour
Property
Parking
- Total spaces: 1
- Parking features: Attached, Direct Access, Garage
- Attached garage spaces: 1
Features
- Levels: One
- Stories: 1
- Has private pool: Yes
- Pool features: Above Ground
- Fencing: Fenced,Full
Lot
- Size: 6,629 Square Feet
Details
- Parcel number: 34427097
- Special conditions: Standard
Construction
Type & style
- Home type: SingleFamily
- Architectural style: Ranch
- Property subtype: Single Family Residence
Materials
- Vinyl Siding
- Roof: Asphalt,Fiberglass
Condition
- Updated/Remodeled
- Year built: 1965
Utilities & green energy
- Sewer: Public Sewer
- Water: Public
Community & HOA
Community
- Subdivision: Kolthoff
HOA
- Has HOA: No
Location
- Region: Brookpark
Financial & listing details
- Price per square foot: $154/sqft
- Tax assessed value: $189,400
- Annual tax amount: $3,323
- Date on market: 7/7/2026
- Cumulative days on market: 23 days
- Listing terms: Cash,Conventional,FHA,VA Loan
Estimated market value
Not available
Estimated sales range
Not available
Not available
Price history
| Date | Event | Price |
|---|---|---|
| 7/7/2026 | Listed for sale | $240,000+62.2%$154/sqft |
Source:  MLS Now #5225059 Report a problem MLS Now #5225059 Report a problem | ||
| 11/9/2017 | Sold | $148,000-1.3%$95/sqft |
Source: MLS Now #3946159 Report a problem | ||
| 10/29/2017 | Pending sale | $150,000$96/sqft |
Source: Greater Cleveland Southwest #3946159 Report a problem | ||
| 10/4/2017 | Listed for sale | $150,000+19.4%$96/sqft |
Source: Keller Williams Grt Cleve SW #3946159 Report a problem | ||
| 4/23/2004 | Sold | $125,600$81/sqft |
Source: Public Record Report a problem | ||
Public tax history
| Year | Property taxes | Tax assessment |
|---|---|---|
| 2025 | $3,323 -0.6% | $66,290 |
| 2024 | $3,343 +7.9% | $66,290 +30.3% |
| 2023 | $3,100 +0.7% | $50,890 |
| 2022 | $3,078 +0.6% | $50,890 |
| 2021 | $3,060 +10.9% | $50,890 +26% |
| 2020 | $2,760 +0.7% | $40,390 |
| 2019 | $2,741 +2.8% | $40,390 |
| 2018 | $2,666 +3.3% | $40,390 +11.8% |
| 2017 | $2,582 +8.3% | $36,130 |
| 2016 | $2,384 | $36,130 |
| 2015 | $2,384 +4.2% | $36,130 +5% |
| 2014 | $2,288 +1.3% | $34,410 |
| 2013 | $2,259 +3.3% | $34,410 |
| 2012 | $2,188 -5.9% | $34,410 -14.3% |
| 2011 | $2,326 +0.1% | $40,150 |
| 2010 | $2,323 +0.6% | $40,150 |
| 2009 | $2,308 -2.4% | $40,150 -8% |
| 2008 | $2,366 +2.4% | $43,650 |
| 2007 | $2,311 -0.1% | $43,650 |
| 2006 | $2,314 +16.6% | $43,650 +12.4% |
| 2005 | $1,985 +0.9% | $38,820 |
| 2004 | $1,966 +2.6% | $38,820 |
| 2003 | $1,916 +5.3% | $38,820 +8.5% |
| 2002 | $1,820 -42.6% | $35,770 |
| 2001 | $3,169 | $35,770 |
| 2000 | $3,169 | $35,770 |
Find assessor info on the county website
Monthly payment
Est. payment
Payment breakdown
Explore the cost of this home by adjusting the details. Changes won't be saved.Climate risks
Neighborhood: 44142
Nearby schools
GreatSchools rating
- 5/10Berea-Midpark Middle SchoolGrades: 5-9Distance: 1.1 mi
- 7/10Berea-Midpark High SchoolGrades: 9-12Distance: 3 mi
- 4/10Brook Park Memorial Elementary SchoolGrades: PK-4Distance: 1.4 mi
Schools provided by the listing agent
- District: Berea CSD - 1804
Source: MLS Now. This data may not be complete. We recommend contacting the local school district to confirm school assignments for this home.
- $227,1003 bd1 ba1.6k sqft13915 Franklyn Blvd, Brookpark, OH 44142Off Market
- $271,4003 bd2 ba1.6k sqft13885 Franklyn Blvd, Brookpark, OH 44142Off Market
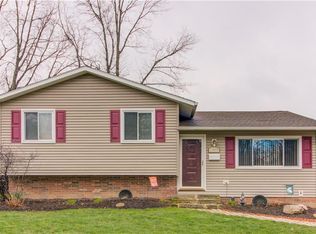
- $225,0003 bd2 ba2k sqft13931 Franklyn Blvd, Brookpark, OH 44142Sold
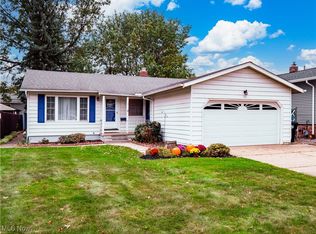
- $205,7003 bd1 ba1k sqft13871 Franklyn Blvd, Brookpark, OH 44142Off Market
- $260,3003 bd2 ba1k sqft13906 Zaremba Dr, Brookpark, OH 44142Off Market
- $243,2003 bd2 ba1k sqft13892 Zaremba Dr, Brookpark, OH 44142Off Market
- $269,7004 bd2 ba2k sqft13922 Zaremba Dr, Brookpark, OH 44142Off Market
- $219,0003 bd1 ba1k sqft13876 Zaremba Dr, Brookpark, OH 44142Off Market
A local agent can set up tours, give advice and negotiate with sellers.
Similar homes
- $260,0003 bd1 ba1.4k sqft14121 Donald Dr, Brookpark, OH 44142For Sale
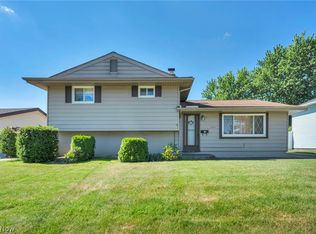 MLS ID #5222525, Lindsey Rose, Real of Ohio. MLS Now
 - $225,0003 bd2 ba2.2k sqft8122 Fernhill Ave, Parma, OH 44129For Sale
 MLS ID #5232206, Brittany Bartchak, RE/MAX Above & Beyond. MLS Now
 - $297,9004 bd2 ba1.9k sqft6269 Sylvia Ct, Brookpark, OH 44142For Sale
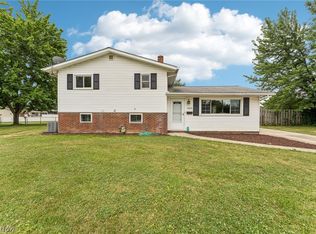 MLS ID #5229624, Lisa Humenik, RE/MAX Above & Beyond. MLS Now
 - $219,9004 bd2 ba2k sqft270 Riveredge Pkwy, Berea, OH 44017For Sale
 MLS ID #5232411, Charles Costanzo, RE/MAX Above & Beyond. MLS Now
 - $232,0003 bd1 ba1.5k sqft4579 Memphis Villas S, Brooklyn, OH 44144For SaleMLS ID #5226282, Eric R Lowrey, Berkshire Hathaway HomeServices Lucien Realty. MLS Now
- $247,0003 bd2 ba2.1k sqft11605 Harold Dr, Cleveland, OH 44130For SaleMLS ID #5215729, Daniel Beirne, Opendoor Brokerage LLC. MLS Now
- $220,0003 bd3 ba1.6k sqft6876 Greenleaf Ave, Parma Heights, OH 44130For SaleMLS ID #5217899, Sharon A Holderbaum, Berkshire Hathaway HomeServices Stouffer Realty. MLS Now
- $275,0003 bd2 ba1.5k sqft8600 Brentwood Dr, Olmsted Township, OH 44138For SaleMLS ID #5231862, Christopher A Frederick, Coldwell Banker Schmidt Realty. MLS Now
- $259,9003 bd2 ba1.9k sqft7198 Greenleaf Ave, Parma, OH 44130For SaleMLS ID #5219780, George Vujadinovic, EXP Realty, LLC.. MLS Now
- $229,9003 bd1 ba2.1k sqft4403 Dawnshire Dr, Parma, OH 44134For SaleMLS ID #5228040, Sarah Hjort, LPT Realty. MLS Now
- $249,9003 bd2 ba1.3k sqft2313 Lorimer Rd, Parma, OH 44134For SaleMLS ID #5220166, Michael Azzam, RE/MAX Haven Realty. MLS Now
- $247,0004 bd2 ba1.9k sqft4630 W 190th St, Cleveland, OH 44135For SaleMLS ID #5220018, Christopher A Frederick, Coldwell Banker Schmidt Realty. MLS Now
- $259,9004 bd2 ba1.5k sqft311 Fowles Rd, Berea, OH 44017For SaleMLS ID #5229455, Jaren T Fink, RE/MAX Infinity. MLS Now
- $259,9003 bd2 ba1.6k sqft5510 Luelda Ave, Parma, OH 44129For SaleMLS ID #5226193, William E Davis, CENTURY 21 DePiero & Associates, Inc.. MLS Now
- $279,9004 bd2 ba2.2k sqft12958 W Pleasant Valley Rd, Parma, OH 44130For SaleMLS ID #5216514, Tim Ali, JMG Ohio. MLS Now
- $249,9003 bd2 ba1.7k sqft19013 Chagrin Blvd, Shaker Heights, OH 44122For SaleMLS ID #5231630, Tammy S Martin, Keller Williams Elevate. MLS Now
- $259,9003 bd2 ba2k sqft6145 Stanbury Rd, Parma, OH 44129For SaleMLS ID #5222285, Glynnis Hughes, EXP Realty, LLC.. MLS Now
- $259,9004 bd1 ba2.2k sqft3710 W Pleasant Valley Rd, Parma, OH 44134For SaleMLS ID #5215667, Anthony R Latina, RE/MAX Crossroads Properties. MLS Now
- $269,9003 bd2 ba1.3k sqft8742 Usher Rd, Olmsted Township, OH 44138For SaleMLS ID #5220246, David M Greathouse, Real of Ohio. MLS Now
- $275,0003 bd2 ba2.1k sqft81 Fillier St, Berea, OH 44017For SaleMLS ID #5226596, Caprina M Gates, EXP Realty, LLC.. MLS Now
