Available for the first time since 1965, this lovingly maintained home is ready for its next chapter. It’s immediately clear this home has been cherished over the years, with immaculate condition and an undeniable pride of ownership throughout. From its spotless interior to its meticulously cared-for exterior, this is the kind of home that has been truly loved.
Step inside to a bright and inviting living room that flows effortlessly into the dining area and beautifully updated kitchen, complete with granite countertops, warm wood cabinetry, stainless steel appliances, and plenty of prep space for everyday living or entertaining.
Upstairs offers comfortable bedrooms filled with natural light, while the spacious lower-level family room provides the perfect place for movie nights, game days, or simply unwinding after a long day.
Outside, you’ll discover one of this home’s standout features—a large, fully fenced backyard with room to entertain, play, garden, or let pets roam freely. The covered patio is the perfect spot for morning coffee or summer cookouts, and the oversized detached garage offers abundant space for vehicles, hobbies, or extra storage.
The big-ticket updates have already been taken care of, including a new furnace (September 2019) and hot water tank (July 2022), giving the next owner added peace of mind. Conveniently located near shopping, restaurants, parks, highways, and the airport, this move-in ready home offers the perfect blend of comfort, quality, and convenience. If you’ve been waiting for a home that’s been exceptionally well cared for and ready for its next owners to make memories, this is one you won’t want to miss.
Contingent
$260,000
14121 Donald Dr, Brookpark, OH 44142
3beds
1,452sqft
:
Get pre-qualified$1,939/mo
Single Family Residence
Built in 1959
7,740 Square Feet Lot
$-- Zestimate®
$179/sqft
$-- HOA
What's special
Oversized detached garageMeticulously cared-for exteriorStainless steel appliancesGranite countertopsWarm wood cabinetryBeautifully updated kitchenSpotless interior
- 32 days |
- 911 |
- 36 |
Likely to sell faster than
Zillow last checked:
Listing updated:
Listed by:
Lindsey Rose 330-591-0823 lindsey@rosegroupohio.com,
Real of Ohio
Source: MLS Now,MLS#: 5222525 Originating MLS: Other/Unspecificed
Originating MLS: Other/UnspecificedFacts & features
Interior
Bedrooms & bathrooms
- Bedrooms: 3
- Bathrooms: 1
- Full bathrooms: 1
Primary bedroom
- Description: Flooring: Wood
- Level: First
- Dimensions: 12 x 12
Bedroom
- Description: Flooring: Carpet
- Level: First
- Dimensions: 8 x 9
Bedroom
- Description: Flooring: Carpet
- Level: First
- Dimensions: 11 x 10
Bathroom
- Level: First
- Dimensions: 5 x 7
Dining room
- Description: Flooring: Tile
- Features: Window Treatments
- Level: First
- Dimensions: 8 x 9
Kitchen
- Description: Flooring: Tile
- Features: Granite Counters, Window Treatments
- Level: First
- Dimensions: 11 x 9
Living room
- Description: Flooring: Carpet
- Features: Vaulted Ceiling(s), Window Treatments
- Level: First
- Dimensions: 19 x 11
Recreation
- Description: Flooring: Carpet
- Level: Basement
- Dimensions: 20 x 12
Utility room
- Level: Basement
- Dimensions: 20 x 8
Heating
- Forced Air, Gas
Cooling
- Central Air
Appliances
- Included: Dryer, Dishwasher, Disposal, Range, Refrigerator, Washer
- Laundry: In Basement
Features
- Open Floorplan
- Basement: Finished,Walk-Out Access
- Has fireplace: No
Interior area
- Total structure area: 1,452
- Total interior livable area: 1,452 sqft
- Finished area above ground: 1,452
Video & virtual tour
Property
Parking
- Total spaces: 2
- Parking features: Detached, Garage
- Garage spaces: 2
Features
- Levels: Two,Multi/Split
- Stories: 2
- Patio & porch: Awning(s), Covered, Patio
- Exterior features: Awning(s)
- Fencing: Fenced,Full
Lot
- Size: 7,740 Square Feet
- Features: Back Yard
Details
- Parcel number: 34423059
- Special conditions: Estate,Probate Listing
Construction
Type & style
- Home type: SingleFamily
- Architectural style: Split Level
- Property subtype: Single Family Residence
Materials
- Aluminum Siding, Vinyl Siding
- Foundation: Slab
- Roof: Asphalt,Fiberglass
Condition
- Year built: 1959
Utilities & green energy
- Sewer: Public Sewer
- Water: Public
Community & HOA
Community
- Security: Smoke Detector(s)
- Subdivision: Brooklawn Mdws 01/A L King
HOA
- Has HOA: No
Location
- Region: Brookpark
Financial & listing details
- Price per square foot: $179/sqft
- Tax assessed value: $200,100
- Annual tax amount: $3,002
- Date on market: 6/26/2026
- Cumulative days on market: 33 days
- Listing terms: Cash,Conventional,FHA,VA Loan
Estimated market value
Not available
Estimated sales range
Not available
Not available
Price history
| Date | Event | Price |
|---|---|---|
| 6/26/2026 | Listed for sale | $260,000$179/sqft |
Source:  MLS Now #5222525 Report a problem MLS Now #5222525 Report a problem | ||
Public tax history
| Year | Property taxes | Tax assessment |
|---|---|---|
| 2025 | $3,002 -1.2% | $70,040 |
| 2024 | $3,038 +19% | $70,040 +37.1% |
| 2023 | $2,552 -0.3% | $51,070 |
| 2022 | $2,560 +0.6% | $51,070 |
| 2021 | $2,545 +17.2% | $51,070 +26% |
| 2020 | $2,171 -21.1% | $40,530 |
| 2019 | $2,750 +31.1% | $40,530 |
| 2018 | $2,097 +4.4% | $40,530 +10% |
| 2017 | $2,009 +8.3% | $36,860 |
| 2016 | $1,855 | $36,860 |
| 2015 | $1,855 +5.8% | $36,860 +5% |
| 2014 | $1,753 +1.3% | $35,110 |
| 2013 | $1,731 +3.3% | $35,110 |
| 2012 | $1,676 -12.6% | $35,110 -16.1% |
| 2011 | $1,918 +0.1% | $41,860 |
| 2010 | $1,915 +0.6% | $41,860 |
| 2009 | $1,904 -4.5% | $41,860 -8% |
| 2008 | $1,993 +2.4% | $45,510 |
| 2007 | $1,946 -19.3% | $45,510 |
| 2006 | $2,413 +15.7% | $45,510 +11.6% |
| 2005 | $2,085 +0.9% | $40,780 |
| 2004 | $2,066 +2.6% | $40,780 |
| 2003 | $2,013 +5.2% | $40,780 +8.5% |
| 2002 | $1,913 -42.6% | $37,590 |
| 2001 | $3,330 | $37,590 |
| 2000 | $3,330 | $37,590 |
Find assessor info on the county website
Monthly payment
Est. payment
Payment breakdown
Explore the cost of this home by adjusting the details. Changes won't be saved.Climate risks
Neighborhood: 44142
Nearby schools
GreatSchools rating
- 4/10Brook Park Memorial Elementary SchoolGrades: PK-4Distance: 1.3 mi
- 5/10Berea-Midpark Middle SchoolGrades: 5-9Distance: 1.4 mi
- 7/10Berea-Midpark High SchoolGrades: 9-12Distance: 3.1 mi
Schools provided by the listing agent
- District: Berea CSD - 1804
Source: MLS Now. This data may not be complete. We recommend contacting the local school district to confirm school assignments for this home.
- $253,7003 bd1 ba1.4k sqft14143 Donald Dr, Brookpark, OH 44142Off Market
- $238,9003 bd1 ba1.8k sqft14099 Donald Dr, Brookpark, OH 44142Off Market
- $319,0003 bd3 ba2.4k sqft14165 Donald Dr, Brookpark, OH 44142Off Market
- $234,2003 bd1 ba1.4k sqft14077 Donald Dr, Brookpark, OH 44142Off Market
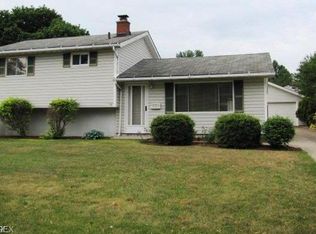
- $236,8003 bd1 ba1.6k sqft14024 Starlite Dr, Brookpark, OH 44142Off Market
- $300,0004 bd3 ba1.8k sqft14042 Starlite Dr, Brookpark, OH 44142Off Market
- $232,4003 bd1 ba1.6k sqft14006 Starlite Dr, Brookpark, OH 44142Off Market
- $245,5003 bd1 ba1.4k sqft14144 Donald Dr, Brookpark, OH 44142Off Market
A local agent can set up tours, give advice and negotiate with sellers.
Similar homes
- $240,0003 bd2 ba1.5k sqft13901 Franklyn Blvd, Brookpark, OH 44142For Sale
 MLS ID #5225059, Autumn M Enovitch, Real of Ohio. MLS Now
 - $297,9004 bd2 ba1.9k sqft6269 Sylvia Ct, Brookpark, OH 44142For Sale
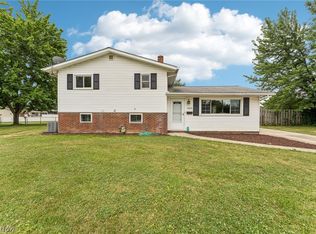 MLS ID #5229624, Lisa Humenik, RE/MAX Above & Beyond. MLS Now
 - $229,9003 bd1 ba2.1k sqft4403 Dawnshire Dr, Parma, OH 44134For Sale
 MLS ID #5228040, Sarah Hjort, LPT Realty. MLS Now
 - $242,0003 bd1 ba1.5k sqft4579 Memphis Villas S, Brooklyn, OH 44144For Sale
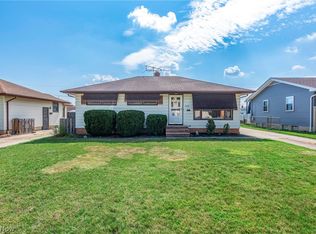 MLS ID #5226282, Eric R Lowrey, Berkshire Hathaway HomeServices Lucien Realty. MLS Now
 - $249,9003 bd2 ba1.3k sqft2313 Lorimer Rd, Parma, OH 44134For SaleMLS ID #5220166, Michael Azzam, RE/MAX Haven Realty. MLS Now
- $275,0003 bd2 ba1.1k sqft6417 Fordham Dr, Parma, OH 44129For SaleMLS ID #5219909, Timothy Davison, Davison Real Estate Services. MLS Now
- $314,9003 bd2 ba2k sqft8088 Wesley Dr, Strongsville, OH 44136For SaleMLS ID #5228744, Steve Junker, RE/MAX Above & Beyond. MLS Now
- $275,0003 bd2 ba2k sqft8382 Parkdale Dr, North Royalton, OH 44133For SaleMLS ID #5220756, Shannon R Gerome, Keller Williams Greater Cleveland Northeast. MLS Now
- $247,0004 bd2 ba1.9k sqft4630 W 190th St, Cleveland, OH 44135For SaleMLS ID #5220018, Christopher A Frederick, Coldwell Banker Schmidt Realty. MLS Now
- $220,0003 bd3 ba1.6k sqft6876 Greenleaf Ave, Parma Heights, OH 44130For SaleMLS ID #5217899, Sharon A Holderbaum, Berkshire Hathaway HomeServices Stouffer Realty. MLS Now
- $249,9003 bd1 ba1.4k sqft3785 Sanford Dr, Brunswick, OH 44212For SaleMLS ID #5220346, Jalen Kegarise, ERA Real Solutions Realty. MLS Now
- $215,0003 bd1 ba1.8k sqft403 Barrett Rd, Berea, OH 44017For SaleMLS ID #5219311, Joe Vaccaro, EXP Realty, LLC.. MLS Now
- $289,0003 bd2 ba1.9k sqft25060 Randall Dr, North Olmsted, OH 44070For SaleMLS ID #5225920, Jessica Potting, Russell Real Estate Services. MLS Now
- $279,0003 bd2 ba1.2k sqft9186 Shepard Rd, Macedonia, OH 44056For SaleMLS ID #5229990, Mark G Fetterman, RE/MAX Transitions. MLS Now
- $247,0003 bd2 ba1.2k sqft4385 W 229th St, Fairview Park, OH 44126For SaleMLS ID #5193034, Gregory Erlanger, Keller Williams Citywide. MLS Now
- $234,9004 bd2 ba2k sqft270 Riveredge Pkwy, Berea, OH 44017For SaleMLS ID #5213426, Charles Costanzo, RE/MAX Above & Beyond. MLS Now
- $280,0003 bd2 ba1.5k sqft8600 Brentwood Dr, Olmsted Township, OH 44138For SaleMLS ID #5210856, Christopher A Frederick, Coldwell Banker Schmidt Realty. MLS Now
- $329,0005 bd2 ba1.8k sqft27261 Nantucket Dr, North Olmsted, OH 44070For SaleMLS ID #5230831, Dubravka Vidic, Howard Hanna. MLS Now
- $245,0003 bd2 ba1.8k sqft5026 Lear Nagle Rd, North Ridgeville, OH 44039For SaleMLS ID #5196959, Christine M Pratt, Century 21 Homestar. MLS Now
- $309,0003 bd2 ba2k sqft1351 N Circle View Dr, Seven Hills, OH 44131For SaleMLS ID #5225435, Maria Miller, Key Realty. MLS Now
