Opportunity awaits on one of the area's most sought-after streets! This charming Bungalow-style home offers 1,304 square feet of living space and is ready for its next chapter. Many of the major improvements have already been completed making this home an excellent opportunity for owner-occupants, investors, or buyers looking to build equity.
The main level features three bedrooms, a full bathroom, a spacious living room anchored by a classic wood-burning fireplace, and a bright kitchen with refaced cabinetry and durable ceramic tile flooring. Upstairs, you'll find a large tandem bedroom/flex space with newer carpeting, providing versatility for a primary suite, home office, hobby room, or additional living area.
Additional updates include a new roof (2024), viynl siding (2024), replacement windows (2019), water heater (2020), and a Trane furnace (2003). The kitchen appliances are all approximately five years old or newer, and the portable air conditioning units will remain with the home.
Outside, enjoy a mostly fenced backyard featuring a stamped concrete patio, storage shed, and plenty of room for outdoor entertaining, gardening, or pets. The one-car attached garage offers a man door and water source, while the driveway was widened in 2024 for added convenience. A welcoming front patio adds to the home's curb appeal.
Being sold as-is, this well-loved home offers solid bones, desirable updates, and an outstanding location. Bring your decorating ideas and make this property your own!
Active
Price cut: $5K (7/17)
$220,000
266 Franklin Dr, Berea, OH 44017
4beds
1,304sqft
:
Get pre-qualified$1,669/mo
Single Family Residence
Built in 1948
7,501 Square Feet Lot
$-- Zestimate®
$169/sqft
$-- HOA
What's special
Three bedroomsStorage shedMostly fenced backyardWelcoming front patioClassic wood-burning fireplaceDurable ceramic tile flooringNewer carpeting
- 47 days |
- 1,934 |
- 112 |
Likely to sell faster than
Zillow last checked:
Listing updated:
Listed by:
Jill K Mader 216-770-7653 jill.mader1973@gmail.com,
Mader Realty, LLC.,
Mark K Mader 216-905-8168,
Mader Realty, LLC.
Source: MLS Now,MLS#: 5216016 Originating MLS: Akron Cleveland Association of REALTORS
Originating MLS: Akron Cleveland Association of REALTORSFacts & features
Interior
Bedrooms & bathrooms
- Bedrooms: 4
- Bathrooms: 1
- Full bathrooms: 1
- Main level bathrooms: 1
- Main level bedrooms: 3
Bedroom
- Description: Flooring: Carpet
- Level: First
- Dimensions: 13 x 10
Bedroom
- Description: Flooring: Linoleum
- Level: First
- Dimensions: 12 x 10
Bedroom
- Description: Flooring: Carpet
- Level: First
- Dimensions: 13 x 8
Bedroom
- Description: Flooring: Carpet
- Level: Second
- Dimensions: 38 x 12
Bonus room
- Description: Flooring: Carpet
- Level: Second
- Dimensions: ND x ND
Eat in kitchen
- Description: Flooring: Ceramic Tile
- Level: First
- Dimensions: 12 x 10
Living room
- Description: Flooring: Carpet
- Level: First
- Dimensions: 16 x 12
Utility room
- Description: Flooring: Ceramic Tile
- Level: First
- Dimensions: 12 x 7
Heating
- Forced Air
Cooling
- Window Unit(s)
Appliances
- Included: Dryer, Dishwasher, Disposal, Refrigerator, Washer
Features
- Has basement: No
- Number of fireplaces: 1
- Fireplace features: Wood Burning
Interior area
- Total structure area: 1,304
- Total interior livable area: 1,304 sqft
- Finished area above ground: 1,304
Video & virtual tour
Property
Parking
- Total spaces: 1
- Parking features: Attached, Garage
- Attached garage spaces: 1
Features
- Levels: Two
- Stories: 2
- Patio & porch: Patio, Porch
Lot
- Size: 7,501 Square Feet
Details
- Parcel number: 36303041
Construction
Type & style
- Home type: SingleFamily
- Architectural style: Bungalow
- Property subtype: Single Family Residence
Materials
- Vinyl Siding
- Roof: Asphalt,Fiberglass
Condition
- Year built: 1948
Utilities & green energy
- Sewer: Public Sewer
- Water: Public
Community & HOA
Community
- Subdivision: Franklin
HOA
- Has HOA: No
Location
- Region: Berea
Financial & listing details
- Price per square foot: $169/sqft
- Tax assessed value: $178,900
- Annual tax amount: $3,055
- Date on market: 6/16/2026
- Cumulative days on market: 48 days
Estimated market value
Not available
Estimated sales range
Not available
Not available
Price history
| Date | Event | Price |
|---|---|---|
| 7/17/2026 | Price change | $220,000-2.2%$169/sqft |
Source:  MLS Now #5216016 Report a problem MLS Now #5216016 Report a problem | ||
| 6/16/2026 | Listed for sale | $225,000+141.9%$173/sqft |
Source: MLS Now #5216016 Report a problem | ||
| 5/27/1994 | Sold | $93,000$71/sqft |
Source: MLS Now #658789 Report a problem | ||
Public tax history
| Year | Property taxes | Tax assessment |
|---|---|---|
| 2025 | $2,959 -1.2% | $62,620 |
| 2024 | $2,995 +30.9% | $62,620 +45.5% |
| 2023 | $2,288 -0.6% | $43,050 |
| 2022 | $2,302 +0.5% | $43,050 |
| 2021 | $2,290 +9.7% | $43,050 +17.9% |
| 2020 | $2,087 -23.7% | $36,510 +0% |
| 2019 | $2,736 +31.7% | $36,500 0% |
| 2018 | $2,077 -4.6% | $36,510 +2% |
| 2017 | $2,178 +7.3% | $35,810 |
| 2016 | $2,030 | $35,810 |
| 2015 | $2,030 -0.7% | $35,810 |
| 2014 | $2,044 +1.1% | $35,810 |
| 2013 | $2,021 +2.8% | $35,810 |
| 2012 | $1,966 +5.7% | $35,810 -1.5% |
| 2011 | $1,859 +0.1% | $36,370 |
| 2010 | $1,857 +0.1% | $36,370 |
| 2009 | $1,854 -10.1% | $36,370 -11.9% |
| 2008 | $2,063 +2% | $41,270 |
| 2007 | $2,023 -20.6% | $41,270 |
| 2006 | $2,548 +10.4% | $41,270 +7.8% |
| 2005 | $2,307 +0.6% | $38,290 |
| 2004 | $2,293 +5.1% | $38,290 |
| 2003 | $2,182 +4% | $38,290 +7% |
| 2002 | $2,098 -42.1% | $35,770 |
| 2001 | $3,624 -0.1% | $35,770 |
| 2000 | $3,627 | $35,770 |
Find assessor info on the county website
Monthly payment
Est. payment
Payment breakdown
Explore the cost of this home by adjusting the details. Changes won't be saved.Climate risks
Neighborhood: 44017
Nearby schools
GreatSchools rating
- 9/10Grindstone Elementary SchoolGrades: PK-4Distance: 0.6 mi
- 5/10Berea-Midpark Middle SchoolGrades: 5-9Distance: 3.8 mi
- 7/10Berea-Midpark High SchoolGrades: 9-12Distance: 1.7 mi
Schools provided by the listing agent
- District: Berea CSD - 1804
Source: MLS Now. This data may not be complete. We recommend contacting the local school district to confirm school assignments for this home.
- $260,8003 bd1 ba1.3k sqft264 Franklin Dr, Berea, OH 44017Off Market
- $221,5003 bd1 ba1.5k sqft272 Franklin Dr, Berea, OH 44017Off Market
- $214,1003 bd1 ba1.5k sqft254 Franklin Dr, Berea, OH 44017Off Market
- $229,8003 bd1 ba1.3k sqft278 Franklin Dr, Berea, OH 44017Off Market
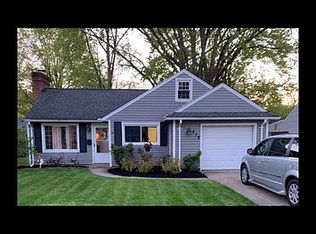
- $243,6003 bd2 ba1.2k sqft269 Beeler Dr, Berea, OH 44017Off Market
- $216,8003 bd1 ba1.7k sqft263 Beeler Dr, Berea, OH 44017Off Market
- $210,0003 bd1 ba1.1k sqft275 Beeler Dr, Berea, OH 44017Off Market
- $215,0004 bd2 ba1.7k sqft257 Beeler Dr, Berea, OH 44017Sold
A local agent can set up tours, give advice and negotiate with sellers.
Similar homes
- $215,0003 bd1 ba1.8k sqft403 Barrett Rd, Berea, OH 44017For Sale
 MLS ID #5219311, Joe Vaccaro, EXP Realty, LLC.. MLS Now
 - $244,9003 bd2 ba1.4k sqft20559 Westwood Park Blvd, Strongsville, OH 44149For Sale
 MLS ID #5229861, Mark W Gepperth, Keller Williams Citywide. MLS Now
 - $195,0003 bd2 ba1.1k sqft7790 Lewis Rd, Olmsted Falls, OH 44138For Sale
 MLS ID #5223384, Brandi Peyatt, Russell Real Estate Services. MLS Now
 - $239,9003 bd2 ba1.7k sqft6156 Edgebrook Blvd, Parma Heights, OH 44130For Sale
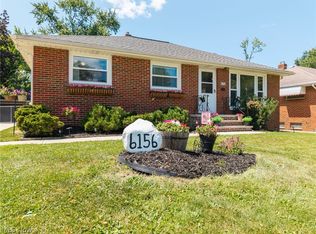 MLS ID #5232625, Jessica Omerza, EXP Realty, LLC.. MLS Now
 - $315,0004 bd2 ba1.8k sqft889 Grayton Rd, Berea, OH 44017For SaleMLS ID #5220009, Joshua Janus, Key Realty. MLS Now
- $224,9003 bd2 ba1.3k sqft6768 Beresford Ave, Parma Heights, OH 44130For SaleMLS ID #5221626, Ed Huck, Keller Williams Citywide. MLS Now
- $220,0003 bd3 ba1.6k sqft6876 Greenleaf Ave, Parma Heights, OH 44130For SaleMLS ID #5217899, Sharon A Holderbaum, Berkshire Hathaway HomeServices Stouffer Realty. MLS Now
- $249,9003 bd2 ba1.3k sqft6676 Mackenzie Rd, North Olmsted, OH 44070For SaleMLS ID #5230676, Brendan Kilbane, Keller Williams Citywide. MLS Now
- $214,9003 bd2 ba1.4k sqft2910 Commonwealth Dr, Parma, OH 44134For SaleMLS ID #5231970, Melody Caraballo, EXP Realty, LLC.. MLS Now
- $200,0003 bd2 ba1.5k sqft3060 Boston Rd, Brunswick, OH 44212For SaleMLS ID #5232021, Terry Young, Keller Williams Greater Metropolitan. MLS Now
- $249,9003 bd2 ba1.7k sqft6390 Nelwood Rd, Parma Heights, OH 44130For SaleMLS ID #5230811, Mark A Ely, Russell Real Estate Services. MLS Now
- $229,9003 bd2 ba1.3k sqft3213 Clague Rd, North Olmsted, OH 44070For SaleMLS ID #5213968, Angela M Margida, Rustic Roots Real Estate. MLS Now
- $215,0003 bd2 ba1.8k sqft5026 Lear Nagle Rd, North Ridgeville, OH 44039For SaleMLS ID #5196959, Christine M Pratt, Century 21 Homestar. MLS Now
- $259,9003 bd2 ba1.4k sqft9319 Pinegrove Ave, Parma, OH 44129For SaleMLS ID #5232507, Laurie C Mireiter, Real Estate Quest, Inc.. MLS Now
- $249,0003 bd2 ba1.6k sqft10710 Windham Rd, Cleveland, OH 44130For SaleMLS ID #5231761, Melissa Fuentes-Bruno, Berkshire Hathaway HomeServices Professional Realty. MLS Now
- $239,9993 bd2 ba1k sqft6453 W 130th St, Parma Heights, OH 44130For SaleMLS ID #5227005, Michael Pasadyn, Russell Real Estate Services. MLS Now
- $239,9003 bd2 ba1.3k sqft8003 Bertha Ave, Parma, OH 44129For SaleMLS ID #5230442, Anthony R Latina, RE/MAX Crossroads Properties. MLS Now
- $225,0003 bd1 ba1.2k sqft1339 Park Row, Lakewood, OH 44107For SaleMLS ID #5231770, Virginia Lindsay, Keller Williams Citywide. MLS Now
- $200,0003 bd1 ba1.8k sqft7403 Virginia Ave, Parma, OH 44129For SaleMLS ID #5231838, Sara A Medrick, EXP Realty, LLC.. MLS Now
- $259,9993 bd2 ba1.8k sqft6729 Orchard Blvd, Parma Heights, OH 44130For SaleMLS ID #5230353, Brent M Burke, RE/MAX Crossroads Properties. MLS Now
