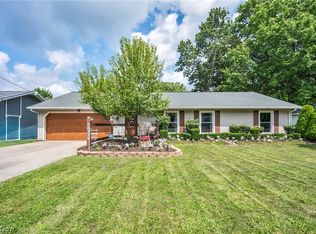
Welcome home to this beautifully updated 3-bedroom, 2-full-bath ranch, ideally situated on a quiet cul-de-sac! This move-in-ready home offers comfortable one-floor living with a spacious, updated kitchen featuring durable Corian countertops, ample cabinet space, and plenty of room for cooking and entertaining.
Recent updates provide peace of mind, including a roof, gutters, and downspouts replaced in 2019, along with new flooring throughout and beautifully remodeled bathrooms. Relax in the inviting living area, complete with a cozy wood-burning fireplace that's perfect for chilly Ohio evenings.
Step outside to enjoy the fully fenced backyard, offering privacy and plenty of space for pets, play, gardening, or entertaining. Conveniently located near shopping, dining, parks, and everyday amenities, this well-maintained home is ready for its next owner. Schedule your private showing today!
Pending
$355,000
16670 Aspen Cir, Strongsville, OH 44136
3beds
1,920sqft
:
Get pre-qualified$2,644/mo
Single Family Residence
Built in 1979
0.28 Acres Lot
$-- Zestimate®
$185/sqft
$22/mo HOA
What's special
Comfortable one-floor livingQuiet cul-de-sacFully fenced backyardBeautifully remodeled bathroomsSpacious updated kitchenCozy wood-burning fireplaceNew flooring throughout
- 22 days |
- 2,074 |
- 67 |
Zillow last checked:
Listing updated:
Listed by:
Laura Price 440-527-1811 lauramarieprice@gmail.com,
Russell Real Estate Services
Source: MLS Now,MLS#: 5229593 Originating MLS: Akron Cleveland Association of REALTORS
Originating MLS: Akron Cleveland Association of REALTORSFacts & features
Interior
Bedrooms & bathrooms
- Bedrooms: 3
- Bathrooms: 2
- Full bathrooms: 2
- Main level bathrooms: 2
- Main level bedrooms: 3
Primary bedroom
- Level: First
- Dimensions: 21 x 13
Primary bedroom
- Level: First
- Dimensions: ND x ND
Bedroom
- Level: First
- Dimensions: 15 x 10
Bedroom
- Level: First
- Dimensions: 12 x 12
Bathroom
- Level: First
- Dimensions: ND x ND
Dining room
- Level: First
- Dimensions: 12 x 10
Eat in kitchen
- Level: First
- Dimensions: ND x ND
Family room
- Features: Fireplace
- Level: First
- Dimensions: 23 x 15
Kitchen
- Level: First
- Dimensions: 25 x 11
Laundry
- Level: First
- Dimensions: ND x ND
Living room
- Level: First
- Dimensions: 25 x 11
Heating
- Heat Pump
Cooling
- Central Air, Ceiling Fan(s)
Appliances
- Included: Dryer, Dishwasher, Range, Refrigerator, Washer
- Laundry: Laundry Room
Features
- Has basement: No
- Number of fireplaces: 1
Interior area
- Total structure area: 1,920
- Total interior livable area: 1,920 sqft
- Finished area above ground: 1,920
Video & virtual tour
Property
Parking
- Total spaces: 2
- Parking features: Attached, Concrete, Garage, Garage Door Opener
- Attached garage spaces: 2
Features
- Levels: One
- Stories: 1
- Pool features: Community, None
- Fencing: Back Yard,Wood
Lot
- Size: 0.28 Acres
Details
- Parcel number: 39729026
- Special conditions: Probate Listing
Construction
Type & style
- Home type: SingleFamily
- Architectural style: Ranch
- Property subtype: Single Family Residence
Materials
- Wood Siding
- Roof: Asphalt
Condition
- Year built: 1979
Utilities & green energy
- Sewer: Public Sewer
- Water: Public
Community & HOA
Community
- Features: Common Grounds/Area, Park, Pool
- Subdivision: Deerfield Lake Sub #4 Ph I
HOA
- Has HOA: Yes
- Services included: Insurance, Recreation Facilities
- HOA fee: $265 annually
- HOA name: Deerfield Lake
Location
- Region: Strongsville
Financial & listing details
- Price per square foot: $185/sqft
- Tax assessed value: $279,800
- Annual tax amount: $4,597
- Date on market: 7/22/2026
- Cumulative days on market: 22 days
- Listing terms: Cash,Conventional,FHA,VA Loan
Estimated market value
Not available
Estimated sales range
Not available
Not available
Price history
| Date | Event | Price |
|---|---|---|
| 7/29/2026 | Pending sale | $355,000$185/sqft |
Source:  MLS Now #5229593 Report a problem MLS Now #5229593 Report a problem | ||
| 7/22/2026 | Listed for sale | $355,000+97.2%$185/sqft |
Source: MLS Now #5229593 Report a problem | ||
| 10/18/2013 | Sold | $180,000-5.2%$94/sqft |
Source: MLS Now #3422396 Report a problem | ||
| 8/3/2013 | Price change | $189,900-2.6%$99/sqft |
Source: Howard Hanna - Strongsville #3422396 Report a problem | ||
| 6/29/2013 | Listed for sale | $194,900+12%$102/sqft |
Source: Howard Hanna - Strongsville #3422396 Report a problem | ||
| 8/23/2002 | Sold | $174,000+27%$91/sqft |
Source: MLS Now #2038736 Report a problem | ||
| 9/10/1996 | Sold | $137,000+11.4%$71/sqft |
Source: Public Record Report a problem | ||
| 8/9/1995 | Sold | $123,000$64/sqft |
Source: Public Record Report a problem | ||
Public tax history
| Year | Property taxes | Tax assessment |
|---|---|---|
| 2025 | $4,597 0% | $97,930 |
| 2024 | $4,598 -5.4% | $97,930 +26.1% |
| 2023 | $4,861 +0.7% | $77,630 |
| 2022 | $4,826 +0.8% | $77,630 |
| 2021 | $4,787 +7.9% | $77,630 +22% |
| 2020 | $4,436 +0.7% | $63,630 |
| 2019 | $4,406 +12.7% | $63,630 |
| 2018 | $3,908 +2.6% | $63,630 +10.9% |
| 2017 | $3,808 +1.9% | $57,400 |
| 2016 | $3,738 | $57,400 |
| 2015 | $3,738 -2.4% | $57,400 |
| 2014 | $3,830 -1.2% | $57,400 |
| 2013 | $3,875 +3.6% | $57,400 |
| 2012 | $3,742 +3.5% | $57,400 +0.4% |
| 2011 | $3,616 -0.3% | $57,160 |
| 2010 | $3,628 +0.6% | $57,160 |
| 2009 | $3,607 -3.4% | $57,160 -8% |
| 2008 | $3,733 +3.7% | $62,130 |
| 2007 | $3,599 +14.2% | $62,130 |
| 2006 | $3,152 +3.4% | $62,130 +9.2% |
| 2005 | $3,046 +1.2% | $56,910 |
| 2004 | $3,010 +5% | $56,910 |
| 2003 | $2,867 +6.3% | $56,910 +7.5% |
| 2002 | $2,696 -49.3% | $52,960 |
| 2001 | $5,317 -0.1% | $52,960 |
| 2000 | $5,322 | $52,960 |
Find assessor info on the county website
Monthly payment
Est. payment
Payment breakdown
Explore the cost of this home by adjusting the details. Changes won't be saved.Climate risks
Neighborhood: 44136
Nearby schools
GreatSchools rating
- 8/10Kinsner Elementary SchoolGrades: K-5Distance: 1.6 mi
- 8/10Strongsville Middle SchoolGrades: 6-8Distance: 2.6 mi
- 9/10Strongsville High SchoolGrades: 9-12Distance: 2.1 mi
Schools provided by the listing agent
- District: Strongsville CSD - 1830
Source: MLS Now. This data may not be complete. We recommend contacting the local school district to confirm school assignments for this home.
- $355,7003 bd2 ba2.3k sqft16638 Aspen Cir, Strongsville, OH 44136Off Market
- $408,9004 bd2 ba2.9k sqft16702 Aspen Cir, Strongsville, OH 44136Off Market
- $410,6004 bd3 ba2.8k sqft16669 Falmouth Dr, Strongsville, OH 44136Off Market
- $353,3004 bd2 ba2k sqft16633 Falmouth Dr, Strongsville, OH 44136Off Market
- $457,4004 bd-- ba3.1k sqft16687 Falmouth Dr, Strongsville, OH 44136Off Market
- $440,0004 bd2 ba2.4k sqft16575 Falmouth Dr, Strongsville, OH 44136Off Market
- $357,5003 bd2 ba2.1k sqft16734 Aspen Cir, Strongsville, OH 44136Off Market
- $386,9004 bd2 ba2.4k sqft16721 Falmouth Dr, Strongsville, OH 44136Off Market
A local agent can set up tours, give advice and negotiate with sellers.
Similar homes
- $330,0004 bd2 ba1.8k sqft20338 Westwood Dr, Strongsville, OH 44149For Sale
 MLS ID #5235406, April Pillar, Russell Real Estate Services. MLS Now
 - $355,0004 bd2 ba1.9k sqft61 Claremont Dr, Brunswick, OH 44212For Sale
 MLS ID #5226136, Mary Jaworski, 2000 Professional Realty. MLS Now
 - $365,0004 bd2 ba2.2k sqft4804 Akins Rd, North Royalton, OH 44133For Sale
 MLS ID #5235122, Robert Tagliarina, Keller Williams Chervenic Rlty. MLS Now
 - $330,0004 bd2 ba2.2k sqft18820 Bennett Rd, North Royalton, OH 44133For Sale
 MLS ID #5230708, Jennifer M Mason, Russell Real Estate Services. MLS Now
 - $399,0003 bd3 ba2.2k sqft20019 Hawthorne Ln, Strongsville, OH 44149For SaleMLS ID #5234070, Kyle Guinto, Fathom Realty. MLS Now
- $380,0003 bd3 ba2.2k sqft4104 Western Reserve Dr, Brunswick, OH 44212For SaleMLS ID #5234502, Gregory Erlanger, Keller Williams Citywide. MLS Now
- $349,9003 bd2 ba1.7k sqft13574 Delaware Dr, Middleburg Heights, OH 44130For SaleMLS ID #5230877, Jim Ross, JMG Ohio. MLS Now
- $375,0004 bd3 ba2.4k sqft4218 Canterbury Dr, Brunswick, OH 44212For SaleMLS ID #5231306, Ryan A Corrao, CENTURY 21 DePiero & Associates, Inc.. MLS Now
- $350,0003 bd3 ba1.5k sqft14969 Cowley Rd, Columbia Station, OH 44028For SaleMLS ID #5231948, Michelle M Stanifer, Russell Real Estate Services. MLS Now
- $349,9003 bd3 ba2.3k sqft13700 Indian Creek Dr, Middleburg Heights, OH 44130For SaleMLS ID #5222699, Ryan A Werner, JMG Ohio. MLS Now
- $434,9004 bd3 ba2.8k sqft16097 N Laguardia Pkwy, Strongsville, OH 44136For SaleMLS ID #5225815, Anthony R Latina, RE/MAX Crossroads Properties. MLS Now
- $410,0004 bd4 ba2.4k sqft12701 N Star Dr, North Royalton, OH 44133SoldMLS ID #5223219, Angela P Giarikos, RE/MAX Above & Beyond. MLS Now
- $359,9004 bd3 ba1.8k sqft14824 Thornton Dr, North Royalton, OH 44133For SaleMLS ID #5219447, Nathan A Torok, Russell Real Estate Services. MLS Now
- $369,0004 bd3 ba2.6k sqft3352 Concord Dr, Brunswick, OH 44212For SaleMLS ID #5215147, Noureddine Chehade, EXP Realty, LLC.. MLS Now
- $350,0004 bd2 ba1.9k sqft3665 Russett Dr, Broadview Heights, OH 44147For SaleMLS ID #5232064, Chad Haidet, Real of Ohio. MLS Now
- $319,9004 bd2 ba1.8k sqft1595 Lincoln Ave, Brunswick, OH 44212For SaleMLS ID #5226079, Lici Hoover, Keller Williams Elevate. MLS Now
- $435,0004 bd3 ba2.7k sqft13756 Cartwright Pkwy, Strongsville, OH 44136For SaleMLS ID #5225170, Adam T Bellinski, Russell Real Estate Services. MLS Now
- $350,0003 bd3 ba1.8k sqft6751 Glenella Dr, Seven Hills, OH 44131For SaleMLS ID #5230007, Christy T Morek, EXP Realty, LLC.. MLS Now
- $325,0002 bd2 ba1.7k sqft13228 Olympus Way, Strongsville, OH 44149For SaleMLS ID #5221499, Wayne Russell, Fathom Realty. MLS Now
- $359,9004 bd2 ba2.2k sqft28610 Lynhaven Dr, North Olmsted, OH 44070For SaleMLS ID #5233714, Noureddine Chehade, EXP Realty, LLC.. MLS Now
