Welcome home to this spacious, one-owner home offering 3 bedrooms, 2 full baths, and approximately 2,346 square feet of living space! Built in 1978 and lovingly maintained throughout the years, this home truly reflects pride of ownership. The versatile floor plan offers plenty of room to spread out, entertain, and enjoy everyday living. The kitchen features luxury vinyl plank flooring, soft-close cabinetry and drawers, an electric range, and a convenient pantry. Just beyond, the living and dining areas provide comfortable gathering spaces, with a beautiful wood-burning fireplace and mantle, while the wet bar adds a great touch for entertaining. Additional flexible living space offers options for a home office, hobby room, or whatever best suits your needs. The primary bedroom features a generous closet and an updated stand-up shower (2023), while the second full bath offers a tub/shower combination. A spacious 3-bay garage includes cabinetry, water and drain access, and insulated garage doors. Additional updates include newer windows along the front of the home, a rear door replaced in 2024, a 2018 hot water tank, and heat pump HVAC system. Outside, enjoy a gorgeous yard with mature landscaping, 3 season room with wall to wall sliding glass doors, expansive deck, stamped concrete patio and walkway, and a fully fenced backyard—perfect for relaxing or entertaining. With generous living space, a flexible layout, and evident pride of ownership, this home is ready to welcome its next owners!
Active
$399,900
16638 Aspen Cir, Strongsville, OH 44136
3beds
2,346sqft
Single Family Residence
Built in 1978
0.28 Acres Lot
$-- Zestimate®
$170/sqft
$42/mo HOA
What's special
Versatile floor planGenerous living spaceFlexible layoutElectric rangeExpansive deckUpdated stand-up showerConvenient pantry
- 1 day
- 673
- 69
Zillow last checked:
Listing updated:
Listed by:
Jeanette Fitzgerald 216-990-9758 jeanettefitz@kw.com,
Keller Williams Elevate
Source: MLS Now,MLS#: 5256812 Originating MLS: Akron Cleveland Association of REALTORS
Facts & features
Interior
Bedrooms & bathrooms
- Bedrooms: 3
- Bathrooms: 2
- Full bathrooms: 2
- Main level bathrooms: 2
- Main level bedrooms: 3
Heating
- Forced Air, Heat Pump
Cooling
- Central Air, Heat Pump
Appliances
- Included: Dryer, Dishwasher, Microwave, Range, Refrigerator, Washer
- Laundry: Main Level
Features
- Wet Bar
- Has basement: No
- Number of fireplaces: 1
- Fireplace features: Glass Doors, Wood Burning
Interior area
- Total structure area: 2,346
- Total interior livable area: 2,346 sqft
- Finished area above ground: 2,346
- Finished area below ground: 0
Video & virtual tour
Property
Parking
- Total spaces: 3
- Parking features: Attached, Electricity, Garage Faces Front, Garage, Water Available
- Attached garage spaces: 3
Features
- Levels: One
- Stories: 1
- Patio & porch: Deck, Patio, Screened
- Pool features: None
- Fencing: Full,Wood
Lot
- Size: 0.28 Acres
- Dimensions: 83 x 145
- Features: Cul-De-Sac
Details
- Parcel number: 39729027
- Special conditions: Estate
Construction
Type & style
- Home type: SingleFamily
- Architectural style: Ranch
- Property subtype: Single Family Residence
Materials
- Board & Batten Siding, Stone
- Foundation: Slab
- Roof: Asphalt,Fiberglass
Condition
- Year built: 1978
Utilities & green energy
- Sewer: Public Sewer
- Water: Public
Community & HOA
Community
- Subdivision: West Corps Deerfield Woods Residence
HOA
- Has HOA: Yes
- Services included: Insurance, Recreation Facilities
- HOA fee: $500 annually
- HOA name: Deerfield Lake
Location
- Region: Strongsville
Financial & listing details
- Price per square foot: $170/sqft
- Tax assessed value: $290,700
- Annual tax amount: $4,776
- Date on market: 10/31/2026
Estimated market value
Not available
Estimated sales range
Not available
Not available
Price history
| Date | Event | Price |
|---|---|---|
| 10/31/2026 | Listed for sale | $399,900$170/sqft |
Source:  MLS Now #5256812 Report a problem | ||
Public tax history
| Year | Property taxes | Tax assessment |
|---|---|---|
| 2025 | $4,300 -0.4% | $101,750 |
| 2024 | $4,317 -10.1% | $101,750 +18.6% |
| 2023 | $4,799 +0.2% | $85,820 |
| 2022 | $4,791 +0.8% | $85,820 |
| 2021 | $4,753 +10.7% | $85,820 +22% |
| 2020 | $4,294 -11.8% | $70,350 |
| 2019 | $4,871 +28.8% | $70,350 |
| 2018 | $3,783 +3.3% | $70,350 +10% |
| 2017 | $3,662 +1.9% | $63,950 |
| 2016 | $3,595 | $63,950 |
| 2015 | $3,595 -2.4% | $63,950 |
| 2014 | $3,683 +1.5% | $63,950 |
| 2013 | $3,631 +3.8% | $63,950 |
| 2012 | $3,498 -1% | $63,950 -3.4% |
| 2011 | $3,535 -0.3% | $66,220 |
| 2010 | $3,546 -8.2% | $66,220 |
| 2009 | $3,863 +4.6% | $66,220 -8% |
| 2008 | $3,693 +3.7% | $71,970 |
| 2007 | $3,560 -2.5% | $71,970 |
| 2006 | $3,651 +7.9% | $71,970 +13.9% |
| 2005 | $3,384 +1.2% | $63,210 |
| 2004 | $3,343 +5% | $63,210 |
| 2003 | $3,184 +6.4% | $63,210 +7.5% |
| 2002 | $2,993 -49.3% | $58,800 |
| 2001 | $5,904 -0.1% | $58,800 |
| 2000 | $5,909 | $58,800 |
Find assessor info on the county website
Monthly payment
Est. payment
Payment breakdown
Explore the cost of this home by adjusting the details. Changes won't be saved.Climate risks
Neighborhood: 44136
Nearby schools
Schools provided by the listing agent
- District: Strongsville CSD - 1830
Source: MLS Now. This data may not be complete. We recommend contacting the local school district to confirm school assignments for this home.
Similar homes
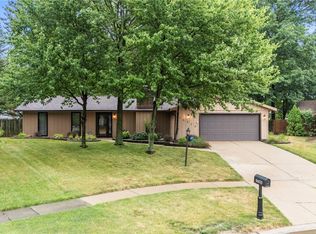
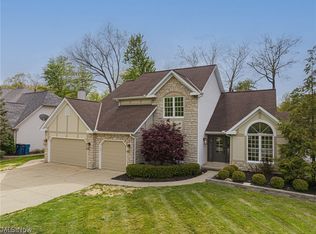
- $450,0003 bd3 ba3.2k sqft18492 Bunker Hill Dr, Strongsville, OH 44136For Sale
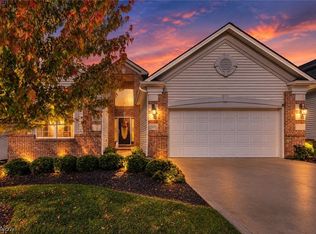 MLS ID #5256242, Jeffrey Peterson, Berkshire Hathaway HomeServices Stouffer Realty. MLS Now
- $--3 bd2 ba1.7k sqft15420 Colebright Rd, Strongsville, OH 44136Auction
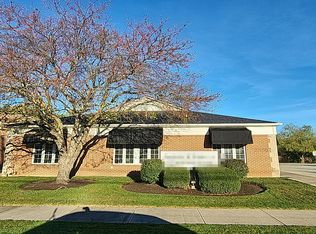 Auction.com 2
- $390,0003 bd2 ba1.7k sqft14627 Mill Hollow Ln, Strongsville, OH 44136For Sale
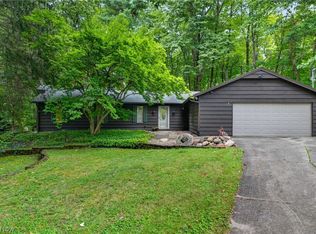 MLS ID #5248684, Elliot A Stone, Century 21 Homestar. MLS Now
- $389,0004 bd3 ba2.7k sqft17880 N Inlet Dr, Strongsville, OH 44136For Sale
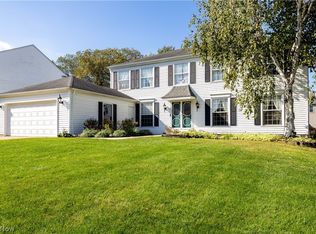 MLS ID #5253048, Ronald S Shorts, Russell Real Estate Services. MLS Now
