This one practically checks every box. Thoughtfully Reimagined by 21 Hill Real Estate, this home combines high-end finishes, a functional layout, and an outdoor setup that’s almost impossible to find all in one property. Featuring a first-floor master suite, 3-car garage, and an incredible backyard oasis, this home stands out from anything else on the market. The outdoor space was designed for entertaining with a covered patio, built-in gas grill, flat cooktop, outdoor refrigerator, additional range cooktop, a pool, hot tub, fully fenced yard, and storage shed. Inside, nearly surface has been updated. The entire first floor features new engineered hardwood flooring, flowing into a completely renovated kitchen with brand-new appliances, Full overlay cabinetry, massive quartzite island, eat-in dining area, and open sightlines to the living room with gas fireplace. Formal dining room with vaulted ceiling. The first-floor owner’s suite offers a spa-like bathroom with soaking tub, walk-in tile shower, double vanities, and separate his-and-hers closets. Upstairs includes two oversized bedrooms connected by a Jack-and-Jill bathroom with double vanity setup. The fully finished basement adds substantial additional living space along with a potential 4th bedroom, office, or flex room. New hot water tank in 2026 and newer roof complete the package.
Closed
$568,000
18964 Bears Paw Ln, Strongsville, OH 44136
3beds
4,401sqft
Single Family Residence
Built in 1992
5,662 Square Feet Lot
$572,800 Zestimate®
$129/sqft
$3,649 Estimated rent
Home value
$572,800
$533,000 - $619,000
$3,649/mo
Zestimate® history
Owner options
List your home for rent
$3,649/mo
Rent Zestimate®
Find your next renter with Zillow Rental Manager. Plus, with online applications, you can quickly screen prospective tenants – for free.
$3,649/mo
Rent Zestimate®
Refinance and save
$3,310/mo
Est. payment
Refinancing to a lower rate could help reduce your monthly payments and save thousands over the life of the loan.
$3,310/mo
Est. payment
Explore your selling options
Work with a Zillow partner agent
Leverage their expertise and Zillow's premium Showcase listings to get your home seen by more buyers.
Get startedList with your own agent
Get your home in front of millions of buyers by listing it on Zillow.
Learn how to do itSell it yourself
Take full control of how buyers see your home on Zillow by listing For Sale by Owner (FSBO).
List your homeWhat's special
Gas fireplaceFully fenced yardFirst-floor master suiteStorage shedFunctional layoutCompletely renovated kitchenOutdoor refrigerator
Zillow last checked:
Listing updated:
Listed by:
Luke Schimpf 440-364-7574 luke@21hillrealestate.com,
EXP Realty, LLC.,
Jack Krusinski 216-789-6736,
EXP Realty, LLC.
Bought with:
Nicole C Moujaes, 2018001522
Broker Associates Realty
Source: MLS Now,MLS#: 5208366 Originating MLS: Akron Cleveland Association of REALTORS
Originating MLS: Akron Cleveland Association of REALTORSFacts & features
Interior
Bedrooms & bathrooms
- Bedrooms: 3
- Bathrooms: 3
- Full bathrooms: 2
- 1/2 bathrooms: 1
- Main level bathrooms: 2
- Main level bedrooms: 1
Heating
- Forced Air, Gas
Cooling
- Central Air
Appliances
- Included: Dishwasher, Microwave, Range, Refrigerator, Washer
- Laundry: Main Level
Features
- Ceiling Fan(s), Chandelier, Eat-in Kitchen, Granite Counters, High Ceilings, His and Hers Closets, Kitchen Island, Primary Downstairs, Multiple Closets, Stone Counters, Recessed Lighting, Soaking Tub, Walk-In Closet(s)
- Basement: Full
- Number of fireplaces: 1
- Fireplace features: Family Room
Interior area
- Total structure area: 4,401
- Total interior livable area: 4,401 sqft
- Finished area above ground: 2,708
- Finished area below ground: 1,693
Property
Parking
- Total spaces: 3
- Parking features: Garage
- Garage spaces: 3
Features
- Levels: Two
- Stories: 2
- Patio & porch: Covered, Patio
- Exterior features: Sprinkler/Irrigation, Outdoor Grill, Outdoor Kitchen
- Pool features: Outdoor Pool
- Has spa: Yes
- Spa features: Hot Tub
- Fencing: Perimeter,Vinyl,Wood
Lot
- Size: 5,662 Square Feet
Details
- Additional structures: Outdoor Kitchen
- Parcel number: 39731038
- Special conditions: Standard
Construction
Type & style
- Home type: SingleFamily
- Architectural style: Colonial
- Property subtype: Single Family Residence
Materials
- Stone, Vinyl Siding
- Roof: Asphalt,Fiberglass
Condition
- Year built: 1992
Utilities & green energy
- Sewer: Public Sewer
- Water: Public
Community & HOA
HOA
- Has HOA: No
Location
- Region: Strongsville
Financial & listing details
- Price per square foot: $129/sqft
- Tax assessed value: $404,100
- Annual tax amount: $6,640
- Date on market: 5/8/2026
- Cumulative days on market: 2 days
Price history
| Date | Event | Price |
|---|---|---|
| 6/8/2026 | Sold | $568,000+8.2%$129/sqft |
Source:  MLS Now #5208366 Report a problem MLS Now #5208366 Report a problem | ||
| 5/10/2026 | Pending sale | $525,000$119/sqft |
Source: MLS Now #5208366 Report a problem | ||
| 5/8/2026 | Listed for sale | $525,000+66.7%$119/sqft |
Source: MLS Now #5208366 Report a problem | ||
| 2/27/2026 | Sold | $315,000+23.5%$72/sqft |
Source: Public Record Report a problem | ||
| 5/18/2001 | Sold | $255,000$58/sqft |
Source:  MLS Now #1038203 Report a problem MLS Now #1038203 Report a problem | ||
Public tax history
| Year | Property taxes | Tax assessment |
|---|---|---|
| 2025 | $6,640 0% | $141,440 |
| 2024 | $6,641 -1.8% | $141,440 +31% |
| 2023 | $6,761 +0.7% | $107,980 |
| 2022 | $6,712 +0.8% | $107,980 |
| 2021 | $6,659 -2.7% | $107,980 +10% |
| 2020 | $6,844 +0.7% | $98,180 |
| 2019 | $6,798 +12.7% | $98,180 |
| 2018 | $6,029 +2.4% | $98,180 +10.6% |
| 2017 | $5,888 +6% | $88,760 +4.1% |
| 2016 | $5,553 | $85,260 |
| 2015 | $5,553 -2.4% | $85,260 |
| 2014 | $5,689 +1.5% | $85,260 |
| 2013 | $5,608 +3.8% | $85,260 |
| 2012 | $5,403 -1.3% | $85,260 -4.2% |
| 2011 | $5,473 +896.8% | $88,980 |
| 2010 | $549 -89.9% | $88,980 |
| 2009 | $5,460 -3.4% | $88,980 -8% |
| 2008 | $5,649 +3.7% | $96,710 |
| 2007 | $5,447 +11% | $96,710 |
| 2006 | $4,906 +2.7% | $96,710 +8.4% |
| 2005 | $4,774 +1.2% | $89,190 |
| 2004 | $4,717 +5% | $89,190 |
| 2003 | $4,493 +6.4% | $89,190 +7.5% |
| 2002 | $4,223 -49.3% | $82,950 |
| 2001 | $8,328 -0.1% | $82,950 |
| 2000 | $8,336 | $82,950 |
Find assessor info on the county website
Neighborhood: 44136
Nearby homes
- $501,3003 bd2 ba3.5k sqft18922 Bears Paw Ln, Strongsville, OH 44136Off Market
- $480,2004 bd3 ba2.9k sqft19006 Bears Paw Ln, Strongsville, OH 44136Off Market
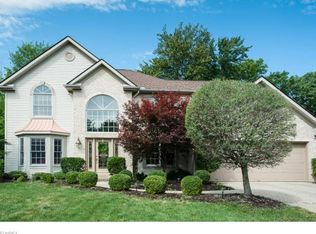
- $359,3004 bd2 ba2.1k sqft16631 Aspen Cir, Strongsville, OH 44136Off Market
- $353,9003 bd2 ba2.3k sqft16638 Aspen Cir, Strongsville, OH 44136Off Market
- $463,8004 bd2 ba2.7k sqft19048 Bears Paw Ln, Strongsville, OH 44136Off Market
- $383,0003 bd3 ba2.3k sqft16527 Bears Paw Ln, Strongsville, OH 44136Sold
- $1,200-- bd-- ba-- sqftBears Paw Ln, Strongsville, OH 44136Off Market
- $382,0003 bd3 ba4.6k sqft16527 Falmouth Dr, Strongsville, OH 44136Sold
Nearby schools
GreatSchools rating
- 8/10Kinsner Elementary SchoolGrades: K-5Distance: 1.6 mi
- 8/10Strongsville Middle SchoolGrades: 6-8Distance: 2.7 mi
- 9/10Strongsville High SchoolGrades: 9-12Distance: 2.1 mi
Schools provided by the listing agent
- District: Strongsville CSD - 1830
Source: MLS Now. This data may not be complete. We recommend contacting the local school district to confirm school assignments for this home.
Get a cash offer in 3 minutes
Find out how much your home could sell for in as little as 3 minutes with a no-obligation cash offer.
Estimated market value
$572,800
Get a cash offer in 3 minutes
Find out how much your home could sell for in as little as 3 minutes with a no-obligation cash offer.
Estimated market value
$572,800
- Ohio
- Cuyahoga County
- Strongsville
- 44136
- 18964 Bears Paw Ln
Nearby cities
Nearby zip codes
Other Strongsville Topics
