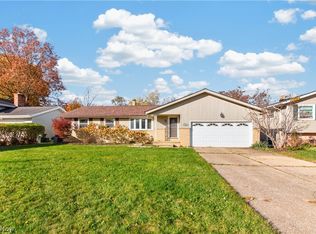
Welcome to 478 Water Pointe Lane in the highly desirable Arbors of Bridgewater Crossing, an active adult community offering the perfect blend of comfort, convenience, and low-maintenance living! Built in 2015, this inviting ranch features 3 spacious bedrooms, 2 full bathrooms, and the ease of one-floor living. The kitchen boasts granite countertops, stainless steel appliances, abundant cabinetry, and generous counter space, with plenty of room to gather and entertain. The bright and inviting sunroom offers a perfect spot to relax, while the back patio with roller shades provides an enjoyable outdoor retreat. Additional highlights include a walk-up attic accessible through the two-car garage for extra storage, epoxy garage flooring, and a sprinkler system. Enjoy an array of community amenities, including social events, a heated outdoor swimming pool during the summer months, a 24/7 fitness center, bocce ball, and scenic walking paths. The HOA covers snow removal and lawn care, making everyday living that much easier. Experience the best of ranch-style living in a welcoming community designed for an active, connected lifestyle!
Active
$415,000
478 Water Pointe Ln, Brunswick, OH 44212
3beds
1,894sqft
Single Family Residence
Built in 2015
4,573 Square Feet Lot
$-- Zestimate®
$219/sqft
$200/mo HOA
What's special
Bright and inviting sunroomOne-floor livingStainless steel appliancesSprinkler systemAbundant cabinetryGenerous counter space
- 8 days
- 942
- 40
Zillow last checked:
Listing updated:
Listed by:
Meredith Jones 440-567-7486 MeredithJones@HowardHanna.com,
Howard Hanna
Source: MLS Now,MLS#: 5257051
Facts & features
Interior
Bedrooms & bathrooms
- Bedrooms: 3
- Bathrooms: 2
- Full bathrooms: 2
- Main level bathrooms: 2
- Main level bedrooms: 3
Heating
- Other
Cooling
- Central Air
Appliances
- Included: Dryer, Dishwasher, Microwave, Range, Refrigerator, Washer
- Laundry: Main Level, Laundry Room
Features
- Ceiling Fan(s), Granite Counters, Kitchen Island, Open Floorplan, Storage
- Windows: Blinds
- Basement: None
- Has fireplace: No
Interior area
- Total structure area: 1,894
- Total interior livable area: 1,894 sqft
- Finished area above ground: 1,894
Video & virtual tour
Property
Parking
- Parking features: Garage
- Garage spaces: 2
Features
- Levels: One
- Stories: 1
- Patio & porch: Awning(s), Covered, Patio
- Exterior features: Other
- Has private pool: Yes
- Pool features: Heated, In Ground, Outdoor Pool, Community
Lot
- Size: 4,573 Square Feet
- Features: Landscaped
Details
- Parcel number: 00102A14249
Construction
Type & style
- Home type: SingleFamily
- Architectural style: Ranch
- Property subtype: Single Family Residence
Materials
- Other
- Roof: Asphalt,Fiberglass
Condition
- Year built: 2015
Details
- Builder name: Parkview Homes
Utilities & green energy
- Sewer: Public Sewer
- Water: Public
Community & HOA
Community
- Features: Common Grounds/Area, Clubhouse, Fitness, Pool
- Security: Security System
- Subdivision: Wh Arbors Of Bridgewater Crossing Sub
HOA
- Has HOA: No
- Services included: Association Management, Common Area Maintenance, Maintenance Grounds, Pool(s), Recreation Facilities, Snow Removal
- HOA fee: $200 monthly
- HOA name: The Arbors Of Bridgewater Crossing
Location
- Region: Brunswick
Financial & listing details
- Price per square foot: $219/sqft
- Tax assessed value: $347,870
- Annual tax amount: $6,250
- Date on market: 10/29/2026
- Cumulative days on market: 8 days
- Listing agreement: Exclusive Right To Sell
- Listing terms: Cash,Conventional,FHA,VA Loan
Estimated market value
Not available
Estimated sales range
Not available
Not available
Price history
| Date | Event | Price |
|---|---|---|
| 10/29/2026 | Listed for sale | $415,000+45%$219/sqft |
Source: MLS Now #5257051 Report a problem | ||
| 7/7/2015 | Sold | $286,200+498.7%$151/sqft |
Source: Public Record Report a problem | ||
| 9/30/2014 | Sold | $47,800$25/sqft |
Source: Public Record Report a problem | ||
Public tax history
| Year | Property taxes | Tax assessment |
|---|---|---|
| 2025 | $6,250 -9.5% | $121,750 -0.5% |
| 2024 | $6,906 +4% | $122,400 |
| 2023 | $6,641 +1.3% | $122,400 |
| 2022 | $6,558 +24% | $122,400 +28% |
| 2021 | $5,290 | $95,620 |
| 2020 | $5,290 0% | $95,620 |
| 2019 | $5,291 +1.4% | $95,620 +5.4% |
| 2018 | $5,219 -0.1% | $90,760 |
| 2017 | $5,225 +0.1% | $90,760 |
| 2016 | $5,222 +427.3% | $90,760 +440.2% |
| 2015 | $990 +0.2% | $16,800 |
| 2014 | $988 +2822.1% | $16,800 +2900% |
| 2013 | $34 | $560 |
Find assessor info on the county website
Monthly payment
Est. payment
Payment breakdown
Explore the cost of this home by adjusting the details. Changes won't be saved.Climate risks
Neighborhood: 44212
Nearby schools
Schools provided by the listing agent
- District: Brunswick CSD - 5202
Source: MLS Now. This data may not be complete. We recommend contacting the local school district to confirm school assignments for this home.
Similar homes
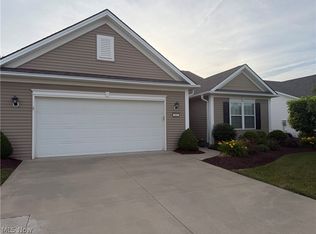
- $395,0003 bd2 ba1.6k sqft3658 Ruth Dr, Brunswick, OH 44212For Sale
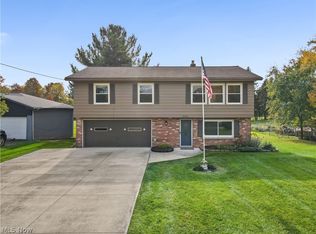 MLS ID #5256997, Stacy N Nugent, Keller Williams Elevate. MLS Now
- $399,9003 bd3 ba1.8k sqft3361 Marpat Ln, Brunswick, OH 44212For Sale
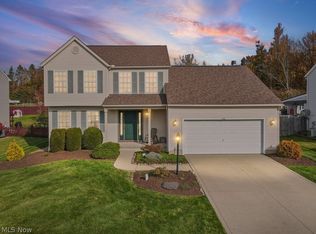 MLS ID #5257075, Roger L Nair, Home Equity Realty Group. MLS Now
- $394,9002 bd2 ba1.8k sqft922 Rustic Ct, Brunswick, OH 44212For Sale
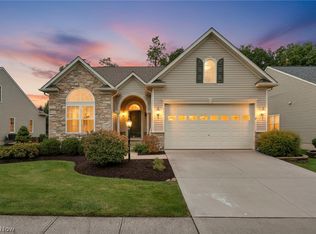 MLS ID #5251022, Karen R Miller, Gentile Real Estate LLC. MLS Now
- $325,0003 bd2 ba2.5k sqft1116 Blueberry Hill Dr, Brunswick, OH 44212For Sale
 MLS ID #5257783, Sam LoFaso, LoFaso Real Estate Services. MLS Now
