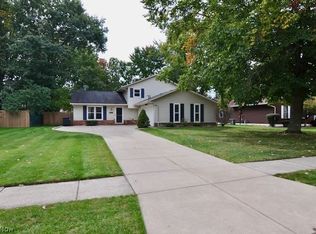
WELCOME TO EASY, ONE-STORY LIVING IN THE ENCLAVE OF AUTUMNWOOD RESERVE! Discover the comfort, space and carefree lifestyle of 922 Rustic Court—an ORIGINAL-OWNER ranch offering the feel and privacy of a substantial single-family home with the convenience of lawn care and snow removal handled for you. Step inside to a bright, welcoming floor plan designed for effortless everyday living and entertaining. Generous living spaces flow naturally together, while the kitchen offers abundant cabinetry and workspace with an easy connection to the heart of the home. Just off the kitchen, step outside to the BACK DECK—an ideal setting for morning coffee, grilling, entertaining or simply relaxing while overlooking the mature backyard and wooded boundary beyond.
The spacious PRIMARY SUITE provides a private retreat and features something truly special—an additional BONUS ROOM offering incredible flexibility. Create the home office you've wanted, a sitting room, exercise space, hobby room, reading retreat or additional personal living space. A second bedroom provides comfortable accommodations for family or overnight guests.
Best of all, EVERYTHING YOU NEED IS ON ONE LEVEL. No stairs required for everyday living. No weekends spent mowing the lawn or clearing the driveway. Lock the door, travel, enjoy your weekends and come home to a community designed for easier living.
The LOWER LEVEL is a BLANK CANVAS with endless possibilities for future living, recreation, storage or entertaining space.
Lovingly cared for by its ORIGINAL OWNER, this home offers the opportunity to enjoy it today while making it distinctly yours tomorrow. THE SPACE OF A HOME. ONE EASY LEVEL. LESS MAINTENANCE. MORE FREEDOM. Welcome Home to 922 Rustic Court!
Active
$394,900
922 Rustic Ct, Brunswick, OH 44212
2beds
1,866sqft
Single Family Residence
Built in 2005
6,969 Square Feet Lot
$-- Zestimate®
$212/sqft
$89/mo HOA
What's special
Bright welcoming floor plan
- 8 days
- 777
- 27
Likely to sell faster than
Zillow last checked:
Listing updated:
Listed by:
Karen R Miller 440-552-6101 cmiller@nebancorp.com,
Gentile Real Estate LLC,
Chris Miller 440-552-6101,
Gentile Real Estate LLC
Source: MLS Now,MLS#: 5251022 Originating MLS: Lorain County Association Of REALTORS
Originating MLS: Lorain County Association Of REALTORSFacts & features
Interior
Bedrooms & bathrooms
- Bedrooms: 2
- Bathrooms: 2
- Full bathrooms: 2
- Main level bathrooms: 2
- Main level bedrooms: 2
Heating
- Forced Air
Cooling
- Central Air
Appliances
- Included: Dryer, Dishwasher, Range, Washer
- Laundry: Main Level
Features
- Breakfast Bar, Entrance Foyer, Eat-in Kitchen, High Ceilings, Open Floorplan, Pantry, Vaulted Ceiling(s), Walk-In Closet(s)
- Basement: Full
- Number of fireplaces: 1
Interior area
- Total structure area: 1,866
- Total interior livable area: 1,866 sqft
- Finished area above ground: 1,866
Property
Parking
- Total spaces: 2
- Parking features: Attached, Garage
- Attached garage spaces: 2
Features
- Levels: One
- Stories: 1
- Patio & porch: Deck, Porch
Lot
- Size: 6,969 Square Feet
Details
- Parcel number: 00102A23183
Construction
Type & style
- Home type: SingleFamily
- Architectural style: Ranch
- Property subtype: Single Family Residence
Materials
- Brick Veneer, Vinyl Siding
- Roof: Asphalt,Fiberglass
Condition
- Year built: 2005
Utilities & green energy
- Sewer: Public Sewer
- Water: Public
Community & HOA
Community
- Subdivision: Autumnwood Ph 02
HOA
- Has HOA: Yes
- Services included: Common Area Maintenance, Maintenance Grounds, Reserve Fund, Snow Removal
- HOA fee: $350 annually
- HOA name: Autumnwood Hoa
- Second HOA fee: $60 monthly
Location
- Region: Brunswick
Financial & listing details
- Price per square foot: $212/sqft
- Tax assessed value: $358,600
- Annual tax amount: $5,470
- Date on market: 10/7/2026
- Listing terms: Cash,Conventional,FHA
Estimated market value
Not available
Estimated sales range
Not available
Not available
Price history
| Date | Event | Price |
|---|---|---|
| 10/7/2026 | Listed for sale | $394,900+59.7%$212/sqft |
Source:  MLS Now #5251022 Report a problem MLS Now #5251022 Report a problem | ||
| 4/1/2005 | Sold | $247,200+455.5%$132/sqft |
Source: Public Record Report a problem | ||
| 1/11/2005 | Sold | $44,500$24/sqft |
Source: Public Record Report a problem | ||
Public tax history
| Year | Property taxes | Tax assessment |
|---|---|---|
| 2025 | $5,469 +2.5% | $125,510 +21.6% |
| 2024 | $5,337 +3.2% | $103,200 |
| 2023 | $5,170 +0.8% | $103,200 |
| 2022 | $5,129 +32.4% | $103,200 +31% |
| 2021 | $3,874 | $78,780 |
| 2020 | $3,874 0% | $78,780 |
| 2019 | $3,875 +1.6% | $78,780 +4.9% |
| 2018 | $3,813 -0.1% | $75,070 |
| 2017 | $3,818 +0.1% | $75,070 |
| 2016 | $3,816 +6.4% | $75,070 +7% |
| 2015 | $3,587 +0.2% | $70,160 |
| 2014 | $3,579 -0.2% | $70,160 |
| 2013 | $3,585 +3.3% | $70,160 -0.5% |
| 2012 | $3,470 +3.6% | $70,490 |
| 2011 | $3,350 -0.8% | $70,490 |
| 2010 | $3,377 -3.3% | $70,490 -7.5% |
| 2009 | $3,491 -2% | $76,220 |
| 2008 | $3,562 -0.2% | $76,220 |
| 2007 | $3,569 -4.9% | $76,220 +9.8% |
| 2006 | $3,751 +343.7% | $69,420 +346.7% |
| 2005 | $845 | $15,540 |
Find assessor info on the county website
Monthly payment
Est. payment
Payment breakdown
Explore the cost of this home by adjusting the details. Changes won't be saved.Climate risks
Neighborhood: 44212
Nearby schools
Schools provided by the listing agent
- District: Brunswick CSD - 5202
Source: MLS Now. This data may not be complete. We recommend contacting the local school district to confirm school assignments for this home.
Similar homes
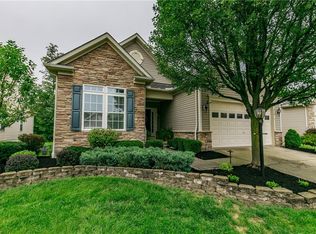
- $369,9002 bd2 ba1.7k sqft5052 Forestland Ct, Brunswick, OH 44212For Sale
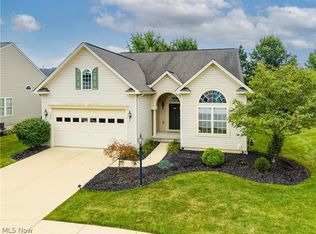 MLS ID #5238264, James C Cain, Russell Real Estate Services. MLS Now
 - $375,0004 bd3 ba2.5k sqft57 Woodhollow Dr, Brunswick, OH 44212For Sale
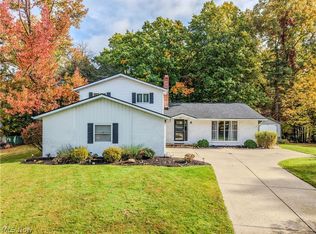 MLS ID #5252743, Sylvia Incorvaia, EXP Realty, LLC.. MLS Now
 - $349,9002 bd2 ba1.4k sqft5228 Bridgewater Ln, Brunswick, OH 44212For Sale
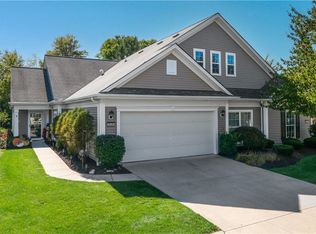 MLS ID #5251576, Charles Maurer, CENTURY 21 DePiero & Associates, Inc.. MLS Now
 - $339,9004 bd2 ba1.8k sqft3940 Canterbury Dr, Brunswick, OH 44212For Sale
 MLS ID #5252273, Kelly M LaMonica, Keller Williams Chervenic Rlty. MLS Now
