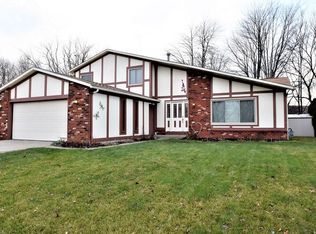
Fantastic Opportunity! Three-Bedrooms with Two Full Baths! Located at end of a Low Traffic Cul-de-Sac with NO Association. Near Mapleside Farms in Maplewood Homes Subdivision! Bi-Level Style Home with Great Curb Appeal! Newer Concrete Driveway with Spacious Two Car Garage with Door Opener! The Home has a Newer Roof, Vinyl Siding and Windows! Also, Newer Garage Door and Patio Slider Door! There is a Gas Furnace with Central Air Conditioning! A One-Year Home Warranty for Peace of Mind is Included! The Appliances will stay: Stainless Steel Fridge, Stove, Dishwasher and Microwave as well as The Washer and Dryer are Included! Family Room with a Brick Hearth Wood Burning Fireplace! The Two-Level Deck Overlooks the Fully Fenced One Third Acre Treed Lot! Along with a Patio for Additional Outdoor Enjoyment! Roll Up Your Sleeves and Add some Sweat Equity to make this Your Future Home as it Does need some TLC! Carpet and Paint would do Wonders! Quick Occupancy is Available as the Seller has just moved out due to a Job Transfer! Be First or You Are Last! Check it out You will NOT be Disappointed!
Contingent
$259,900
474 Mohawk Trl, Brunswick, OH 44212
3beds
1,212sqft
Single Family Residence
Built in 1974
0.35 Acres Lot
$-- Zestimate®
$214/sqft
$-- HOA
What's special
Great curb appealNewer roofVinyl siding and windows
- 3 days
- 1,258
- 87
Zillow last checked:
Listing updated:
Listed by:
Kevin Ball 330-388-5850 kballrealestate@gmail.com,
RE/MAX Crossroads Properties
Source: MLS Now,MLS#: 5252213 Originating MLS: Akron Cleveland Association of REALTORS
Originating MLS: Akron Cleveland Association of REALTORSFacts & features
Interior
Bedrooms & bathrooms
- Bedrooms: 3
- Bathrooms: 2
- Full bathrooms: 2
- Main level bedrooms: 3
Primary bedroom
- Description: Flooring: Carpet
- Level: Second
- Dimensions: 13 x 11
Bedroom
- Description: Flooring: Carpet
- Level: Second
- Dimensions: 11 x 10
Bedroom
- Description: Flooring: Carpet
- Level: Second
- Dimensions: 11 x 10
Dining room
- Description: Flooring: Carpet
- Features: Beamed Ceilings, Cathedral Ceiling(s)
- Level: Second
- Dimensions: 10 x 10
Family room
- Description: Flooring: Carpet
- Features: Fireplace
- Level: First
- Dimensions: 17 x 11
Game room
- Description: Flooring: Carpet
- Level: First
- Dimensions: 11 x 10
Kitchen
- Description: Flooring: Luxury Vinyl Tile
- Level: Second
- Dimensions: 13 x 11
Living room
- Description: Flooring: Carpet
- Features: Beamed Ceilings, Cathedral Ceiling(s)
- Level: Second
- Dimensions: 17 x 15
Heating
- Forced Air
Cooling
- Central Air
Appliances
- Included: Dryer, Dishwasher, Microwave, Range, Refrigerator, Washer
- Laundry: Washer Hookup, Gas Dryer Hookup, In Basement
Features
- Beamed Ceilings, Vaulted Ceiling(s)
- Windows: Double Pane Windows
- Basement: Walk-Out Access
- Number of fireplaces: 1
- Fireplace features: Heatilator, Wood Burning, Recreation Room
Interior area
- Total structure area: 1,212
- Total interior livable area: 1,212 sqft
- Finished area above ground: 1,212
Video & virtual tour
Property
Parking
- Total spaces: 2
- Parking features: Attached, Basement, Concrete, Driveway, Garage, Garage Door Opener, Workshop in Garage
- Attached garage spaces: 2
Features
- Levels: One and One Half,Multi/Split
- Patio & porch: Deck, Patio
- Fencing: Privacy,Wood
Lot
- Size: 0.35 Acres
- Features: < 1/2 Acre, Back Yard, Cul-De-Sac, City Lot, Rectangular Lot, Few Trees
Details
- Parcel number: 00318B13186
Construction
Type & style
- Home type: SingleFamily
- Architectural style: Bi-Level
- Property subtype: Single Family Residence
Materials
- Vinyl Siding
- Foundation: Block
- Roof: Asphalt,Fiberglass
Condition
- Fixer
- Year built: 1974
Details
- Warranty included: Yes
Utilities & green energy
- Sewer: Public Sewer
- Water: Public
Community & HOA
Community
- Features: Suburban, Sidewalks
- Subdivision: Maplewood Homes
HOA
- Has HOA: No
Location
- Region: Brunswick
Financial & listing details
- Price per square foot: $214/sqft
- Tax assessed value: $271,180
- Annual tax amount: $4,332
- Date on market: 10/12/2026
- Cumulative days on market: 3 days
- Listing terms: Cash,Conventional,FHA 203(k)
Estimated market value
Not available
Estimated sales range
Not available
Not available
Price history
| Date | Event | Price |
|---|---|---|
| 10/12/2026 | Listed for sale | $259,900+112.2%$214/sqft |
Source:  MLS Now #5252213 Report a problem MLS Now #5252213 Report a problem | ||
| 5/29/1996 | Sold | $122,500+13.4%$101/sqft |
Source: Public Record Report a problem | ||
| 5/26/1992 | Sold | $108,000$89/sqft |
Source: MLS Now #499975 Report a problem | ||
Public tax history
| Year | Property taxes | Tax assessment |
|---|---|---|
| 2025 | $4,332 +24.1% | $94,920 +34.5% |
| 2024 | $3,490 +4.6% | $70,590 |
| 2023 | $3,337 +1.1% | $70,590 |
| 2022 | $3,302 +25.6% | $70,590 +26% |
| 2021 | $2,630 | $56,020 |
| 2020 | $2,630 0% | $56,020 |
| 2019 | $2,630 +11.3% | $56,020 +17.3% |
| 2018 | $2,364 -0.1% | $47,750 |
| 2017 | $2,367 +0.1% | $47,750 |
| 2016 | $2,365 +3.7% | $47,750 +7.2% |
| 2015 | $2,280 +0.3% | $44,530 |
| 2014 | $2,272 +2.3% | $44,530 |
| 2013 | $2,222 -2.8% | $44,530 -6.6% |
| 2012 | $2,285 +1.8% | $47,690 |
| 2011 | $2,245 -0.9% | $47,690 |
| 2010 | $2,266 -3.4% | $47,690 -8.6% |
| 2009 | $2,345 -3.4% | $52,170 |
| 2008 | $2,428 -0.1% | $52,170 |
| 2007 | $2,430 +18.9% | $52,170 +20.1% |
| 2006 | $2,044 +10.4% | $43,440 |
| 2005 | $1,852 -9.9% | $43,440 -6.7% |
| 2004 | $2,054 +26.8% | $46,550 +11.6% |
| 2003 | $1,620 +2.2% | $41,730 |
| 2002 | $1,584 +101% | $41,730 |
| 2001 | $788 | $41,730 +14.6% |
| 2000 | -- | $36,420 |
Find assessor info on the county website
Monthly payment
Est. payment
Payment breakdown
Explore the cost of this home by adjusting the details. Changes won't be saved.Climate risks
Neighborhood: 44212
Nearby schools
Schools provided by the listing agent
- District: Brunswick CSD - 5202
Source: MLS Now. This data may not be complete. We recommend contacting the local school district to confirm school assignments for this home.
Similar homes
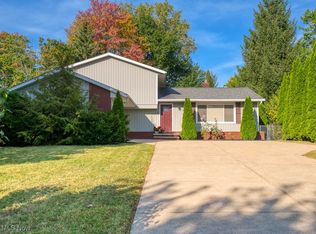
- $305,0002 bd2 ba1.2k sqft3668 Applewood Dr, Brunswick, OH 44212For Sale
 MLS ID #5253588, Carla A Harbert, RE/MAX Omega. MLS Now
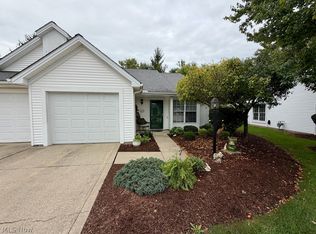
 - $254,9002 bd2 ba1.2k sqft1057 Lake Meadow Ln, Brunswick, OH 44212For Sale
 MLS ID #5247650, Jason A Ivory, Howard Hanna. MLS Now
 - $289,0003 bd1 ba1.1k sqft8984 Webster Rd, Strongsville, OH 44136For Sale
 MLS ID #5252872, Timothy S Clifford, Countryview Realty, LLC. MLS Now
 - $309,9003 bd1 ba912 sqft1128 Hadcock Rd, Brunswick, OH 44212For Sale
 MLS ID #5249943, Susan Rucky, Keller Williams Elevate. MLS Now
