Exquisitely updated TOWNHOUSE WITH AN OPEN FLOOR PLAN AND FINISHED BASEMENT!
Welcome to this inviting 3-bedroom, 3-full-bath townhouse offering a wonderful combination of comfort, style, and convenience!
The heart of the home is the gorgeous, updated eat-in kitchen, featuring rich cherry wood cabinetry, elegant granite countertops, stainless steel appliances, and an open floor plan that creates an inviting space for everyday living and entertaining.
The spacious living room opens to a private balcony, perfect for morning coffee or relaxing after a long day.
The home features three bedrooms, including a primary suite with its own full bathroom, providing added comfort and privacy.
Need additional living or entertaining space? The finished basement is a fantastic bonus, complete with a cozy fireplace and a full bathroom. Whether you envision a recreation room, media room, home office, or guest retreat, this versatile space offers plenty of possibilities.
An attached one-car garage adds everyday convenience.
In a desirable neighborhood, this townhouse offers easy access to major highways, the airport, shopping centers, restaurants, and everyday amenities—all just a short drive away.
With its beautiful kitchen, open layout, finished basement, three full bathrooms, and convenient location, this townhouse offers plenty.
Don't miss the opportunity to make it yours. Schedule your private showing today!
Active
$254,000
7381 Pine Ridge Ct, Cleveland, OH 44130
3beds
1,524sqft
Townhouse, Condominium
Built in 1972
-- sqft lot
$-- Zestimate®
$167/sqft
$263/mo HOA
What's special
Open floor planPrivate balconyFinished basementStainless steel appliancesElegant granite countertopsAttached one-car garageGorgeous updated eat-in kitchen
- 2 days
- 190
- 10
Zillow last checked:
Listing updated:
Listed by:
Carmen Pirsan 216-496-0443 YourHomeRealty@yahoo.com,
Your Home Realty, LLC
Source: MLS Now,MLS#: 5253023 Originating MLS: Other/Unspecificed
Originating MLS: Other/UnspecificedFacts & features
Interior
Bedrooms & bathrooms
- Bedrooms: 3
- Bathrooms: 4
- Full bathrooms: 3
- 1/2 bathrooms: 1
- Main level bathrooms: 1
Primary bedroom
- Level: Second
- Dimensions: ND x ND
Bedroom
- Level: Second
- Dimensions: ND x ND
Bedroom
- Level: Second
- Dimensions: ND x ND
Primary bathroom
- Description: Flooring: Ceramic Tile
- Level: Second
- Dimensions: ND x ND
Bathroom
- Description: Flooring: Ceramic Tile
- Level: Second
- Dimensions: ND x ND
Bathroom
- Description: Flooring: Wood
- Level: Basement
- Dimensions: ND x ND
Dining room
- Description: Flooring: Wood
- Level: First
- Dimensions: ND x ND
Eat in kitchen
- Description: Flooring: Ceramic Tile
- Features: Granite Counters, Natural Woodwork
- Level: First
- Dimensions: ND x ND
Laundry
- Description: Flooring: Ceramic Tile
- Level: Basement
- Dimensions: ND x ND
Living room
- Description: Flooring: Wood
- Level: First
- Dimensions: ND x ND
Recreation
- Description: Flooring: Wood
- Level: Basement
- Dimensions: ND x ND
Heating
- Forced Air
Cooling
- Central Air, Ceiling Fan(s)
Appliances
- Included: Dryer, Dishwasher, Range, Refrigerator, Washer
- Laundry: In Bathroom
Features
- Ceiling Fan(s), Entrance Foyer, Eat-in Kitchen, Granite Counters, Open Floorplan
- Basement: Apartment,Full,Finished,Walk-Out Access
- Number of fireplaces: 1
- Fireplace features: Basement
Interior area
- Total structure area: 1,524
- Total interior livable area: 1,524 sqft
- Finished area above ground: 1,524
- Finished area below ground: 0
Video & virtual tour
Property
Parking
- Total spaces: 1
- Parking features: Additional Parking, Attached, Basement, Built In, Direct Access, Garage
- Attached garage spaces: 1
Features
- Levels: Three Or More
- Patio & porch: Balcony
- Exterior features: Balcony
- Fencing: Back Yard
- Has view: Yes
- View description: City
Lot
- Size: 4.81 Acres
Details
- Parcel number: 37406331
- Special conditions: Standard
Construction
Type & style
- Home type: Condo
- Property subtype: Townhouse, Condominium
- Attached to another structure: Yes
Materials
- Aluminum Siding
- Roof: Asphalt,Fiberglass
Condition
- Updated/Remodeled
- Year built: 1972
Utilities & green energy
- Sewer: Public Sewer
- Water: Public
Community & HOA
Community
- Security: Smoke Detector(s)
- Subdivision: Pine Hill Condo
HOA
- Has HOA: No
- Services included: Association Management, Maintenance Structure, Snow Removal
- HOA fee: $263 monthly
Location
- Region: Cleveland
Financial & listing details
- Price per square foot: $167/sqft
- Annual tax amount: $2,733
- Date on market: 10/14/2026
- Cumulative days on market: 2 days
Estimated market value
Not available
Estimated sales range
Not available
Not available
Price history
| Date | Event | Price |
|---|---|---|
| 10/14/2026 | Listed for sale | $254,000$167/sqft |
Source:  MLS Now #5253023 Report a problem MLS Now #5253023 Report a problem | ||
Public tax history
Tax history is unavailable.
Monthly payment
Est. payment
Payment breakdown
Explore the cost of this home by adjusting the details. Changes won't be saved.Climate risks
Neighborhood: 44130
Nearby schools
Schools provided by the listing agent
- District: Parma CSD - 1824
Source: MLS Now. This data may not be complete. We recommend contacting the local school district to confirm school assignments for this home.
- $189,5003 bd1 ba1.5k sqft7381 Pine Ridge Ct #A31, Middleburg Heights, OH 44130Off Market
- $195,4003 bd2 ba1.9k sqft7379 Pine Ridge Ct #A32, Middleburg Heights, OH 44130Off Market
- $265,5003 bd3 ba1.9k sqft7379 Pine Ridge Ct, Cleveland, OH 44130Off Market
- $191,2003 bd2 ba1.5k sqft7383 Pine Ridge Ct #A30, Middleburg Heights, OH 44130Off Market
Similar homes
- $244,9003 bd2 ba1.2k sqft6670 Crenshaw Dr, Parma Heights, OH 44130For Sale
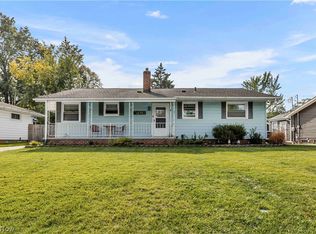 MLS ID #5252653, Amy K Margiotti, Howard Hanna. MLS Now
 - $300,0003 bd2 ba2.1k sqft7479 Stonybrook Dr, Middleburg Heights, OH 44130For Sale By Owner

- $289,0003 bd1 ba1.1k sqft8984 Webster Rd, Strongsville, OH 44136For Sale
 MLS ID #5252872, Timothy S Clifford, Countryview Realty, LLC. MLS Now
 - $229,0002 bd3 ba1.4k sqft11547 Pearl Rd, Strongsville, OH 44136For Sale
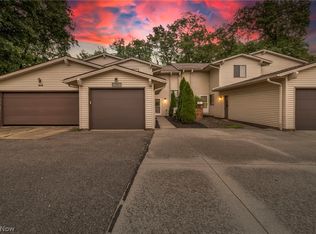 MLS ID #5251159, Darian Thomas, Keller Williams Greater Metropolitan. MLS Now
