Be first or be sorry! Three bedroom Ranch with two car garage. Best priced house for the buck in the city! Easy to show! Updated eat-in kitchen with all appliances staying. Quartz countertops, breakfast bar, tile backsplash and tile floor. Living room has a wood burning fireplace. Big family room with tile flooring. Laundry room with washer and dryer staying. Nice mechanical room with extra shelves. Fenced yard with gates. Covered patio and shed. Living room and hallway floor 2026. Full bathroom and kitchen updated 2024. Hot water tank 2024. Breaker box and siding 2021. Neutral colors throughout. Includes one year home warranty!
Active
$259,900
16935 Sheldon Rd, Middleburg Heights, OH 44130
3beds
1,599sqft
Single Family Residence
Built in 1956
0.43 Acres Lot
$-- Zestimate®
$163/sqft
$-- HOA
What's special
Neutral colors throughoutFenced yard with gatesTile backsplashBreakfast barUpdated eat-in kitchenAll appliances stayingCovered patio
- 79 days
- 522
- 25
Likely to sell faster than
Zillow last checked:
Listing updated:
Listed by:
Tim Ali 440-537-3737 timaliteam@gmail.com,
JMG Ohio
Source: MLS Now,MLS#: 5231917 Originating MLS: Akron Cleveland Association of REALTORS
Originating MLS: Akron Cleveland Association of REALTORSFacts & features
Interior
Bedrooms & bathrooms
- Bedrooms: 3
- Bathrooms: 1
- Full bathrooms: 1
- Main level bathrooms: 1
- Main level bedrooms: 3
Bedroom
- Level: First
- Dimensions: 13 x 11
Bedroom
- Level: First
- Dimensions: 12 x 9
Bedroom
- Level: First
- Dimensions: 14 x 11
Family room
- Level: First
- Dimensions: 20 x 20
Kitchen
- Level: First
- Dimensions: 26 x 12
Laundry
- Level: First
- Dimensions: 6 x 5
Living room
- Level: First
- Dimensions: 19 x 13
Other
- Level: First
- Dimensions: 14 x 3
Heating
- Forced Air, Gas
Cooling
- None
Features
- Has basement: No
- Number of fireplaces: 1
Interior area
- Total structure area: 1,599
- Total interior livable area: 1,599 sqft
- Finished area above ground: 1,599
Video & virtual tour
Property
Parking
- Total spaces: 2
- Parking features: Detached, Garage
- Garage spaces: 2
Features
- Levels: One
- Stories: 1
Lot
- Size: 0.43 Acres
- Dimensions: 123 x 150
Details
- Additional structures: Shed(s)
- Parcel number: 37118043
- Special conditions: Standard
Construction
Type & style
- Home type: SingleFamily
- Architectural style: Ranch
- Property subtype: Single Family Residence
Materials
- Vinyl Siding
- Foundation: Slab
- Roof: Asphalt,Fiberglass
Condition
- Year built: 1956
Details
- Warranty included: Yes
Utilities & green energy
- Sewer: Public Sewer
- Water: Public
Community & HOA
Community
- Subdivision: Middleburg Sec 08
HOA
- Has HOA: No
Location
- Region: Middleburg Heights
Financial & listing details
- Price per square foot: $163/sqft
- Tax assessed value: $186,700
- Annual tax amount: $3,380
- Date on market: 7/29/2026
- Cumulative days on market: 80 days
- Listing terms: Cash,Conventional,FHA,VA Loan
Estimated market value
Not available
Estimated sales range
Not available
Not available
Price history
| Date | Event | Price |
|---|---|---|
| 7/29/2026 | Listed for sale | $259,900+9.2%$163/sqft |
Source:  MLS Now #5231917 Report a problem MLS Now #5231917 Report a problem | ||
| 5/22/2025 | Sold | $238,000+10.7%$149/sqft |
Source: MLS Now #5112805 Report a problem | ||
| 4/10/2025 | Pending sale | $214,900$134/sqft |
Source: MLS Now #5112805 Report a problem | ||
| 4/7/2025 | Listed for sale | $214,900+34.4%$134/sqft |
Source: MLS Now #5112805 Report a problem | ||
| 6/11/2021 | Listing removed | -- |
Source: MLS Now #4284117 Report a problem | ||
| 6/4/2021 | Listed for sale | $159,900+6.7%$100/sqft |
Source: MLS Now #4284117 Report a problem | ||
| 8/19/2019 | Listing removed | $149,900$94/sqft |
Source: CENTURY 21 HomeStar #4074967 Report a problem | ||
| 6/3/2019 | Price change | $149,900-3.2%$94/sqft |
Source: CENTURY 21 HomeStar #4074967 Report a problem | ||
| 3/14/2019 | Listed for sale | $154,900$97/sqft |
Source: Century 21 HomeStar #4074967 Report a problem | ||
Public tax history
| Year | Property taxes | Tax assessment |
|---|---|---|
| 2025 | $2,767 -1.2% | $65,350 |
| 2024 | $2,802 +14.2% | $65,350 +32.1% |
| 2023 | $2,454 -0.3% | $49,460 |
| 2022 | $2,462 +0.6% | $49,460 |
| 2021 | $2,448 +5.8% | $49,460 +16% |
| 2020 | $2,314 -54.9% | $42,630 |
| 2019 | $5,127 +99.6% | $42,630 |
| 2018 | $2,568 -71.8% | $42,630 +15% |
| 2017 | $9,121 +120.6% | $37,070 |
| 2016 | $4,135 +48.9% | $37,070 |
| 2015 | $2,778 -36.6% | $37,070 |
| 2014 | $4,380 +58.3% | $37,070 |
| 2013 | $2,766 +2.8% | $37,070 |
| 2012 | $2,690 +960.1% | $37,070 -2.6% |
| 2011 | $254 -93.4% | $38,050 |
| 2010 | $3,860 +53.1% | $38,050 |
| 2009 | $2,521 -2.1% | $38,050 -8% |
| 2008 | $2,574 -5.1% | $41,340 |
| 2007 | $2,714 +2.7% | $41,340 |
| 2006 | $2,642 +18.1% | $41,340 +4.5% |
| 2005 | $2,238 -3.1% | $39,560 |
| 2004 | $2,310 +18.4% | $39,560 |
| 2003 | $1,952 +31.9% | $39,560 +36% |
| 2002 | $1,480 -52.9% | $29,090 -17.1% |
| 2001 | $3,139 | $35,110 |
| 2000 | $3,139 | $35,110 |
Find assessor info on the county website
Monthly payment
Est. payment
Payment breakdown
Explore the cost of this home by adjusting the details. Changes won't be saved.Climate risks
Neighborhood: 44130
Nearby schools
Schools provided by the listing agent
- District: Berea CSD - 1804
Source: MLS Now. This data may not be complete. We recommend contacting the local school district to confirm school assignments for this home.
- $290-- bd-- ba-- sqft16935 Sheldon Rd, Middleburg heights, OH 44130Sold
- $---- bd-- ba-- sqft16935 Sheldon Rd, Cleveland, OH 44130Off Market
- $338,4003 bd2 ba2.2k sqft16963 Sheldon Rd, Middleburg Heights, OH 44130Off Market
- $291,4003 bd1 ba1.6k sqft16851 Forest Oval, Middleburg Heights, OH 44130Off Market
Similar homes
- $259,9003 bd2 ba2.2k sqft7239 Oakwood Rd, Parma, OH 44130For Sale
 MLS ID #5239856, Barbara Jones, Berkshire Hathaway HomeServices Professional Realty. MLS Now
 - $350,0003 bd3 ba1.4k sqft14565 Uhlin Dr, Middleburg Heights, OH 44130For Sale
 MLS ID #5231993, Tim Ali, JMG Ohio. MLS Now
 - $230,0003 bd3 ba2.3k sqft7170 Oakwood Rd, Parma, OH 44130For Sale
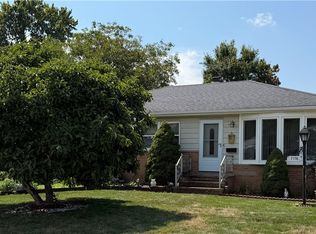 MLS ID #5238540, Robert Strollo, Coldwell Banker Schmidt Realty. MLS Now
 - $279,9994 bd3 ba1.9k sqft10117 Chesterfield Dr, Parma Heights, OH 44130For Sale
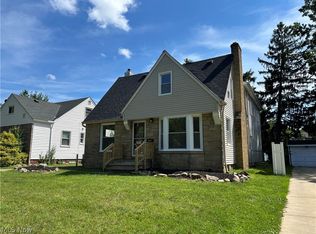 MLS ID #5239999, Angela Keto, Berkshire Hathaway HomeServices Simon & Salhany Realty. MLS Now
