Welcome home to this charming 3-bedroom, 1.5-bath home nestled on a prime street in Parma! Thoughtfully updated and move-in ready, this home offers the perfect blend of comfort, style, and value.
Recent improvements include a brand new driveway, newer roof, siding, energy-efficient windows, fresh paint throughout, new flooring, a waterproofed basement, and a new front walkway. Step inside to a spacious eat-in kitchen featuring stainless steel appliances and a stylish new subway tile backsplash—perfect for everyday living and entertaining.
Enjoy relaxing outdoors on the new patio and back porch, creating inviting spaces for morning coffee, summer gatherings, or simply unwinding at the end of the day.
Upstairs, beautiful hardwood floors add warmth and character, while the versatile second-floor space offers endless possibilities. Use it as additional storage, a home office, or creative space.
Located on a desirable Parma street close to shopping, dining, parks, schools, and everyday conveniences, this adorable home is ready for its next chapter. Move in, make it your own, and enjoy all that this wonderful home has to offer!
Active
Price cut: $3K (10/1)
$197,000
4111 Russell Ave, Parma, OH 44134
3beds
1,600sqft
Single Family Residence
Built in 1950
5,601 Square Feet Lot
$-- Zestimate®
$123/sqft
$-- HOA
What's special
Versatile second-floor spaceBack porchWaterproofed basementNew patioBeautiful hardwood floorsStainless steel appliancesNew front walkway
- 46 days
- 787
- 48
Likely to sell faster than
Zillow last checked:
Listing updated:
Listed by:
Allison Frolo 440-668-6224 allisonfrolohomes@gmail.com,
Keller Williams Elevate
Source: MLS Now,MLS#: 5237260 Originating MLS: Akron Cleveland Association of REALTORS
Originating MLS: Akron Cleveland Association of REALTORSFacts & features
Interior
Bedrooms & bathrooms
- Bedrooms: 3
- Bathrooms: 2
- Full bathrooms: 1
- 1/2 bathrooms: 1
- Main level bathrooms: 1
- Main level bedrooms: 2
Heating
- Forced Air
Cooling
- Central Air
Appliances
- Included: Cooktop, Dishwasher, Freezer, Microwave, Range, Refrigerator, Washer
- Laundry: In Basement, Laundry Tub, Sink
Features
- Ceiling Fan(s), Eat-in Kitchen, Primary Downstairs, Open Floorplan, Pantry, Storage, Natural Woodwork
- Windows: Double Pane Windows, ENERGY STAR Qualified Windows, Screens
- Basement: Concrete,Partially Finished,Storage Space,Sump Pump
- Has fireplace: No
- Fireplace features: None
Interior area
- Total structure area: 1,600
- Total interior livable area: 1,600 sqft
- Finished area above ground: 1,100
- Finished area below ground: 500
Video & virtual tour
Property
Parking
- Total spaces: 2
- Parking features: Driveway, Garage Faces Front, Garage, Garage Door Opener, On Site, Outside, On Street
- Garage spaces: 2
Features
- Levels: One and One Half,Two
- Stories: 2
- Patio & porch: Awning(s), Rear Porch, Front Porch, Patio, Porch
- Exterior features: Fire Pit, Garden, Private Yard, Storage
- Pool features: None, Community
- Fencing: Back Yard,Chain Link,Fenced
- Has view: Yes
- View description: City Lights, City, Neighborhood
Lot
- Size: 5,601 Square Feet
- Features: < 1/2 Acre, Back Yard, Private
Details
- Additional structures: Garage(s)
- Parcel number: 44330056
Construction
Type & style
- Home type: SingleFamily
- Architectural style: Cape Cod,Traditional
- Property subtype: Single Family Residence
Materials
- Vinyl Siding
- Foundation: Block
- Roof: Asphalt,Fiberglass
Condition
- Year built: 1950
Utilities & green energy
- Sewer: Public Sewer
- Water: Public
Community & HOA
Community
- Features: Common Grounds/Area, Curbs, Fitness Center, Fishing, Laundry Facilities, Medical Service, Playground, Park, Pool, Restaurant, Airport/Runway, Shopping, Street Lights, Suburban, Sidewalks, Public Transportation
- Security: Smoke Detector(s)
- Subdivision: Stateview
HOA
- Has HOA: No
Location
- Region: Parma
Financial & listing details
- Price per square foot: $123/sqft
- Tax assessed value: $144,000
- Annual tax amount: $2,556
- Date on market: 8/24/2026
- Cumulative days on market: 47 days
- Listing terms: Cash,Conventional,FHA
Estimated market value
Not available
Estimated sales range
Not available
Not available
Price history
| Date | Event | Price |
|---|---|---|
| 10/1/2026 | Price change | $197,000-1.5%$123/sqft |
Source:  MLS Now #5237260 Report a problem MLS Now #5237260 Report a problem | ||
| 8/24/2026 | Listed for sale | $200,000$125/sqft |
Source: MLS Now #5237260 Report a problem | ||
Public tax history
| Year | Property taxes | Tax assessment |
|---|---|---|
| 2025 | $2,556 -7.4% | $50,400 |
| 2024 | $2,761 +26.6% | $50,400 +47.5% |
| 2023 | $2,182 +0.6% | $34,160 |
| 2022 | $2,168 -3.2% | $34,160 |
| 2021 | $2,240 +15.7% | $34,160 +29.9% |
| 2020 | $1,936 +0.6% | $26,290 +0% |
| 2019 | $1,925 -9.8% | $26,280 0% |
| 2018 | $2,134 +7.5% | $26,290 +15.9% |
| 2017 | $1,986 +8.7% | $22,690 |
| 2016 | $1,827 | $22,690 |
| 2015 | $1,827 -1.5% | $22,690 -1.9% |
| 2014 | $1,855 +2.2% | $23,140 |
| 2013 | $1,815 +4.3% | $23,140 |
| 2012 | $1,740 -27.5% | $23,140 -32.3% |
| 2011 | $2,400 +9.5% | $34,200 |
| 2010 | $2,192 +0.8% | $34,200 |
| 2009 | $2,174 -4.7% | $34,200 -11% |
| 2008 | $2,280 +7.2% | $38,430 |
| 2007 | $2,127 +3.3% | $38,430 |
| 2006 | $2,059 +5.5% | $38,430 +11% |
| 2005 | $1,951 +11.1% | $34,620 |
| 2004 | $1,756 +1.6% | $34,620 |
| 2003 | $1,727 +5% | $34,620 +7.5% |
| 2002 | $1,645 -39.7% | $32,200 |
| 2001 | $2,727 -0.1% | $32,200 |
| 2000 | $2,731 | $32,200 |
Find assessor info on the county website
Monthly payment
Est. payment
Payment breakdown
Explore the cost of this home by adjusting the details. Changes won't be saved.Climate risks
Neighborhood: 44134
Nearby schools
Schools provided by the listing agent
- District: Parma CSD - 1824
Source: MLS Now. This data may not be complete. We recommend contacting the local school district to confirm school assignments for this home.
Similar homes
- $195,0003 bd2 ba1.8k sqft3407 Wellington Ave, Parma, OH 44134For Sale
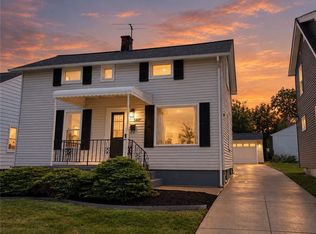 MLS ID #5246183, Oleg Bosovik, Keller Williams Elevate. MLS Now
 - $235,0003 bd2 ba1.1k sqft5235 W 46th St, Parma, OH 44134For Sale
 MLS ID #5236487, Cynthia Fisher, 2000 Professional Realty. MLS Now
 - $169,9003 bd1 ba882 sqft4420 Torrington Ave, Parma, OH 44134For Sale
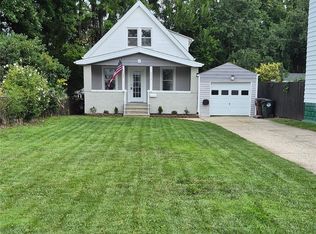 MLS ID #5237842, Ryan McCullough, RE/MAX Above & Beyond. MLS Now
 - $189,9003 bd2 ba1.6k sqft6040 W 54th St, Parma, OH 44129For Sale
 MLS ID #5233844, Nicolette E Kuebeler, Life Stages Realty, LLC. MLS Now
