Beautifully renovated colonial with 4 bedrooms and two full baths!!! Beautiful luxury vinyl flooring on the 1st floor!!! New carpeting on the 2nd floor bedrooms!!! Basement bedroom with new carpeting and full bath!!! 2nd floor bathroom newly renovated!!! Brand new kitchen with new kitchen cabinets!!! Ceiling fans everywhere!!! Glass block windows!!! Newer replacement windows!!! New roof shingles!!! Aluminum sided!!! Move-in condition!!! Home warranty!!! Alarm system!!! Easy to show!!!
Active
$159,900
12604 Crossburn Ave, Cleveland, OH 44135
4beds
1,320sqft
Single Family Residence
Built in 1944
5,501 Square Feet Lot
$-- Zestimate®
$121/sqft
$-- HOA
What's special
Glass block windowsCeiling fans everywhereNewer replacement windowsNew roof shingles
- 17 days
- 929
- 168
Zillow last checked:
Listing updated:
Listed by:
Henry R Stoudermire Jr 216-390-0570 hstoudermire@gmail.com,
McMullan Realty, Inc.,
Henry R Stoudermire III 216-816-6558,
McMullan Realty, Inc.
Source: MLS Now,MLS#: 5244582 Originating MLS: Akron Cleveland Association of REALTORS
Originating MLS: Akron Cleveland Association of REALTORSFacts & features
Interior
Bedrooms & bathrooms
- Bedrooms: 4
- Bathrooms: 2
- Full bathrooms: 2
Bedroom
- Description: Flooring: Carpet
- Level: Second
- Dimensions: 12 x 14
Bedroom
- Description: Flooring: Carpet
- Level: Second
- Dimensions: 12 x 12
Bedroom
- Description: Flooring: Carpet
- Level: Second
- Dimensions: 12 x 11
Bedroom
- Description: Flooring: Carpet
- Level: Basement
- Dimensions: 15 x 12
Dining room
- Description: Flooring: Luxury Vinyl Tile
- Level: First
- Dimensions: 12 x 13
Kitchen
- Description: Flooring: Luxury Vinyl Tile
- Level: First
- Dimensions: 13 x 16
Living room
- Description: Flooring: Luxury Vinyl Tile
- Level: First
- Dimensions: 12 x 19
Heating
- Forced Air
Cooling
- None
Appliances
- Laundry: In Bathroom
Features
- Basement: Full,Finished
- Has fireplace: No
Interior area
- Total structure area: 1,320
- Total interior livable area: 1,320 sqft
- Finished area above ground: 1,056
- Finished area below ground: 264
Video & virtual tour
Property
Parking
- Parking features: Driveway
Features
- Levels: Two
- Stories: 2
- Fencing: Privacy
Lot
- Size: 5,501 Square Feet
- Dimensions: 42 x 131
Details
- Additional structures: Shed(s)
- Parcel number: 02015082
- Special conditions: Standard
Construction
Type & style
- Home type: SingleFamily
- Architectural style: Colonial
- Property subtype: Single Family Residence
Materials
- Aluminum Siding
- Roof: Asbestos Shingle
Condition
- Year built: 1944
Details
- Warranty included: Yes
Utilities & green energy
- Sewer: Public Sewer
- Water: Public
Community & HOA
Community
- Subdivision: Merriam Allotment
HOA
- Has HOA: No
Location
- Region: Cleveland
Financial & listing details
- Price per square foot: $121/sqft
- Date on market: 9/13/2026
- Cumulative days on market: 16 days
- Listing terms: Conventional,FHA,VA Loan
Estimated market value
Not available
Estimated sales range
Not available
Not available
Price history
| Date | Event | Price |
|---|---|---|
| 9/26/2026 | Listed for sale | $159,900$121/sqft |
Source:  MLS Now #5244582 Report a problem MLS Now #5244582 Report a problem | ||
| 9/24/2026 | Pending sale | $159,900$121/sqft |
Source: MLS Now #5244582 Report a problem | ||
| 9/13/2026 | Listed for sale | $159,900$121/sqft |
Source: MLS Now #5244582 Report a problem | ||
Public tax history
Tax history is unavailable.
Monthly payment
Est. payment
Payment breakdown
Explore the cost of this home by adjusting the details. Changes won't be saved.Climate risks
Neighborhood: Puritas-Longmead
Nearby schools
Schools provided by the listing agent
- District: Cleveland Municipal - 1809
Source: MLS Now. This data may not be complete. We recommend contacting the local school district to confirm school assignments for this home.
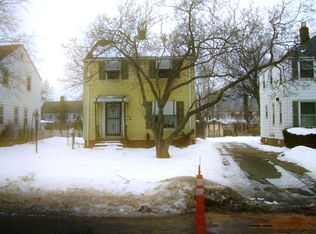
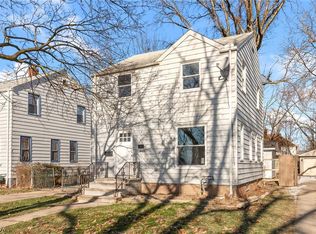
Similar homes
- $119,9003 bd1 ba934 sqft12200 Milligan Ave, Cleveland, OH 44135For Sale
 MLS ID #5236772, Journey Toole, Keller Williams Living. MLS Now
 - $164,9003 bd1 ba1k sqft10914 Oliver Rd, Cleveland, OH 44111For Sale
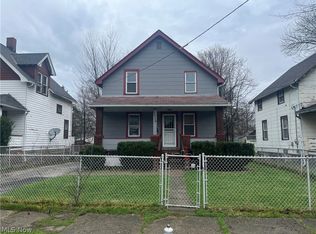 MLS ID #5195690, Ryan McCullough, RE/MAX Above & Beyond. MLS Now
 - $160,0004 bd2 ba1.6k sqft5910 Pilsen Ave, Cleveland, OH 44102For Sale
 MLS ID #5201524, Scott Schnabel, Keller Williams Legacy Group Realty. MLS Now
 - $155,0003 bd2 ba1.1k sqft17500 Independence Ct #4B, Brookpark, OH 44142For Sale
 MLS ID #5242923, Shelle DePaulo, Real of Ohio. MLS Now
