Welcome to 11909 McCracken Road! This charming Cape Cod, located very close Marymount Hospital (across the street) with easy access to I-480, offers plenty of space, great potential and a backyard setting that truly sets it apart. Directly behind the property is a large, wooded parcel owned by Cleveland Metroparks, creating a beautiful natural backdrop and an added sense of privacy rarely found in a neighborhood setting. Step inside to a spacious living room featuring beautiful hardwood floors, which continue into the first-floor bedrooms. The kitchen offers abundant cabinet and counter space along with an adjoining dining area and convenient access to the rear wood deck—the perfect spot to relax while enjoying views of the backyard and surrounding woods.
Two bedrooms and a full bath complete the first floor, while upstairs you'll find a generously sized third bedroom with hardwood flooring and plenty of room to create a comfortable private retreat. The lower level expands the home's living space with a large, finished recreation room, an additional full bathroom, laundry/utility area and convenient walk-out access to the backyard.
Outside, the wood deck overlooks the private backyard and wooded Metroparks property beyond, providing an inviting setting for relaxing, entertaining or enjoying the changing seasons. A storage shed offers additional space for lawn and garden equipment. Additional highlights include newer vinyl windows, a hot water tank replaced in 2019 and an attached one-car garage. With its hardwood floors, flexible living space, finished lower level and distinctive wooded setting, this home offers a wonderful opportunity for its next owner to add their own finishing touches and make it their own. Schedule your private showing today!
Active
$169,900
11909 McCracken Rd, Garfield Heights, OH 44125
3beds
2,280sqft
Single Family Residence
Built in 1957
8,476 Square Feet Lot
$-- Zestimate®
$75/sqft
$-- HOA
What's special
Finished lower levelFlexible living spaceBeautiful hardwood floorsAdded sense of privacyAttached one-car garageBeautiful natural backdropAdjoining dining area
- 9 days
- 484
- 22
Zillow last checked:
Listing updated:
Listed by:
Thomas Kundmueller 216-630-9689 thomas.kundmueller@exprealty.com,
EXP Realty, LLC.
Source: MLS Now,MLS#: 5241594 Originating MLS: Akron Cleveland Association of REALTORS
Originating MLS: Akron Cleveland Association of REALTORSFacts & features
Interior
Bedrooms & bathrooms
- Bedrooms: 3
- Bathrooms: 2
- Full bathrooms: 2
- Main level bathrooms: 1
- Main level bedrooms: 2
Bedroom
- Description: Flooring: Wood
- Level: First
- Dimensions: ND x ND
Bedroom
- Description: Flooring: Wood
- Level: First
- Dimensions: ND x ND
Bedroom
- Description: Flooring: Wood
- Level: Second
- Dimensions: ND x ND
Bathroom
- Description: Flooring: Tile
- Level: First
- Dimensions: ND x ND
Bathroom
- Description: Flooring: Linoleum
- Level: Basement
- Dimensions: ND x ND
Eat in kitchen
- Description: Flooring: Linoleum
- Level: First
- Dimensions: ND x ND
Living room
- Description: Flooring: Wood
- Level: First
- Dimensions: ND x ND
Recreation
- Description: Flooring: Carpet
- Level: Basement
- Dimensions: ND x ND
Heating
- Forced Air
Cooling
- Central Air, Ceiling Fan(s)
Appliances
- Included: Built-In Oven, Cooktop, Dryer, Washer
Features
- Basement: Full,Partially Finished,Walk-Out Access
- Has fireplace: No
Interior area
- Total structure area: 2,280
- Total interior livable area: 2,280 sqft
- Finished area above ground: 1,368
- Finished area below ground: 912
Property
Parking
- Total spaces: 1
- Parking features: Additional Parking, Attached, Garage
- Attached garage spaces: 1
Features
- Levels: Two
- Stories: 2
Lot
- Size: 8,476 Square Feet
- Dimensions: 52 x 163
Details
- Parcel number: 54413058
- Special conditions: Standard
Construction
Type & style
- Home type: SingleFamily
- Architectural style: Bungalow,Cape Cod
- Property subtype: Single Family Residence
Materials
- Vinyl Siding
- Roof: Asphalt,Fiberglass
Condition
- Year built: 1957
Utilities & green energy
- Sewer: Public Sewer
- Water: Public
Community & HOA
Community
- Subdivision: Garfield Parkside Realty Cos
HOA
- Has HOA: No
Location
- Region: Garfield Heights
Financial & listing details
- Price per square foot: $75/sqft
- Tax assessed value: $115,700
- Annual tax amount: $2,496
- Date on market: 9/9/2026
- Cumulative days on market: 11 days
Estimated market value
Not available
Estimated sales range
Not available
Not available
Price history
| Date | Event | Price |
|---|---|---|
| 9/9/2026 | Listed for sale | $169,900$75/sqft |
Source:  MLS Now #5241594 Report a problem MLS Now #5241594 Report a problem | ||
Public tax history
| Year | Property taxes | Tax assessment |
|---|---|---|
| 2025 | $2,262 -22% | $40,500 |
| 2024 | $2,902 +276% | $40,500 +141.5% |
| 2023 | $772 -4.4% | $16,770 |
| 2022 | $808 -5.8% | $16,770 |
| 2021 | $857 +51.1% | $16,770 +21.9% |
| 2020 | $568 -64.2% | $13,760 |
| 2019 | $1,585 +106.2% | $13,760 |
| 2018 | $769 +51.8% | $13,760 +19.9% |
| 2017 | $506 +3.5% | $11,480 |
| 2016 | $489 | $11,480 |
| 2015 | $489 -35.9% | $11,480 -18.1% |
| 2014 | $764 +10.4% | $14,010 |
| 2013 | $692 -62.9% | $14,010 -45.7% |
| 2012 | $1,865 +33.3% | $25,800 +5.3% |
| 2011 | $1,399 +7.2% | $24,500 |
| 2010 | $1,305 -3.7% | $24,500 |
| 2009 | $1,355 -39% | $24,500 -16.3% |
| 2008 | $2,222 -11.6% | $29,260 -15% |
| 2007 | $2,514 +0% | $34,410 |
| 2006 | $2,513 +6.1% | $34,410 +6.7% |
| 2005 | $2,369 +1% | $32,240 |
| 2004 | $2,345 +5.1% | $32,240 |
| 2003 | $2,231 +4.8% | $32,240 +4.1% |
| 2002 | $2,128 -27.5% | $30,980 |
| 2001 | $2,934 -0.3% | $30,980 |
| 2000 | $2,943 | $30,980 |
Find assessor info on the county website
Monthly payment
Est. payment
Payment breakdown
Explore the cost of this home by adjusting the details. Changes won't be saved.Climate risks
Neighborhood: 44125
Nearby schools
Schools provided by the listing agent
- District: Garfield Heights CSD - 1815
Source: MLS Now. This data may not be complete. We recommend contacting the local school district to confirm school assignments for this home.
- $144,5003 bd1 ba1.2k sqft11905 McCracken Rd, Garfield Heights, OH 44125Off Market
- $156,0003 bd1 ba1.4k sqft11913 McCracken Rd, Garfield Heights, OH 44125Off Market
- $129,5003 bd1 ba1.2k sqft11819 McCracken Rd, Garfield Heights, OH 44125Off Market
- $206,4005 bd3 ba1.8k sqft12005 McCracken Rd, Garfield Heights, OH 44125Off Market
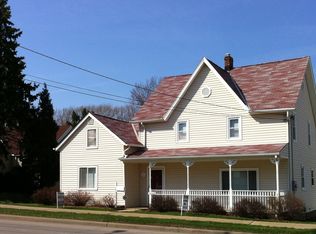
Similar homes
- $159,9003 bd2 ba2k sqft4972 Henry St, Garfield Heights, OH 44125For Sale
 MLS ID #5237325, Lea K Jones, Keller Williams Living. MLS Now
 - $193,5003 bd2 ba1.7k sqft9328 McCracken Blvd, Garfield Heights, OH 44125For Sale
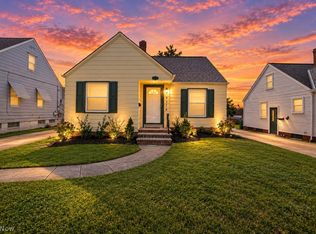 MLS ID #5245291, Curt Kubek, Howard Hanna. MLS Now
 - $169,9003 bd2 ba1.8k sqft5576 Andover Blvd, Garfield Heights, OH 44125For Sale
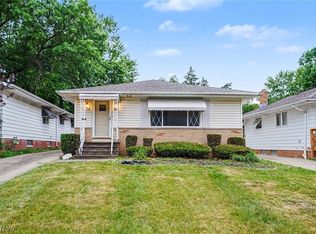 MLS ID #5218713, Brian Carey, RE/MAX Haven Realty. MLS Now
 - $172,9003 bd2 ba1.6k sqft10620 McCracken Blvd, Garfield Heights, OH 44125For Sale
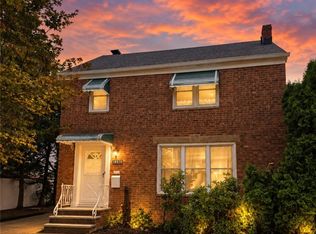 MLS ID #5227530, Joy Larson, Keller Williams Elevate. MLS Now
