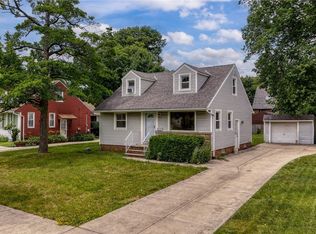
Welcome home to this beautifully updated Colonial where timeless charm meets modern comfort! Featuring 3 bedrooms, 1.5 baths, a finished basement with a versatile bonus room, gorgeous flooring throughout the first and second floors, and a spacious, fully fenced backyard, this home is move-in ready and designed for today’s lifestyle. The inviting living room showcases a cozy fireplace, while the covered backyard patio creates the perfect space for relaxing, entertaining, or enjoying evenings outdoors.
The bright and welcoming floor plan offers comfortable living with tasteful updates throughout including undercabinet lighting in the kitchen while maintaining a warm, inviting feel. One of the bedrooms is currently used as a home office, offering flexibility to fit your lifestyle as a bedroom, nursery, guest room, or workspace. The finished basement with LED lights plus a fixture with an Bluetooth speaker expands your living space with a bonus room that could serve as a potential fourth bedroom, home gym, playroom, hobby room, or media room. A convenient half bath and laundry area complete the lower level.
Outside, you’ll love the level, fenced backyard—ideal for children, pets, gardening, or summer gatherings. The detached two-car garage provides plenty of parking and storage, while the covered patio is perfect for morning coffee or weekend cookouts. Appliances that stay include the dishwasher, washer, and dryer, making moving in even easier.
Located near Garfield Park Reservation, playgrounds, shopping, dining, schools, and with convenient access to I-480 and I-77, this home offers an excellent balance of neighborhood charm and everyday convenience. Whether you’re a first-time homebuyer, growing family, or simply looking for more space, this beautifully maintained home is ready to welcome you!
Active
Price cut: $10K (8/23)
$174,900
10620 McCracken Blvd, Garfield Heights, OH 44125
3beds
1,648sqft
Single Family Residence
Built in 1945
7,008 Square Feet Lot
$-- Zestimate®
$106/sqft
$-- HOA
What's special
Detached two-car garageLevel fenced backyardConvenient half bathSpacious fully fenced backyardCovered patioCovered backyard patioCozy fireplace
- 42 days |
- 538 |
- 57 |
Zillow last checked:
Listing updated:
Listed by:
Joy Larson 440-503-1730 jfivehomes@gmail.com,
Keller Williams Elevate,
Luke Wellman 440-553-2814,
Keller Williams Elevate
Source: MLS Now,MLS#: 5227530 Originating MLS: Akron Cleveland Association of REALTORS
Originating MLS: Akron Cleveland Association of REALTORSFacts & features
Interior
Bedrooms & bathrooms
- Bedrooms: 3
- Bathrooms: 2
- Full bathrooms: 1
- 1/2 bathrooms: 1
- Main level bathrooms: 1
Bedroom
- Description: Flooring: Luxury Vinyl Tile
- Level: Second
- Dimensions: ND x ND
Bedroom
- Description: Office / Bedroom,Flooring: Luxury Vinyl Tile
- Level: Second
- Dimensions: ND x ND
Bedroom
- Description: Flooring: Luxury Vinyl Tile
- Level: Second
- Dimensions: ND x ND
Bathroom
- Description: Flooring: Luxury Vinyl Tile
- Level: Second
- Dimensions: ND x ND
Bathroom
- Description: Flooring: Other
- Level: Basement
- Dimensions: ND x ND
Basement
- Description: Flooring: Other
- Level: Basement
- Dimensions: ND x ND
Bonus room
- Description: Flooring: Other
- Level: Basement
- Dimensions: ND x ND
Dining room
- Description: Flooring: Luxury Vinyl Tile
- Level: First
- Dimensions: ND x ND
Kitchen
- Description: Flooring: Luxury Vinyl Tile
- Level: First
- Dimensions: ND x ND
Laundry
- Description: Flooring: Other
- Level: Basement
- Dimensions: ND x ND
Living room
- Description: Flooring: Luxury Vinyl Tile
- Features: Fireplace
- Level: First
- Dimensions: ND x ND
Other
- Description: Attic,Flooring: Wood
- Level: Third
- Dimensions: ND x ND
Heating
- Forced Air
Cooling
- None
Appliances
- Included: Dryer, Dishwasher, Washer
- Laundry: In Basement, Laundry Tub, Sink
Features
- Open Floorplan
- Basement: Finished
- Number of fireplaces: 1
- Fireplace features: Living Room, Wood Burning
Interior area
- Total structure area: 1,648
- Total interior livable area: 1,648 sqft
- Finished area above ground: 1,248
- Finished area below ground: 400
Video & virtual tour
Property
Parking
- Total spaces: 2
- Parking features: Driveway, Detached, Garage
- Garage spaces: 2
Features
- Levels: Two
- Stories: 2
- Patio & porch: Rear Porch, Covered
- Pool features: None
- Fencing: Full,Privacy
Lot
- Size: 7,008 Square Feet
- Features: Flat, Level, Few Trees
Details
- Parcel number: 54128088
- Special conditions: Standard
Construction
Type & style
- Home type: SingleFamily
- Architectural style: Colonial
- Property subtype: Single Family Residence
Materials
- Brick
- Roof: Asphalt,Shingle
Condition
- Year built: 1945
Utilities & green energy
- Sewer: Public Sewer
- Water: Public
Community & HOA
Community
- Subdivision: Independence 01
HOA
- Has HOA: No
Location
- Region: Garfield Heights
Financial & listing details
- Price per square foot: $106/sqft
- Tax assessed value: $105,600
- Annual tax amount: $9,352
- Date on market: 7/16/2026
- Cumulative days on market: 42 days
Estimated market value
Not available
Estimated sales range
Not available
Not available
Price history
| Date | Event | Price |
|---|---|---|
| 8/23/2026 | Price change | $174,900-5.4%$106/sqft |
Source:  MLS Now #5227530 Report a problem MLS Now #5227530 Report a problem | ||
| 7/31/2026 | Price change | $184,900-2.6%$112/sqft |
Source: MLS Now #5227530 Report a problem | ||
| 7/16/2026 | Listed for sale | $189,900+126.1%$115/sqft |
Source: MLS Now #5227530 Report a problem | ||
| 2/23/2026 | Sold | $84,000$51/sqft |
Source: Public Record Report a problem | ||
Public tax history
| Year | Property taxes | Tax assessment |
|---|---|---|
| 2025 | $1,998 -22.2% | $36,960 |
| 2024 | $2,567 +21% | $36,960 +22.9% |
| 2023 | $2,122 -1.2% | $30,070 |
| 2022 | $2,147 -5.8% | $30,070 |
| 2021 | $2,279 +31.5% | $30,070 +25% |
| 2020 | $1,733 -37.4% | $24,050 +0% |
| 2019 | $2,770 +40.9% | $24,040 0% |
| 2018 | $1,966 +11.4% | $24,050 +9% |
| 2017 | $1,765 +5% | $22,060 |
| 2016 | $1,682 | $22,060 |
| 2015 | $1,682 -22.9% | $22,060 -17.9% |
| 2014 | $2,181 +5.4% | $26,880 |
| 2013 | $2,070 +5.3% | $26,880 |
| 2012 | $1,966 -8.2% | $26,880 -19.4% |
| 2011 | $2,142 +7% | $33,360 |
| 2010 | $2,001 -28.6% | $33,360 |
| 2009 | $2,803 +1.6% | $33,360 -9% |
| 2008 | $2,760 +3.6% | $36,650 |
| 2007 | $2,664 +0% | $36,650 |
| 2006 | $2,664 +11.6% | $36,650 +12.4% |
| 2005 | $2,387 +0.8% | $32,620 |
| 2004 | $2,368 +4.9% | $32,620 |
| 2003 | $2,258 +8.8% | $32,620 +8% |
| 2002 | $2,076 -27.4% | $30,210 |
| 2001 | $2,861 -0.3% | $30,210 |
| 2000 | $2,870 | $30,210 |
Find assessor info on the county website
Monthly payment
Est. payment
Payment breakdown
Explore the cost of this home by adjusting the details. Changes won't be saved.Climate risks
Neighborhood: 44125
Nearby schools
GreatSchools rating
- 4/10Maple Leaf Intermediate Elementary SchoolGrades: 4-5Distance: 1.2 mi
- 4/10Garfield Heights Middle SchoolGrades: 6-8Distance: 1.2 mi
- 4/10Garfield Heights High SchoolGrades: 9-12Distance: 0.5 mi
Schools provided by the listing agent
- District: Garfield Heights CSD - 1815
Source: MLS Now. This data may not be complete. We recommend contacting the local school district to confirm school assignments for this home.
- $124,9003 bd1 ba1.3k sqft10616 McCracken Blvd, Garfield Heights, OH 44125Off Market
- $124,0003 bd1 ba1.2k sqft10612 McCracken Blvd, Garfield Heights, OH 44125Off Market
- $137,7004 bd2 ba1.4k sqft10611 S Highland Ave, Garfield Heights, OH 44125Off Market
- $92,0553 bd1 ba1.5k sqft10607 S Highland Ave, Garfield Heights, OH 44125Sold

- $134,3003 bd2 ba1.5k sqft10615 S Highland Ave, Garfield Heights, OH 44125Off Market
- $129,8002 bd1 ba848 sqft10608 McCracken Blvd, Garfield Heights, OH 44125Off Market
- $136,1003 bd1 ba1.4k sqft10603 S Highland Ave, Garfield Heights, OH 44125Off Market
- $123,9002 bd1 ba1.2k sqft10701 S Highland Ave, Garfield Heights, OH 44125Off Market
A local agent can set up tours, give advice and negotiate with sellers.
Similar homes
- $164,9003 bd2 ba1.7k sqft13209 Rockside Rd, Garfield Heights, OH 44125For Sale
 MLS ID #5233267, Mike Karl, Keller Williams Living. MLS Now
 - $167,5003 bd2 ba1.5k sqft13410 Hathaway Rd, Garfield Heights, OH 44125For Sale
 MLS ID #5217629, Michael N Jones, Keller Williams Living. MLS Now
 - $148,9003 bd1 ba1.9k sqft8301 Vista Ave, Garfield Heights, OH 44125For Sale
 MLS ID #5220213, Debbie L Ferrante, RE/MAX Edge Realty. MLS Now
 - $179,0003 bd2 ba1.6k sqft18507 Invermere Ave, Cleveland, OH 44122For Sale
 MLS ID #5220429, Chris Jurcisin, Howard Hanna. MLS Now
 - $189,9003 bd2 ba1.8k sqft19808 Kings Hwy, Warrensville Heights, OH 44122For SaleMLS ID #5229131, Adriane D Jones, Mia Brown Realty. MLS Now
- $189,9003 bd2 ba1.3k sqft1004 Woodview Rd, Cleveland Heights, OH 44121For SaleMLS ID #5239090, Shoshana Socher, Keller Williams Greater Metropolitan. MLS Now
- $129,9993 bd1 ba1.1k sqft4707 Blythin Rd, Garfield Heights, OH 44125For SaleMLS ID #5215995, Madiera McCorkle, Glasshouse Realty Group, LLC. MLS Now
- $199,5004 bd3 ba1.6k sqft17917 McCracken Rd, Maple Heights, OH 44137For SaleMLS ID #5216447, Larry R Wanke, Keller Williams Greater Metropolitan. MLS Now
- $169,9003 bd2 ba1.7k sqft1487 Maplegrove Rd, South Euclid, OH 44121For SaleMLS ID #5235842, Claire Jazbec, Keller Williams Greater Cleveland Northeast. MLS Now
- $239,9003 bd3 ba1.1k sqft13510 Rockside Rd, Garfield Heights, OH 44125For SaleMLS ID #5216805, Wayne Brooks, Genstone Realty. MLS Now
- $155,0004 bd2 ba1.8k sqft3370 E 137th St, Cleveland, OH 44120For SaleMLS ID #5227327, Vince Senauskas, Gentile Real Estate LLC. MLS Now
- $192,5003 bd1 ba1.3k sqft7103 Velma Ave, Parma, OH 44129For SaleMLS ID #5236255, Joseph Herrmann, Keller Williams Elevate. MLS Now
- $200,0003 bd2 ba1.6k sqft2920 Brookview Blvd, Parma, OH 44134For SaleMLS ID #5229894, Desirea Holt, Russell Real Estate Services. MLS Now
- $175,0003 bd2 ba1.2k sqft10113 Loretta Ave, Cleveland, OH 44111For SaleMLS ID #5235000, Mark A Colucci, Keller Williams Citywide. MLS Now
- $170,0003 bd1 ba1.3k sqft4513 W 157th St, Cleveland, OH 44135For SaleMLS ID #5225248, Vince Senauskas, Gentile Real Estate LLC. MLS Now
- $--4 bd1 ba1.3k sqft3403 Henderson Rd, Cleveland Heights, OH 44112AuctionServiceLink Auction
- $207,0003 bd2 ba1.4k sqft1274 Dorsh Rd, South Euclid, OH 44121For SaleMLS ID #5237338, Amanda S Pohlman, Keller Williams Living. MLS Now
- $175,0003 bd1 ba1.7k sqft14216 Berwyn Ave, Cleveland, OH 44111For SaleMLS ID #5235732, Jesse R Kracht, Russell Real Estate Services. MLS Now
- $189,0004 bd3 ba1.8k sqft2260 E 85th St, Cleveland, OH 44106For SaleMLS ID #5236003, Shoshana Socher, Keller Williams Greater Metropolitan. MLS Now
- $180,1504 bd2 ba1.3k sqft3810 Highland Rd, Cleveland, OH 44111For SaleMLS ID #5236922, Paula Zampallo Ramirez, EXP Realty, LLC.. MLS Now
