Welcome home to this beautifully renovated 3-bedroom, 2 full bathroom home in Warrensville Hts. offering modern updates, quality craftsmanship, and move-in-ready convenience. Every detail has been thoughtfully updated, creating the perfect blend of style and functionality. Step inside to discover a bright, inviting floor plan featuring updated flooring, fresh paint, contemporary fixtures, and a stunning, renovated kitchen with modern cabinetry, sleek countertops, and ample storage. Both full bathrooms have been tastefully remodeled with today's finishes. The spacious bedrooms provide comfort and flexibility for family, guests, or a home office. A 2-car garage offers plenty of parking and additional storage space. Whether you're a first-time homebuyer or looking for a turnkey property, this home delivers exceptional value with all the hard work already completed. Conveniently located near shopping, dining, parks, schools, and major highways, this home offers easy access to everything Warrensville Heights has to offer. Don't miss this opportunity to own a completely renovated home. Schedule your private showing today!
Active
Price cut: $8.1K (8/20)
$189,900
19808 Kings Hwy, Warrensville Heights, OH 44122
3beds
1,836sqft
Single Family Residence
Built in 1948
6,141 Square Feet Lot
$-- Zestimate®
$103/sqft
$-- HOA
What's special
Modern updatesModern cabinetryContemporary fixturesQuality craftsmanshipSpacious bedroomsSleek countertopsBright inviting floor plan
- 38 days
- 421
- 45
Zillow last checked:
Listing updated:
Listed by:
Adriane D Jones 216-509-6905 adrianeyourfavoriterealtor@gmail.com,
Mia Brown Realty
Source: MLS Now,MLS#: 5229131 Originating MLS: Other/Unspecificed
Originating MLS: Other/UnspecificedFacts & features
Interior
Bedrooms & bathrooms
- Bedrooms: 3
- Bathrooms: 2
- Full bathrooms: 2
- Main level bathrooms: 1
- Main level bedrooms: 2
Heating
- Gas
Cooling
- Central Air, Ceiling Fan(s)
Appliances
- Included: Dishwasher, Microwave, Range, Refrigerator
- Laundry: In Basement
Features
- Ceiling Fan(s), Eat-in Kitchen, Granite Counters, Kitchen Island
- Basement: Full
- Has fireplace: No
Interior area
- Total structure area: 1,836
- Total interior livable area: 1,836 sqft
- Finished area above ground: 1,140
- Finished area below ground: 696
Video & virtual tour
Property
Parking
- Total spaces: 2
- Parking features: Detached, Garage
- Garage spaces: 2
Features
- Levels: Two
- Stories: 2
- Exterior features: Awning(s)
Lot
- Size: 6,141 Square Feet
Details
- Additional structures: Storage
- Parcel number: 76109038
- Special conditions: Standard
Construction
Type & style
- Home type: SingleFamily
- Architectural style: Bungalow
- Property subtype: Single Family Residence
Materials
- Aluminum Siding
- Roof: Asphalt,Fiberglass
Condition
- Fixer,Updated/Remodeled
- Year built: 1948
Utilities & green energy
- Sewer: Public Sewer
- Water: Public
Community & HOA
Community
- Security: Smoke Detector(s)
HOA
- Has HOA: No
Location
- Region: Warrensville Heights
Financial & listing details
- Price per square foot: $103/sqft
- Tax assessed value: $98,400
- Annual tax amount: $2,157
- Date on market: 7/22/2026
- Cumulative days on market: 39 days
- Listing terms: Cash,Conventional,FHA,VA Loan
Estimated market value
Not available
Estimated sales range
Not available
Not available
Price history
| Date | Event | Price |
|---|---|---|
| 8/20/2026 | Price change | $189,900-4.1%$103/sqft |
Source:  MLS Now #5229131 Report a problem MLS Now #5229131 Report a problem | ||
| 8/4/2026 | Price change | $198,000-3.4%$108/sqft |
Source: MLS Now #5229131 Report a problem | ||
| 7/22/2026 | Listed for sale | $204,900+105.1%$112/sqft |
Source: MLS Now #5229131 Report a problem | ||
| 2/25/2026 | Sold | $99,888$54/sqft |
Source: MLS Now #5178629 Report a problem | ||
| 1/23/2026 | Pending sale | $99,888$54/sqft |
Source: MLS Now #5178629 Report a problem | ||
| 1/7/2026 | Listed for sale | $99,888+233%$54/sqft |
Source: MLS Now #5178629 Report a problem | ||
| 11/26/2024 | Sold | $30,000$16/sqft |
Source: Public Record Report a problem | ||
Public tax history
| Year | Property taxes | Tax assessment |
|---|---|---|
| 2025 | $1,969 -8.9% | $34,440 |
| 2024 | $2,161 -2.9% | $34,440 +23.9% |
| 2023 | $2,225 -0.8% | $27,790 |
| 2022 | $2,243 +1.7% | $27,790 |
| 2021 | $2,205 +2.9% | $27,790 +17.1% |
| 2020 | $2,143 -34% | $23,730 |
| 2019 | $3,246 +46.3% | $23,730 |
| 2018 | $2,219 +12.4% | $23,730 +14.3% |
| 2017 | $1,973 -41.6% | $20,760 |
| 2016 | $3,381 +4.9% | $20,760 |
| 2015 | $3,224 +48.8% | $20,760 -13.9% |
| 2014 | $2,167 +58.2% | $24,120 |
| 2013 | $1,369 +5.3% | $24,120 |
| 2012 | $1,300 -15.2% | $24,120 -19.3% |
| 2011 | $1,533 -0.5% | $29,890 |
| 2010 | $1,539 -0.4% | $29,890 |
| 2009 | $1,546 -1.4% | $29,890 -4% |
| 2008 | $1,567 +0.5% | $31,150 |
| 2007 | $1,560 -26.8% | $31,150 |
| 2006 | $2,131 +7.2% | $31,150 +14.8% |
| 2005 | $1,988 -2.8% | $27,130 |
| 2004 | $2,045 +26.3% | $27,130 |
| 2003 | $1,620 +5.2% | $27,130 +9% |
| 2002 | $1,540 -44% | $24,890 |
| 2001 | $2,753 | $24,890 |
| 2000 | $2,753 | $24,890 |
Find assessor info on the county website
Monthly payment
Est. payment
Payment breakdown
Explore the cost of this home by adjusting the details. Changes won't be saved.Climate risks
Neighborhood: 44122
Nearby schools
Schools provided by the listing agent
- District: Warrensville Heights - 1831
Source: MLS Now. This data may not be complete. We recommend contacting the local school district to confirm school assignments for this home.
- $139,9003 bd1 ba1.4k sqft19812 Kings Hwy, Warrensville Heights, OH 44122Off Market
- $115,8003 bd1 ba1k sqft19718 Kings Hwy, Warrensville Heights, OH 44122Off Market
- $142,7003 bd1 ba1.1k sqft19900 Kings Hwy, Warrensville Heights, OH 44122Off Market
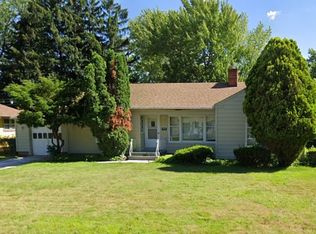
- $1,600-- bd-- ba-- sqft19807 Ridgewood Ave, Warrensville heights, OH 44122Off Market
Similar homes
- $179,0003 bd2 ba1.6k sqft18507 Invermere Ave, Cleveland, OH 44122For Sale
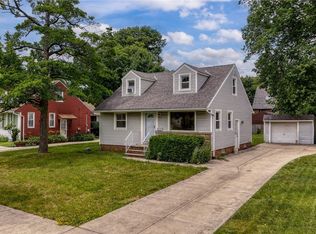 MLS ID #5220429, Chris Jurcisin, Howard Hanna. MLS Now
 - $189,9003 bd2 ba1.3k sqft1004 Woodview Rd, Cleveland Heights, OH 44121For Sale
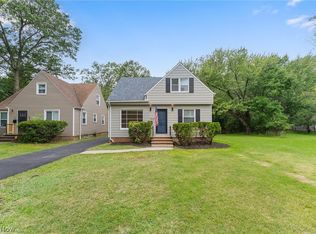 MLS ID #5239090, Shoshana Socher, Keller Williams Greater Metropolitan. MLS Now
 - $235,0003 bd2 ba2.4k sqft19304 Mayfair Ln, Warrensville Heights, OH 44128For Sale
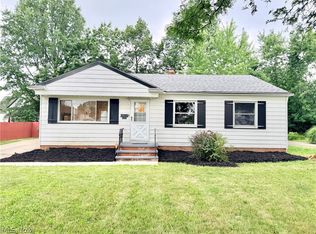 MLS ID #5236508, Andrey Godes, Keller Williams Living. MLS Now
 - $140,0003 bd1 ba1.4k sqft17419 Lotus Dr, Cleveland, OH 44128For Sale
 MLS ID #5239706, Victor Yagudaev, Real of Ohio. MLS Now
