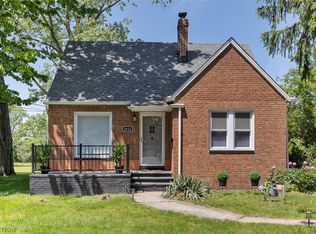
Welcome to this delightful Colonial nestled in the heart of Bed Heights, where timeless character meets thoughtful modern updates. This inviting single-family home offers 3 bedrooms and 1 full and 1 half bath, giving everyone room to spread out and settle in.
Step inside to find updated vinyl flooring flowing throughout the main living spaces, creating a fresh, low-maintenance foundation for everyday living. The updated kitchen and bath bring a modern touch to this classic home, blending original charm with contemporary convenience.
Comfort is covered year-round with a new air conditioning unit and forced air gas heating, while a new electrical panel offers added peace of mind. Cozy up by the wood-burning fireplace on chilly evenings, and enjoy natural light throughout thanks to new windows installed for improved efficiency and curb appeal.
Outside, the home boasts a new garage roof and new siding, along with a detached 2.5 car garage and a paved driveway. The full unfinished basement offers excellent storage or the potential to create additional space to suit your needs.
Set on a 0.18-acre lot, this home is part of a welcoming community offering a playground and pool for residents to enjoy. Ideally located with easy access via Warrensville Center Road, this property offers convenient proximity to shopping, dining, and commuter routes.
Whether you're searching for a wonderful primary residence or your next investment opportunity, this gem is full of possibility. Schedule your showing today and picture yourself in this move-in-ready home!
Contingent
$225,000
69 Wandle Ave, Bedford, OH 44146
3beds
1,593sqft
:
Get pre-qualified$1,707/mo
Single Family Residence
Built in 1924
7,697 Square Feet Lot
$-- Zestimate®
$141/sqft
$-- HOA
What's special
New garage roofNatural light throughoutPaved drivewayUpdated kitchenWood-burning fireplaceForced air gas heatingUpdated vinyl flooring
- 23 days |
- 1,404 |
- 153 |
Likely to sell faster than
Zillow last checked:
Listing updated:
Listed by:
Jennifer Gennaro 440-773-1313 jennygennaro.ohrealtor@gmail.com,
EXP Realty, LLC.,
Jade Peternelj 440-339-0473,
EXP Realty, LLC.
Source: MLS Now,MLS#: 5225786 Originating MLS: Akron Cleveland Association of REALTORS
Originating MLS: Akron Cleveland Association of REALTORSFacts & features
Interior
Bedrooms & bathrooms
- Bedrooms: 3
- Bathrooms: 2
- Full bathrooms: 1
- 1/2 bathrooms: 1
- Main level bathrooms: 1
Heating
- Forced Air, Gas
Cooling
- Central Air
Appliances
- Included: Dishwasher, Range, Refrigerator
Features
- Basement: Full,Unfinished
- Number of fireplaces: 1
Interior area
- Total structure area: 1,593
- Total interior livable area: 1,593 sqft
- Finished area above ground: 1,593
Video & virtual tour
Property
Parking
- Total spaces: 2.5
- Parking features: Detached, Garage, Paved
- Garage spaces: 2.5
Features
- Levels: Two
- Stories: 2
- Pool features: Community
Lot
- Size: 7,697 Square Feet
Details
- Parcel number: 81121053
- Special conditions: Standard
Construction
Type & style
- Home type: SingleFamily
- Architectural style: Colonial
- Property subtype: Single Family Residence
Materials
- Brick
- Roof: Asphalt,Fiberglass
Condition
- Year built: 1924
Utilities & green energy
- Sewer: Public Sewer
- Water: Public
Community & HOA
Community
- Features: Common Grounds/Area, Playground, Pool
- Subdivision: Bed Heights
HOA
- Has HOA: No
Location
- Region: Bedford
Financial & listing details
- Price per square foot: $141/sqft
- Tax assessed value: $110,000
- Annual tax amount: $3,041
- Date on market: 7/10/2026
- Cumulative days on market: 25 days
- Listing terms: Cash,Conventional,FHA,VA Loan
Estimated market value
Not available
Estimated sales range
Not available
Not available
Price history
| Date | Event | Price |
|---|---|---|
| 7/27/2026 | Contingent | $225,000$141/sqft |
Source: eXp Realty #5225786 Report a problem | ||
| 7/10/2026 | Listed for sale | $225,000+106.4%$141/sqft |
Source:  MLS Now #5225786 Report a problem MLS Now #5225786 Report a problem | ||
| 10/29/2025 | Sold | $109,000-0.9%$68/sqft |
Source: Public Record Report a problem | ||
| 9/17/2021 | Sold | $110,000+4.8%$69/sqft |
Source: MLS Now #4301301 Report a problem | ||
| 8/13/2021 | Pending sale | $105,000$66/sqft |
Source: MLS Now #4301301 Report a problem | ||
| 8/7/2021 | Listed for sale | $105,000$66/sqft |
Source: MLS Now #4301301 Report a problem | ||
| 7/29/2021 | Pending sale | $105,000$66/sqft |
Source: MLS Now #4301301 Report a problem | ||
| 7/23/2021 | Listed for sale | $105,000$66/sqft |
Source: MLS Now #4301301 Report a problem | ||
Public tax history
| Year | Property taxes | Tax assessment |
|---|---|---|
| 2025 | $2,737 0% | $38,500 |
| 2024 | $2,737 -9% | $38,500 +5.2% |
| 2023 | $3,006 +14.4% | $36,580 |
| 2022 | $2,627 -1.3% | $36,580 |
| 2021 | $2,662 -0.2% | $36,580 +10.9% |
| 2020 | $2,668 +3% | $32,970 |
| 2019 | $2,592 +25.4% | $32,970 |
| 2018 | $2,067 +13.5% | $32,970 +15.2% |
| 2017 | $1,821 +1.2% | $28,630 |
| 2016 | $1,799 | $28,630 |
| 2015 | $1,799 -1.5% | $28,630 -8% |
| 2014 | $1,826 +7.8% | $31,120 |
| 2013 | $1,695 +2.3% | $31,120 |
| 2012 | $1,657 +748.1% | $31,120 -13.8% |
| 2011 | $195 -90.1% | $36,120 |
| 2010 | $1,978 +0.1% | $36,120 |
| 2009 | $1,976 +7.7% | $36,120 -12% |
| 2008 | $1,834 +2.3% | $41,060 |
| 2007 | $1,793 -20.6% | $41,060 |
| 2006 | $2,258 +9% | $41,060 +14.7% |
| 2005 | $2,072 +1.2% | $35,810 |
| 2004 | $2,047 +13.5% | $35,810 |
| 2003 | $1,804 +7.8% | $35,810 +10.5% |
| 2002 | $1,674 -44.4% | $32,410 |
| 2001 | $3,011 | $32,410 |
| 2000 | $3,011 | $32,410 |
Find assessor info on the county website
Monthly payment
Est. payment
Payment breakdown
Explore the cost of this home by adjusting the details. Changes won't be saved.Climate risks
Neighborhood: 44146
Nearby schools
GreatSchools rating
- NACentral Primary SchoolGrades: PK-2Distance: 0.9 mi
- 5/10Heskett Middle SchoolGrades: 6-8Distance: 2.2 mi
- 5/10Bedford High SchoolGrades: 9-12Distance: 0.8 mi
Schools provided by the listing agent
- District: Bedford CSD - 1803
Source: MLS Now. This data may not be complete. We recommend contacting the local school district to confirm school assignments for this home.
- $190,8004 bd3 ba1.3k sqft73 Wandle Ave, Bedford, OH 44146Off Market

- $139,5003 bd1 ba1.1k sqft81 Wandle Ave, Bedford, OH 44146Off Market
- $203,7004 bd2 ba1.7k sqft65 Wandle Ave, Bedford, OH 44146Off Market

- $174,1003 bd1 ba1.1k sqft83 Wandle Ave, Bedford, OH 44146Off Market
- $200,6004 bd1 ba1.7k sqft63 Wandle Ave, Bedford, OH 44146Off Market
- $194,2004 bd2 ba1.4k sqft85 Wandle Ave, Bedford, OH 44146Off Market
- $211,8004 bd2 ba2.1k sqft84 Gould Ave, Bedford, OH 44146Off Market
- $129,4002 bd1 ba832 sqft88 Gould Ave, Bedford, OH 44146Off Market
A local agent can set up tours, give advice and negotiate with sellers.
Similar homes
- $204,9003 bd2 ba1.8k sqft19808 Kings Hwy, Warrensville Heights, OH 44122For Sale
 MLS ID #5229131, Adriane D Jones, Mia Brown Realty. MLS Now
 - $199,9003 bd2 ba1.8k sqft4624 Derbyshire Dr, North Randall, OH 44128For Sale
 MLS ID #5215178, Adriane D Jones, Mia Brown Realty. MLS Now
 - $245,0003 bd2 ba1.6k sqft2390 Rinard Rd, Cleveland Heights, OH 44118For Sale
 MLS ID #5229856, Victoria Wallis, RE/MAX Crossroads Properties. MLS Now
 - $199,5004 bd3 ba1.6k sqft17917 McCracken Rd, Maple Heights, OH 44137For Sale
 MLS ID #5216447, Larry R Wanke, Keller Williams Greater Metropolitan. MLS Now
 - $235,0003 bd2 ba1.9k sqft9310 Orchard Ave, Brooklyn, OH 44144For SaleMLS ID #5232410, Rebecca Foy, Real of Ohio. MLS Now
- $239,9003 bd3 ba1.1k sqft13510 Rockside Rd, Garfield Heights, OH 44125For SaleMLS ID #5216805, Wayne Brooks, Genstone Realty. MLS Now
- $189,9003 bd2 ba1k sqft8161 Marianna Blvd, Broadview Heights, OH 44147For SaleMLS ID #5229923, Brian J Moran, Coldwell Banker Schmidt Realty. MLS Now
- $215,0003 bd2 ba1.3k sqft2943 Edgehill Rd, Cleveland Heights, OH 44118For SaleMLS ID #5215481, Amanda S Pohlman, Keller Williams Living. MLS Now
- $230,0004 bd3 ba2.1k sqft3525 Raymont Blvd, University Heights, OH 44118For SaleMLS ID #5213012, Geoffrey Hoffman, Howard Hanna. MLS Now
- $199,9003 bd2 ba1.4k sqft3326 Dellwood Rd, Cleveland Heights, OH 44118For SaleMLS ID #5222864, Christina Carpadis, RE/MAX Above & Beyond. MLS Now
- $199,0004 bd3 ba1.5k sqft4256 W 22nd St, Cleveland, OH 44109For SaleMLS ID #5232429, Paula Zampallo Ramirez, EXP Realty, LLC.. MLS Now
- $245,0003 bd2 ba1.8k sqft3953 Bushnell Rd, University Heights, OH 44118For SaleMLS ID #5219427, Shoshana Socher, Keller Williams Greater Metropolitan. MLS Now
- $194,9005 bd3 ba2.2k sqft4004 E 154th St, Cleveland, OH 44128For SaleMLS ID #5224887, LaTanya C Jackson, EXP Realty, LLC.. MLS Now
- $214,9005 bd3 ba1.8k sqft3310 Tampa Ave, Cleveland, OH 44109For SaleMLS ID #5231149, Thomas Kelly, Keller Williams Citywide. MLS Now
- $250,0003 bd1 ba1.5k sqft11821 Ronald Dr, Parma, OH 44130For SaleMLS ID #5232476, Ben Murphy, EXP Realty, LLC.. MLS Now
- $225,0003 bd2 ba1.4k sqft6214 Snow Rd, Parma, OH 44129For SaleMLS ID #5213457, Shannon C Burrelli, RE/MAX Above & Beyond. MLS Now
- $219,9005 bd3 ba2.1k sqft1371 Lynn Park Dr, Cleveland Heights, OH 44121For SaleMLS ID #5223890, Bradley Borsos, Trowbridge Realty Corporation. MLS Now
- $259,9993 bd2 ba1.8k sqft6729 Orchard Blvd, Parma Heights, OH 44130For SaleMLS ID #5230353, Brent M Burke, RE/MAX Crossroads Properties. MLS Now
- $224,0005 bd2 ba1.6k sqft4012 Bluestone Rd, Cleveland Heights, OH 44121For SaleMLS ID #5213280, Daniel Beirne, Opendoor Brokerage LLC. MLS Now
- $215,0003 bd1 ba1.4k sqft4728 Brookhigh Dr, Brooklyn, OH 44144For SaleMLS ID #5227412, Joe Vaccaro, EXP Realty, LLC.. MLS Now
