Welcome to 8161 Marianna Blvd, a move-in-ready 3-bedroom, 2-bath ranch in Broadview Heights that has been extensively updated by the current owners! The kitchen was remodeled in 2020, one full bath was updated in 2021, and the second bath was beautifully renovated in 2026. Newer flooring runs throughout much of the home, while major improvements include a new furnace and the addition of central air in 2019, a newer hot water tank in 2019, and fresh exterior paint in 2025. Located in the highly acclaimed Brecksville-Broadview Heights School District and just minutes from shopping, dining, Metroparks and major highway. To provide added peace of mind, the current owners are including a one-year home warranty.
Pending
$189,900
8161 Marianna Blvd, Broadview Heights, OH 44147
3beds
1,008sqft
:
Get pre-qualified$1,441/mo
Single Family Residence
Built in 1955
0.36 Acres Lot
$-- Zestimate®
$188/sqft
$-- HOA
What's special
New furnace
- 7 days |
- 5,044 |
- 410 |
Likely to sell faster than
Zillow last checked:
Listing updated:
Listed by:
Brian J Moran 440-588-3554 brian@brianmoranjr.com,
Coldwell Banker Schmidt Realty
Source: MLS Now,MLS#: 5229923 Originating MLS: Akron Cleveland Association of REALTORS
Originating MLS: Akron Cleveland Association of REALTORSFacts & features
Interior
Bedrooms & bathrooms
- Bedrooms: 3
- Bathrooms: 2
- Full bathrooms: 2
- Main level bathrooms: 2
- Main level bedrooms: 3
Primary bedroom
- Description: Flooring: Bamboo
- Level: First
- Dimensions: 12 x 10
Bedroom
- Description: Flooring: Bamboo
- Level: First
- Dimensions: 9 x 9
Bedroom
- Description: Flooring: Bamboo
- Level: First
- Dimensions: 7 x 7
Dining room
- Description: Flooring: Bamboo
- Features: Built-in Features
- Level: First
- Dimensions: 10 x 8
Kitchen
- Description: Flooring: Bamboo
- Level: First
- Dimensions: 11 x 8
Laundry
- Description: Flooring: Bamboo
- Level: First
- Dimensions: 15 x 7
Living room
- Description: Flooring: Bamboo
- Level: First
- Dimensions: 17 x 18
Heating
- Forced Air, Gas
Cooling
- Central Air, Ceiling Fan(s)
Appliances
- Included: Dryer, Dishwasher, Disposal, Microwave, Range, Refrigerator, Washer
Features
- Built-in Features, Primary Downstairs
- Windows: Window Treatments
- Has basement: No
- Has fireplace: No
Interior area
- Total structure area: 1,008
- Total interior livable area: 1,008 sqft
- Finished area above ground: 1,008
Video & virtual tour
Property
Parking
- Total spaces: 2
- Parking features: Attached, Electricity, Garage, Garage Door Opener, Paved
- Attached garage spaces: 2
Accessibility
- Accessibility features: None
Features
- Levels: One
- Stories: 1
Lot
- Size: 0.36 Acres
- Dimensions: 100 x 157
Details
- Additional structures: Outbuilding, Storage
- Parcel number: 58210011
Construction
Type & style
- Home type: SingleFamily
- Architectural style: Ranch
- Property subtype: Single Family Residence
Materials
- Wood Siding
- Foundation: Slab
- Roof: Asphalt,Fiberglass
Condition
- Year built: 1955
Utilities & green energy
- Sewer: Public Sewer
- Water: Public
Community & HOA
HOA
- Has HOA: No
Location
- Region: Broadview Heights
Financial & listing details
- Price per square foot: $188/sqft
- Tax assessed value: $225,100
- Annual tax amount: $4,282
- Date on market: 7/31/2026
- Cumulative days on market: 8 days
Estimated market value
Not available
Estimated sales range
Not available
Not available
Price history
| Date | Event | Price |
|---|---|---|
| 8/3/2026 | Pending sale | $189,900$188/sqft |
Source:  MLS Now #5229923 Report a problem MLS Now #5229923 Report a problem | ||
| 7/31/2026 | Listed for sale | $189,900+89.9%$188/sqft |
Source: MLS Now #5229923 Report a problem | ||
| 4/20/2017 | Sold | $100,000-13%$99/sqft |
Source: MLS Now #3865913 Report a problem | ||
| 3/7/2017 | Pending sale | $114,900$114/sqft |
Source: Howard Hanna - Rocky River #3865913 Report a problem | ||
| 1/25/2017 | Price change | $114,900-4.2%$114/sqft |
Source: Howard Hanna - Rocky River #3865913 Report a problem | ||
| 12/19/2016 | Listed for sale | $119,900$119/sqft |
Source: Howard Hanna - Rocky River #3865913 Report a problem | ||
Public tax history
| Year | Property taxes | Tax assessment |
|---|---|---|
| 2025 | $4,295 +0% | $78,790 |
| 2024 | $4,294 +14.7% | $78,790 +35.5% |
| 2023 | $3,745 +0.6% | $58,140 |
| 2022 | $3,724 | $58,140 |
Find assessor info on the county website
Monthly payment
Est. payment
Payment breakdown
Explore the cost of this home by adjusting the details. Changes won't be saved.Climate risks
Neighborhood: 44147
Nearby schools
GreatSchools rating
- 8/10Brecksville-Broadview Heights Elementary SchoolGrades: PK-5Distance: 2.7 mi
- 9/10Brecksville-Broadview Heights Middle SchoolGrades: 6-8Distance: 1.3 mi
- 9/10Brecksville-Broadview Heights High SchoolGrades: 9-12Distance: 1.4 mi
Schools provided by the listing agent
- District: Brecksville-Broadview - 1806
Source: MLS Now. This data may not be complete. We recommend contacting the local school district to confirm school assignments for this home.
- $274,5003 bd2 ba1k sqft8171 Marianna Blvd, Broadview Heights, OH 44147Off Market
- $265,0003 bd1 ba1k sqft8151 Marianna Blvd, Broadview Heights, OH 44147Sold
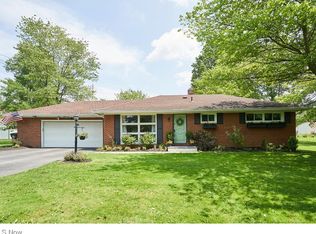
- $272,7003 bd2 ba1k sqft8160 Wright Rd, Broadview Heights, OH 44147Off Market
- $266,2003 bd1 ba1k sqft8150 Wright Rd, Broadview Heights, OH 44147Off Market
- $334,5003 bd2 ba1.4k sqft8170 Wright Rd, Broadview Heights, OH 44147Off Market
- $270,3003 bd2 ba1k sqft8181 Marianna Blvd, Broadview Heights, OH 44147Off Market
- $270,4783 bd2 ba2.1k sqft8160 Marianna Blvd, Broadview Heights, OH 44147Sold
- $260,5003 bd1 ba1k sqft8150 Marianna Blvd, Broadview Heights, OH 44147Off Market
A local agent can set up tours, give advice and negotiate with sellers.
Similar homes
- $199,9003 bd2 ba1.4k sqft533 Tollis Pkwy #1-02, Broadview Heights, OH 44147For Sale
 MLS ID #5218741, Ryan A Werner, JMG Ohio. MLS Now
 - $199,9003 bd1 ba1k sqft6902 Luelda Ave, Parma, OH 44129For Sale
 MLS ID #5234017, Marie A Root, On Target Realty, Inc.. MLS Now
 - $229,9004 bd2 ba1.5k sqft3226 W Ridgewood Dr, Parma, OH 44134For Sale
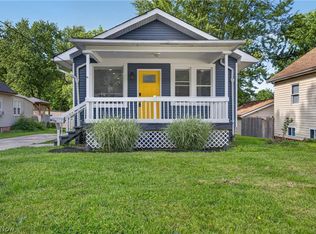 MLS ID #5233957, Joel Rodriguez Velez, Keller Williams Citywide. MLS Now
 - $175,0003 bd1 ba1.1k sqft15308 Maplewood Ave, Maple Heights, OH 44137For Sale
 MLS ID #5232029, Sylvia Incorvaia, EXP Realty, LLC.. MLS Now
 - $179,9003 bd1 ba966 sqft15806 Eleanore Dr, Cleveland, OH 44135For SaleMLS ID #5234210, Nicole Benetto, EXP Realty, LLC.. MLS Now
- $199,9003 bd2 ba1.3k sqft913 Glenside Rd, Cleveland, OH 44121For SaleMLS ID #5231552, Patricia M Gaeta, Keller Williams Greater Metropolitan. MLS Now
- $179,0003 bd2 ba1k sqft21860 River Oaks Dr APT 2G, Rocky River, OH 44116For SaleMLS ID #5233824, Liam McLaughlin, EXP Realty, LLC.. MLS Now
- $190,0003 bd2 ba1.3k sqft1075 Piermont Rd, South Euclid, OH 44121For SaleMLS ID #5234551, Jullian Vaughn, Premier Heights Realty LLC. MLS Now
- $184,8903 bd1 ba1.3k sqft3014 Oak Park Ave, Cleveland, OH 44109For SaleMLS ID #5232163, Anthony Dente, Plum Tree Realty, LLC. MLS Now
- $170,0003 bd1 ba1.3k sqft4513 W 157th St, Cleveland, OH 44135For SaleMLS ID #5225248, Vince Senauskas, Gentile Real Estate LLC. MLS Now
- $152,0004 bd1 ba1.1k sqft4758 E 88th St, Garfield Heights, OH 44125For SaleMLS ID #5233634, Michael Azzam, RE/MAX Haven Realty. MLS Now
- $214,9003 bd2 ba1.4k sqft2910 Commonwealth Dr, Parma, OH 44134For SaleMLS ID #5231970, Melody Caraballo, EXP Realty, LLC.. MLS Now
- $199,9003 bd1 ba1k sqft2554 23rd St, Cuyahoga Falls, OH 44223For SaleMLS ID #5233021, Danielle A Arroyo, EXP Realty, LLC.. MLS Now
- $209,0003 bd1 ba1.1k sqft5284 Haverford Dr, Lyndhurst, OH 44124For SaleMLS ID #5233030, Katrina Spencer, Fairfellow Realty LLC. MLS Now
- $180,0003 bd2 ba1.4k sqft15413 Raymond St, Maple Heights, OH 44137For SaleMLS ID #5215821, Kayla Carosella, Lokal Real Estate, LLC.. MLS Now
- $189,9004 bd2 ba1.4k sqft697 Ocean Ave, Akron, OH 44310For SaleMLS ID #5234185, Jenne Haddox, Richfield Realty Group LLC. MLS Now
- $199,9003 bd2 ba1.2k sqft2703 Fortune Ave, Parma, OH 44134For SaleMLS ID #5222064, Ben Murphy, EXP Realty, LLC.. MLS Now
- $190,0003 bd1 ba1.2k sqft3371 W 131st St, Cleveland, OH 44111For SaleMLS ID #5228502, Danielle N Mayo, EXP Realty, LLC.. MLS Now
- $169,4003 bd1 ba996 sqft2701 Tuxedo Ave, Parma, OH 44134For SaleMLS ID #5224021, Clorice L Vines, McDowell Homes Real Estate Services. MLS Now
- $219,9003 bd2 ba1.4k sqft5863 Kimberly Dr, Bedford Heights, OH 44146For SaleMLS ID #5209991, David M Greathouse, Real of Ohio. MLS Now
