Explore this move-in ready, 3-bedroom, 1-bath ranch home at 2701 Tuxedo Ave. Offering comfortable single-level living in the Parma neighborhood. All three bedrooms are conveniently located on the main floor, along with a full bathroom and a laundry/utility room - perfect for easy everyday living.
Beautiful hardwood floors flow throughout most of the home, creating a warm and timeless feel, while the kitchen, bath, and utility room feature durable, easy-to-maintain surfaces. Step outside to enjoy a .13-acre lot with a fully wood-fenced backyard, offers privacy and space to relax on the patio or entertain. Not to mention a 1-car detached garage. The convenient chain-link gate off the driveway provides easy access for vehicles or pets.
Whether you're a first-time buyer or looking to downsize, this home delivers comfort, functionality, and outdoor enjoyment.
Contingent
Price cut: $500 (7/27)
$169,400
2701 Tuxedo Ave, Parma, OH 44134
3beds
996sqft
Single Family Residence
Built in 1949
5,662 Square Feet Lot
$-- Zestimate®
$170/sqft
$-- HOA
What's special
Comfortable single-level livingFully wood-fenced backyard
- 68 days
- 1,143
- 54
Likely to sell faster than
Zillow last checked:
Listing updated:
Listed by:
Clorice L Vines 440-812-2542 cloricedlugos@gmail.com,
McDowell Homes Real Estate Services,
Courtney Sowry 440-261-5306,
McDowell Homes Real Estate Services
Source: MLS Now,MLS#: 5224021 Originating MLS: Lake Geauga Area Association of REALTORS
Originating MLS: Lake Geauga Area Association of REALTORSFacts & features
Interior
Bedrooms & bathrooms
- Bedrooms: 3
- Bathrooms: 1
- Full bathrooms: 1
- Main level bathrooms: 1
- Main level bedrooms: 3
Primary bedroom
- Description: Flooring: Hardwood
- Level: First
- Dimensions: 13 x 11
Bedroom
- Description: Flooring: Hardwood
- Level: First
- Dimensions: 11 x 10
Bedroom
- Description: Flooring: Hardwood
- Level: First
- Dimensions: 11 x 10
Bathroom
- Description: Flooring: Tile
- Level: First
- Dimensions: 6 x 5
Eat in kitchen
- Description: Flooring: Tile
- Level: First
- Dimensions: 11 x 12
Laundry
- Level: First
- Dimensions: 6 x 12
Living room
- Description: Flooring: Hardwood
- Level: First
- Dimensions: 13 x 17
Heating
- Forced Air, Gas
Cooling
- Central Air, Ceiling Fan(s)
Appliances
- Included: Dryer, Dishwasher, Range, Refrigerator, Washer
- Laundry: Electric Dryer Hookup, Main Level
Features
- Ceiling Fan(s)
- Has basement: No
- Has fireplace: No
Interior area
- Total structure area: 996
- Total interior livable area: 996 sqft
- Finished area above ground: 996
Property
Parking
- Total spaces: 1
- Parking features: Driveway, Detached, Garage Faces Front, Garage, Paved
- Garage spaces: 1
Features
- Levels: One
- Stories: 1
- Patio & porch: Patio
- Exterior features: Rain Gutters
- Fencing: Back Yard,Partial,Wood
- Has view: Yes
- View description: Neighborhood
Lot
- Size: 5,662 Square Feet
- Dimensions: 50 x 120
Details
- Parcel number: 44413088
Construction
Type & style
- Home type: SingleFamily
- Architectural style: Ranch
- Property subtype: Single Family Residence
Materials
- Aluminum Siding, Vinyl Siding
- Foundation: Slab
- Roof: Asphalt
Condition
- Year built: 1949
Utilities & green energy
- Sewer: Public Sewer
- Water: Public
Community & HOA
Community
- Subdivision: Aupings Gardens
HOA
- Has HOA: No
Location
- Region: Parma
Financial & listing details
- Price per square foot: $170/sqft
- Tax assessed value: $130,600
- Annual tax amount: $2,790
- Date on market: 7/2/2026
- Cumulative days on market: 68 days
Estimated market value
Not available
Estimated sales range
Not available
Not available
Price history
| Date | Event | Price |
|---|---|---|
| 7/27/2026 | Price change | $169,400-0.3%$170/sqft |
Source:  MLS Now #5224021 Report a problem MLS Now #5224021 Report a problem | ||
| 7/2/2026 | Listed for sale | $169,900+102.9%$171/sqft |
Source: MLS Now #5224021 Report a problem | ||
| 11/2/2017 | Sold | $83,750-0.9%$84/sqft |
Source: MLS Now #3941153 Report a problem | ||
| 9/21/2017 | Pending sale | $84,500$85/sqft |
Source: RE/MAX Crossroads Properties #3941153 Report a problem | ||
| 9/15/2017 | Listed for sale | $84,500+28%$85/sqft |
Source: RE/MAX Crossroads Properties #3941153 Report a problem | ||
| 9/13/2006 | Sold | $66,000-26.7%$66/sqft |
Source: Public Record Report a problem | ||
| 7/28/2000 | Sold | $90,000+12.5%$90/sqft |
Source: Public Record Report a problem | ||
| 5/20/1996 | Sold | $80,000$80/sqft |
Source: Public Record Report a problem | ||
Public tax history
| Year | Property taxes | Tax assessment |
|---|---|---|
| 2025 | $2,373 -7.5% | $45,710 |
| 2024 | $2,564 +23% | $45,710 +43.3% |
| 2023 | $2,085 +0.6% | $31,890 |
| 2022 | $2,072 -3.3% | $31,890 |
| 2021 | $2,143 +15.9% | $31,890 +30.2% |
| 2020 | $1,850 +3.1% | $24,500 |
| 2019 | $1,795 -13.4% | $24,500 |
| 2018 | $2,074 -5.4% | $24,500 +0.1% |
| 2017 | $2,193 +7.9% | $24,470 |
| 2016 | $2,033 | $24,470 |
| 2015 | $2,033 -1.5% | $24,470 -2% |
| 2014 | $2,064 +2.1% | $24,960 |
| 2013 | $2,022 +4.3% | $24,960 |
| 2012 | $1,939 -15.6% | $24,960 -20.7% |
| 2011 | $2,297 +9.3% | $31,470 |
| 2010 | $2,100 +0.8% | $31,470 |
| 2009 | $2,083 -4.6% | $31,470 -11% |
| 2008 | $2,184 +8.5% | $35,360 |
| 2007 | $2,013 -0.7% | $35,360 |
| 2006 | $2,028 +8.5% | $35,360 +9.7% |
| 2005 | $1,869 +11.2% | $32,240 |
| 2004 | $1,681 +1.6% | $32,240 |
| 2003 | $1,654 +7.9% | $32,240 +7.5% |
| 2002 | $1,533 -39.7% | $30,000 |
| 2001 | $2,541 -0.1% | $30,000 |
| 2000 | $2,544 | $30,000 |
Find assessor info on the county website
Monthly payment
Est. payment
Payment breakdown
Explore the cost of this home by adjusting the details. Changes won't be saved.Climate risks
Neighborhood: 44134
Nearby schools
Schools provided by the listing agent
- District: Parma CSD - 1824
Source: MLS Now. This data may not be complete. We recommend contacting the local school district to confirm school assignments for this home.
Similar homes
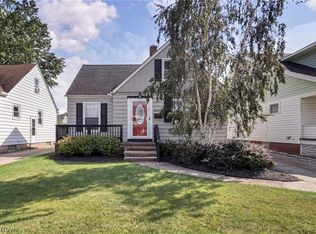
- $199,9003 bd1 ba911 sqft3021 Tuxedo Ave, Parma, OH 44134For Sale
 MLS ID #5240495, Lisa A Nickel, EXP Realty, LLC.. MLS Now
 - $195,0003 bd1 ba1.2k sqft2303 Tuxedo Ave, Parma, OH 44134For Sale
 MLS ID #5209962, Michael Azzam, RE/MAX Haven Realty. MLS Now
 - $165,0002 bd2 ba1.1k sqft5721 Delora Ave, Cleveland, OH 44144For Sale
 MLS ID #5239580, Chris H Olsen, Olsen Ziegler Realty LLC. MLS Now
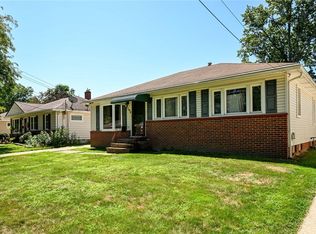
 - $190,0003 bd1 ba1.2k sqft6290 Mandalay Dr, Parma Heights, OH 44130For Sale
 MLS ID #5240722, Mary Vedda, Keller Williams Living. MLS Now
