Completely renovated 5 BR, 2.5 BA Old Brooklyn colonial blending classic charm with modern updates! Features an open-concept kitchen with granite counters, stainless steel appliances, subway tile, and an island with a deep stainless sink. Enjoy modern flooring throughout, first-floor laundry, and a main-level half bath. Generous bedroom sizes, primary suite with dual sinks, plus 2 bedrooms on the third level. Relax on the front porch or back deck, and take advantage of the rare 3-car garage—ideal for extra storage or workspace. Includes a home warranty. Close to downtown Cleveland, metro parks, hospitals, I-480/I-71, and the Zoo!
Pending
$214,900
3310 Tampa Ave, Cleveland, OH 44109
5beds
1,800sqft
:
Get pre-qualified$1,631/mo
Single Family Residence
Built in 1910
3,998 Square Feet Lot
$-- Zestimate®
$119/sqft
$-- HOA
What's special
Generous bedroom sizesMain-level half bathBack deckOpen-concept kitchenFirst-floor laundryStainless steel appliancesGranite counters
- 9 days |
- 861 |
- 91 |
Likely to sell faster than
Zillow last checked:
Listing updated:
Listed by:
Thomas Kelly 216-356-1427 tomkelly@kw.com,
Keller Williams Citywide
Source: MLS Now,MLS#: 5231149 Originating MLS: Akron Cleveland Association of REALTORS
Originating MLS: Akron Cleveland Association of REALTORSFacts & features
Interior
Bedrooms & bathrooms
- Bedrooms: 5
- Bathrooms: 3
- Full bathrooms: 2
- 1/2 bathrooms: 1
- Main level bathrooms: 1
Primary bedroom
- Level: Second
- Dimensions: ND x ND
Bedroom
- Level: Second
- Dimensions: ND x ND
Bedroom
- Level: Second
- Dimensions: ND x ND
Bedroom
- Level: Third
- Dimensions: ND x ND
Bedroom
- Level: Third
- Dimensions: ND x ND
Primary bathroom
- Level: Second
- Dimensions: ND x ND
Bonus room
- Description: Flooring: Laminate
- Level: First
- Dimensions: ND x ND
Dining room
- Description: Flooring: Laminate
- Level: First
- Dimensions: ND x ND
Eat in kitchen
- Description: Flooring: Laminate
- Level: First
- Dimensions: ND x ND
Living room
- Description: Flooring: Laminate
- Level: First
- Dimensions: ND x ND
Heating
- Forced Air, Gas
Cooling
- Central Air
Appliances
- Included: Dryer, Washer
Features
- Basement: Partial,Unfinished
- Has fireplace: No
Interior area
- Total structure area: 1,800
- Total interior livable area: 1,800 sqft
- Finished area above ground: 1,800
Video & virtual tour
Property
Parking
- Total spaces: 3
- Parking features: Detached, Garage, Paved
- Garage spaces: 3
Accessibility
- Accessibility features: None
Features
- Levels: Three Or More,Two
- Stories: 2
- Patio & porch: Deck, Porch
- Fencing: Partial
Lot
- Size: 3,998 Square Feet
- Dimensions: 40 x 100
Details
- Parcel number: 01103024
- Special conditions: Standard
Construction
Type & style
- Home type: SingleFamily
- Architectural style: Colonial
- Property subtype: Single Family Residence
Materials
- Vinyl Siding
- Roof: Asphalt,Fiberglass
Condition
- Year built: 1910
Details
- Warranty included: Yes
Utilities & green energy
- Sewer: Public Sewer
- Water: Public
Community & HOA
Community
- Features: Public Transportation
- Subdivision: Mary C Meades Allotment
HOA
- Has HOA: No
Location
- Region: Cleveland
Financial & listing details
- Price per square foot: $119/sqft
- Tax assessed value: $120,200
- Annual tax amount: $2,782
- Date on market: 7/27/2026
- Cumulative days on market: 7 days
- Listing terms: Cash,Conventional,FHA,VA Loan
Estimated market value
Not available
Estimated sales range
Not available
Not available
Price history
| Date | Event | Price |
|---|---|---|
| 8/4/2026 | Pending sale | $214,900$119/sqft |
Source:  MLS Now #5231149 Report a problem MLS Now #5231149 Report a problem | ||
| 7/27/2026 | Listed for sale | $214,900+3.6%$119/sqft |
Source: MLS Now #5231149 Report a problem | ||
| 7/22/2026 | Listing removed | -- |
Source: Owner Report a problem | ||
| 7/15/2026 | Price change | $207,500-3.5%$115/sqft |
Source: Owner Report a problem | ||
| 7/8/2026 | Listed for sale | $215,000+34.4%$119/sqft |
Source: Owner Report a problem | ||
| 7/24/2023 | Listing removed | -- |
Source: Zillow Rentals Report a problem | ||
| 7/17/2023 | Listed for rent | $1,950$1/sqft |
Source: Zillow Rentals Report a problem | ||
| 2/28/2023 | Listing removed | -- |
Source: Zillow Rentals Report a problem | ||
| 2/24/2023 | Listed for rent | $1,950$1/sqft |
Source: Zillow Rentals Report a problem | ||
| 10/30/2020 | Sold | $160,000+3.2%$89/sqft |
Source: MLS Now #4225130 Report a problem | ||
| 9/22/2020 | Pending sale | $155,000$86/sqft |
Source: EXP Realty, LLC. #4225130 Report a problem | ||
| 9/19/2020 | Listed for sale | $155,000+342.9%$86/sqft |
Source: EXP Realty, LLC. #4225130 Report a problem | ||
| 4/20/2020 | Sold | $35,000$19/sqft |
Source: Public Record Report a problem | ||
Public tax history
| Year | Property taxes | Tax assessment |
|---|---|---|
| 2025 | $2,782 +0% | $42,070 |
| 2024 | $2,780 -35.2% | $42,070 -24.9% |
| 2023 | $4,290 +0.6% | $56,000 |
| 2022 | $4,266 +1% | $56,000 |
| 2021 | $4,224 +149.7% | $56,000 +192.4% |
| 2020 | $1,692 +8% | $19,150 +0.1% |
| 2019 | $1,567 +86% | $19,140 -0.1% |
| 2018 | $843 +1.4% | $19,150 +2.8% |
| 2017 | $831 +0.8% | $18,630 |
| 2016 | $824 | $18,630 |
| 2015 | $824 -17.5% | $18,630 -10% |
| 2014 | $999 +1.7% | $20,690 |
| 2013 | $981 +2.9% | $20,690 |
| 2012 | $953 -36.8% | $20,690 -16.5% |
| 2011 | $1,508 +0.2% | $24,790 |
| 2010 | $1,505 +0.8% | $24,790 |
| 2009 | $1,494 -6.5% | $24,790 -11.1% |
| 2008 | $1,598 +3.3% | $27,870 |
| 2007 | $1,546 +0.1% | $27,870 |
| 2006 | $1,545 +3.6% | $27,870 +9% |
| 2005 | $1,491 +1.2% | $25,560 |
| 2004 | $1,474 +1.1% | $25,560 |
| 2003 | $1,458 +6.6% | $25,560 +5.7% |
| 2002 | $1,368 -42.1% | $24,190 |
| 2001 | $2,363 +4.5% | $24,190 |
| 2000 | $2,262 | $24,190 |
Find assessor info on the county website
Monthly payment
Est. payment
Payment breakdown
Explore the cost of this home by adjusting the details. Changes won't be saved.Climate risks
Neighborhood: Old Brooklyn
Nearby schools
GreatSchools rating
- 3/10Charles A Mooney SchoolGrades: PK-8Distance: 0.2 mi
- 5/10Rhodes College and Career AcademyGrades: 8-12Distance: 0.8 mi
- 4/10William C Bryant Elementary SchoolGrades: PK-8Distance: 0.5 mi
Schools provided by the listing agent
- District: Cleveland Municipal - 1809
Source: MLS Now. This data may not be complete. We recommend contacting the local school district to confirm school assignments for this home.
- $181,5003 bd1 ba-- sqft3318 Tampa Ave, Cleveland, OH 44109Off Market

- $121,6003 bd2 ba1.4k sqft3314 Tampa Ave, Cleveland, OH 44109Off Market
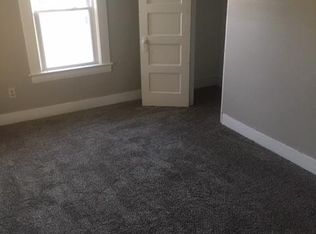
- $--3 bd2 ba1.4k sqft3314 Tampa Ave #1, Cleveland, OH 44109Off Market
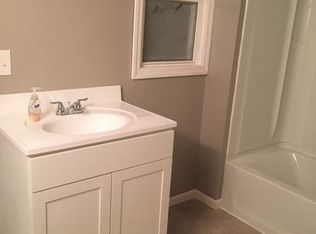
- $108,2003 bd1 ba1k sqft3306 Tampa Ave, Cleveland, OH 44109Off Market
- $125,0003 bd1 ba1.2k sqft3300 Tampa Ave, Cleveland, OH 44109Sold
- $210,0006 bd2 ba2.4k sqft3316 Tampa Ave, Cleveland, OH 44109For Sale
- $105,0002 bd1 ba528 sqft3309 Natchez Ave, Cleveland, OH 44109Sold
- $--2 bd1 ba-- sqft3309 Natchez Ave #DN, Cleveland, OH 44109Off Market
A local agent can set up tours, give advice and negotiate with sellers.
Similar homes
- $199,0004 bd3 ba1.5k sqft4256 W 22nd St, Cleveland, OH 44109For Sale
 MLS ID #5232429, Paula Zampallo Ramirez, EXP Realty, LLC.. MLS Now
 - $194,9994 bd2 ba1.6k sqft2702 Saratoga Ave, Cleveland, OH 44109For Sale
 MLS ID #5220384, James E Foley, Howard Hanna. MLS Now
 - $184,8903 bd1 ba1.3k sqft3014 Oak Park Ave, Cleveland, OH 44109For Sale
 MLS ID #5232163, Anthony Dente, Plum Tree Realty, LLC. MLS Now
 - $219,5004 bd2 ba1.9k sqft4418 W 48th St, Cleveland, OH 44144For Sale
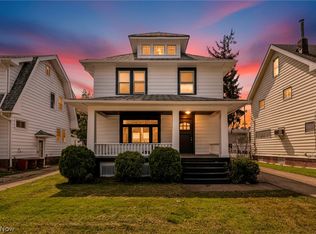 MLS ID #5220397, Christopher A Frederick, Coldwell Banker Schmidt Realty. MLS Now
 - $199,9004 bd2 ba1.8k sqft4608 Bucyrus Ave, Cleveland, OH 44109For SaleMLS ID #5224720, Summer L Mayhugh, Berkshire Hathaway HomeServices Professional Realty. MLS Now
- $209,0003 bd2 ba1.7k sqft4458 W 48th St, Cleveland, OH 44144For SaleMLS ID #5216971, Krister M Salinas, Russell Real Estate Services. MLS Now
- $239,9004 bd3 ba1.5k sqft12505 Grimsby Ave, Cleveland, OH 44135For SaleMLS ID #5231019, Ayah Wahdan, HomePoint Real Estate. MLS Now
- $175,0005 bd2 ba2.1k sqft3333 Denison Ave, Cleveland, OH 44109For SaleMLS ID #5225069, Joshua Janus, Key Realty. MLS Now
- $214,9002 bd1 ba1.3k sqft6103 W Clinton Ave, Cleveland, OH 44102For SaleMLS ID #5226132, Ericka S Bazzo, On Target Realty, Inc.. MLS Now
- $235,0003 bd2 ba1.9k sqft9310 Orchard Ave, Brooklyn, OH 44144For SaleMLS ID #5232410, Rebecca Foy, Real of Ohio. MLS Now
- $170,0004 bd2 ba2k sqft3314 W 86th St, Cleveland, OH 44102For SaleMLS ID #5233228, Joshua Janus, Key Realty. MLS Now
- $199,9004 bd2 ba1.4k sqft3146 W 90th St, Cleveland, OH 44102For SaleMLS ID #5204743, Daniel Josselson, Real of Ohio. MLS Now
- $210,0004 bd2 ba1.9k sqft3202 Parklane Dr, Parma, OH 44134For SaleMLS ID #5194106, Theodore J Czalkiewicz, Glasshouse Realty Group, LLC. MLS Now
- $199,9004 bd3 ba1.6k sqft6103 Scovill Ave, Cleveland, OH 44104For SaleMLS ID #5221985, Kim Lewis, Home Equity Realty Group. MLS Now
- $219,9004 bd2 ba2k sqft270 Riveredge Pkwy, Berea, OH 44017For SaleMLS ID #5232411, Charles Costanzo, RE/MAX Above & Beyond. MLS Now
- $185,0002 bd2 ba984 sqft3554 W 129th St, Cleveland, OH 44111For SaleMLS ID #5231003, John P Lucien, Berkshire Hathaway HomeServices Lucien Realty. MLS Now
- $229,9003 bd1 ba2.1k sqft4403 Dawnshire Dr, Parma, OH 44134For SaleMLS ID #5228040, Sarah Hjort, LPT Realty. MLS Now
- $199,9004 bd2 ba1.8k sqft7106 Lawnview Ave, Cleveland, OH 44103For SaleMLS ID #5212318, Ashley Z Hill, Prettyman & Associates. MLS Now
- $245,0003 bd3 ba2.3k sqft6808 Fir Ave, Cleveland, OH 44102For SaleMLS ID #5216079, Austin Assad, HomeSmart Real Estate Momentum LLC. MLS Now
- $205,0003 bd3 ba1.1k sqft3056 W 115th St, Cleveland, OH 44111For SaleMLS ID #5224260, Zeyad Nooman, Keller Williams Citywide. MLS Now
