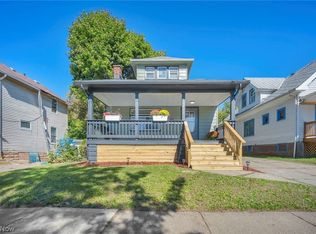
Step into something different. This 4-bedroom, 2-bath home delivers a fresh, modern layout with a natural flow that just makes sense from the moment you walk in.
The interior has been thoughtfully remodeled with clean, contemporary finishes that strike a balance between style and comfort. Nothing feels overdone or staged, just well-designed space where every update actually adds to how the home lives day-to-day.
For added safety and your peace of mind, This home is lead certified and a home warranty is included!
All four bedrooms offer real space—not the kind where you’re forced to compromise. Whether you need room for a growing household, a home office setup, or just extra flexibility, you’ve got it here. The additional half bath adds convenience where it counts, making the layout even more practical.
The overall vibe is modern without being cold, updated without losing personality. It’s the kind of home that feels good now but still gives you room to make it your own over time to match your personal style.
Whether you're looking for a primary residence with a little edge or an investment in a neighborhood on the rise, this one checks all the boxes!
Take a tour today
Sorry, No wholesalers!
Active
Price cut: $20K (10/6)
$159,000
7106 Lawnview Ave, Cleveland, OH 44103
4beds
1,840sqft
Single Family Residence
Built in 1900
5,601 Square Feet Lot
$-- Zestimate®
$86/sqft
$-- HOA
What's special
Clean contemporary finishesUpdated without losing personalityWell-designed space
- 148 days
- 283
- 34
Zillow last checked:
Listing updated:
Listed by:
Ashley Z Hill 216.260.6656,
Prettyman & Associates
Source: MLS Now,MLS#: 5212318 Originating MLS: Akron Cleveland Association of REALTORS
Originating MLS: Akron Cleveland Association of REALTORSFacts & features
Interior
Bedrooms & bathrooms
- Bedrooms: 4
- Bathrooms: 2
- Full bathrooms: 1
- 1/2 bathrooms: 1
- Main level bathrooms: 1
Heating
- Forced Air
Cooling
- None
Features
- Basement: Unfinished
- Number of fireplaces: 1
Interior area
- Total structure area: 1,840
- Total interior livable area: 1,840 sqft
- Finished area above ground: 1,840
Video & virtual tour
Property
Parking
- Parking features: Driveway
Features
- Levels: Two
- Stories: 2
Lot
- Size: 5,601 Square Feet
Details
- Parcel number: 10610095
- Special conditions: Standard
Construction
Type & style
- Home type: SingleFamily
- Architectural style: Colonial
- Property subtype: Single Family Residence
Materials
- Vinyl Siding
- Roof: Asphalt,Fiberglass
Condition
- Year built: 1900
Utilities & green energy
- Sewer: Public Sewer
- Water: Public
Community & HOA
Community
- Subdivision: Simpson & Goakes Allotment
HOA
- Has HOA: No
Location
- Region: Cleveland
Financial & listing details
- Price per square foot: $86/sqft
- Tax assessed value: $52,000
- Annual tax amount: $608
- Date on market: 5/22/2026
- Cumulative days on market: 149 days
Estimated market value
Not available
Estimated sales range
Not available
Not available
Price history
| Date | Event | Price |
|---|---|---|
| 10/6/2026 | Price change | $159,000-11.2%$86/sqft |
Source:  MLS Now #5212318 Report a problem MLS Now #5212318 Report a problem | ||
| 8/6/2026 | Price change | $179,000-10.5%$97/sqft |
Source: MLS Now #5212318 Report a problem | ||
| 6/12/2026 | Price change | $199,900-0.1%$109/sqft |
Source: MLS Now #5212318 Report a problem | ||
| 5/22/2026 | Price change | $200,000+150%$109/sqft |
Source: MLS Now #5212318 Report a problem | ||
| 2/14/2026 | Pending sale | $79,999+60%$43/sqft |
Source: MLS Now #5170762 Report a problem | ||
| 2/12/2026 | Sold | $50,000-37.5%$27/sqft |
Source: MLS Now #5170762 Report a problem | ||
| 1/26/2026 | Contingent | $79,999$43/sqft |
Source: MLS Now #5170762 Report a problem | ||
| 1/14/2026 | Listed for sale | $79,999$43/sqft |
Source: MLS Now #5170762 Report a problem | ||
| 1/7/2026 | Pending sale | $79,999$43/sqft |
Source: MLS Now #5170762 Report a problem | ||
| 12/8/2025 | Price change | $79,999-11.1%$43/sqft |
Source: MLS Now #5170762 Report a problem | ||
| 11/8/2025 | Listed for sale | $89,999+50.2%$49/sqft |
Source: MLS Now #5170762 Report a problem | ||
| 5/1/2020 | Listing removed | $59,900$33/sqft |
Source: CENTURY 21 HomeStar #4146900 Report a problem | ||
| 10/30/2019 | Listed for sale | $59,900$33/sqft |
Source: Century 21 HomeStar #4146900 Report a problem | ||
Public tax history
| Year | Property taxes | Tax assessment |
|---|---|---|
| 2025 | $1,217 +0% | $18,200 |
| 2024 | $1,217 +64.2% | $18,200 +90.4% |
| 2023 | $741 +0.6% | $9,560 |
| 2022 | $737 +0.9% | $9,560 |
| 2021 | $730 +0.1% | $9,560 +15.7% |
| 2020 | $730 +8% | $8,260 |
| 2019 | $676 +0.3% | $8,260 |
| 2018 | $674 +36.2% | $8,260 +41.2% |
| 2017 | $495 +0.8% | $5,850 |
| 2016 | $491 | $5,850 |
| 2015 | $491 +4.5% | $5,850 +5% |
| 2014 | $469 +1.7% | $5,570 |
| 2013 | $461 +2.9% | $5,570 |
| 2012 | $448 -24% | $5,570 -40.2% |
| 2011 | $590 +2.7% | $9,310 |
| 2010 | $575 +907.9% | $9,310 |
| 2009 | $57 -90.8% | $9,310 -12% |
| 2008 | $617 +3.3% | $10,580 |
| 2007 | $597 +0.1% | $10,580 |
| 2006 | $596 +32.3% | $10,580 +39.2% |
| 2005 | $451 +4% | $7,600 |
| 2004 | $433 +1.1% | $7,600 |
| 2003 | $428 +3.4% | $7,600 +2.4% |
| 2002 | $414 -42.8% | $7,420 |
| 2001 | $725 +4.5% | $7,420 |
| 2000 | $694 | $7,420 |
Find assessor info on the county website
Monthly payment
Est. payment
Payment breakdown
Explore the cost of this home by adjusting the details. Changes won't be saved.Climate risks
Neighborhood: Hough
Nearby schools
Schools provided by the listing agent
- District: Cleveland Municipal - 1809
Source: MLS Now. This data may not be complete. We recommend contacting the local school district to confirm school assignments for this home.
Similar homes
- $149,9004 bd2 ba1.7k sqft7004 Lansing Ave, Cleveland, OH 44105For Sale
 MLS ID #5238975, Kerri Blair, Glasshouse Realty Group, LLC. MLS Now
 - $189,0004 bd3 ba1.8k sqft2260 E 85th St, Cleveland, OH 44106For Sale
 MLS ID #5236003, Shoshana Socher, Keller Williams Greater Metropolitan. MLS Now
 - $149,9004 bd3 ba1.5k sqft12813 Angelus Ave, Cleveland, OH 44105For Sale
 MLS ID #5251490, Ashley Pecjak, Platinum Real Estate. MLS Now
 - $149,9006 bd2 ba2.1k sqft4088-4090 E 80th St, Cleveland, OH 44105For Sale
 MLS ID #5240015, Kim Lewis, Home Equity Realty Group. MLS Now
