Skip main navigation
Active
  • Price cut: $30K (7/8)
    $245,000

    6808 Fir Ave, Cleveland, OH 44102

    3beds
    2,383sqft
    : 
    Loading
    Get pre-qualified
    Single Family Residence
    Built in 1900
    2,448 Square Feet Lot
    $-- Zestimate®
    $103/sqft
    $-- HOA

    What's special

    Modern cabinetryBright open main levelRecessed lightingSpacious covered front porchGranite countertopsUpdated kitchenDining area
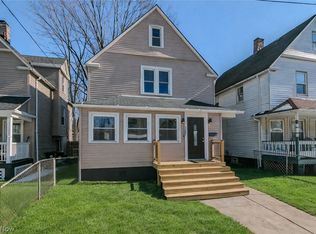
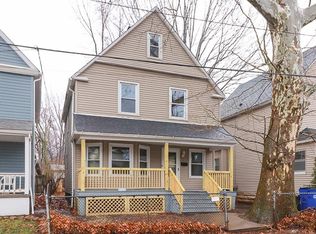
    Welcome to this beautifully renovated colonial near Detroit Shoreway offering nearly 2,400 finished square feet, 3 bedrooms, 2 full bathrooms, and 1 half bathroom. A spacious covered front porch sets the tone before entering into a bright, open main level with updated LVT flooring, recessed lighting, and a generous living room featuring a stylish built-in bar area with cabinetry, tiled backsplash, and beverage/wine fridge space. The main level flows into the dining area and updated kitchen, highlighted by granite countertops, a large center island with sink, modern cabinetry, tiled backsplash, and dishwasher. A convenient half bathroom completes the first floor. Upstairs, the primary suite features a walk-in closet and updated private bathroom with a beautiful emerald green tiled walk-in shower and gold-accent fixtures. The second floor also includes two additional bedrooms and another updated full bathroom with a soaking tub. The finished third-floor bonus room offers excellent flexible space for a bedroom, office, studio, workout room, or additional living area. The full unfinished basement provides laundry area and storage. Outside, enjoy a private fenced backyard with patio space, raised beds, a petite lawn, and a unique brick wall backdrop that creates a private city retreat. The property also offers off-street parking with a concrete driveway. Located near Detroit Shoreway, Gordon Square, Edgewater Park, restaurants, shopping, entertainment, public transit, sidewalks, and neighborhood amenities, this renovated home blends modern updates, character, and convenient city living.
    44 days
    |
    1,030
    |
    112
    |

    Zillow last checked:

    Listing updated:

    Listed by:

    Austin Assad 330-541-6918 austinassad1@gmail.com,

    HomeSmart Real Estate Momentum LLC

    Source: MLS Now,MLS#: 5216079MLS LogoOriginating MLS: Lake Geauga Area Association of REALTORS

    Loading...

      Facts & features

      Interior

      Bedrooms & bathrooms
      • Bedrooms: 3
      • Bathrooms: 3
      • Full bathrooms: 2
      • 1/2 bathrooms: 1
      • Main level bathrooms: 1
      Primary bedroom
      • Description: Flooring: Luxury Vinyl Tile
      • Features: Walk-In Closet(s)
      • Level: Second
      • Dimensions: 12 x 9
      Bedroom
      • Description: Flooring: Luxury Vinyl Tile
      • Level: Second
      • Dimensions: 9 x 10
      Bedroom
      • Description: Flooring: Luxury Vinyl Tile
      • Level: Second
      • Dimensions: 10 x 12
      Primary bathroom
      • Description: Flooring: Luxury Vinyl Tile,Marble
      • Features: Granite Counters
      • Level: Second
      • Dimensions: 11 x 4
      Bathroom
      • Description: Flooring: Luxury Vinyl Tile
      • Level: First
      • Dimensions: 8 x 4
      Bonus room
      • Description: Flooring: Carpet
      • Level: Third
      • Dimensions: 9 x 27
      Dining room
      • Description: Flooring: Luxury Vinyl Tile
      • Level: First
      • Dimensions: 9 x 15
      Kitchen
      • Description: Flooring: Luxury Vinyl Tile
      • Level: First
      • Dimensions: 12 x 14
      Laundry
      • Level: Basement
      • Dimensions: ND x ND
      Living room
      • Description: Flooring: Luxury Vinyl Tile
      • Features: Built-in Features, Bar
      • Level: First
      • Dimensions: 22 x 14
      Heating
      • Forced Air
      Cooling
      • Ceiling Fan(s)
      Appliances
      • Included: Dishwasher
      • Laundry: Lower Level
      Features
      • Wet Bar, Ceiling Fan(s), Eat-in Kitchen, Granite Counters, Kitchen Island, Soaking Tub, Smart Thermostat, Bar
      • Basement: Full
      • Has fireplace: No
      Interior area
      • Total structure area: 2,383
      • Total interior livable area: 2,383 sqft
      • Finished area above ground: 2,383
      Video & virtual tour

      Property

      Parking
      • Parking features: Driveway
      Features
      • Levels: Three Or More
      • Patio & porch: Deck, Front Porch, Porch
      • Fencing: Back Yard
      Lot
      • Size: 2,448 Square Feet
      Details
      • Parcel number: 00226070

      Construction

      Type & style
      • Home type: SingleFamily
      • Architectural style: Colonial
      • Property subtype: Single Family Residence
      Materials
      • Vinyl Siding
      • Roof: Asphalt,Fiberglass
      Condition
      • Year built: 1900

      Utilities & green energy

      • Sewer: Public Sewer
      • Water: Public

      Community & HOA

      Community
      • Subdivision: Gordon Ave
      HOA
      • Has HOA: No
      Location
      • Region: Cleveland

      Financial & listing details

      • Price per square foot: $103/sqft
      • Tax assessed value: $305,000
      • Annual tax amount: $7,138
      • Date on market: 6/5/2026
      • Cumulative days on market: 90 days
      • Listing terms: Cash,Conventional,FHA,Lease Option,Owner May Carry,Special Funding,VA Loan

        Estimated market value

        Not available

        Estimated sales range

        Not available

        Not available

        Price history

        DateEventPrice
        7/8/2026Price change$245,000-10.9%$103/sqft
        Source: MLS Now #5216079 Report a problem
        7/2/2026Price change$275,000-9.8%$115/sqft
        Source: MLS Now #5216079 Report a problem
        6/23/2026Price change$305,000-1.6%$128/sqft
        Source: MLS Now #5216079 Report a problem
        6/5/2026Listed for sale$309,900-1.6%$130/sqft
        Source: MLS Now #5216079 Report a problem
        6/4/2026Listing removed$314,900$132/sqft
        Source: MLS Now #5200758 Report a problem
        5/11/2026Listed for sale$314,900$132/sqft
        Source: MLS Now #5200758 Report a problem
        5/4/2026Pending sale$314,900$132/sqft
        Source: MLS Now #5200758 Report a problem
        4/12/2026Listed for sale$314,900-1.1%$132/sqft
        Source: MLS Now #5200758 Report a problem
        7/22/2025Listing removed$318,500$134/sqft
        Source: MLS Now #5127823 Report a problem
        6/4/2025Listed for sale$318,500+1.1%$134/sqft
        Source: MLS Now #5127823 Report a problem
        3/27/2025Listing removed$315,000$132/sqft
        Source: MLS Now #5097489 Report a problem
        2/26/2025Price change$315,000-3.1%$132/sqft
        Source: MLS Now #5097489 Report a problem
        1/31/2025Listed for sale$325,000+1.6%$136/sqft
        Source: MLS Now #5097489 Report a problem
        1/25/2025Listing removed$320,000$134/sqft
        Source: MLS Now #5056495 Report a problem
        12/10/2024Price change$320,000-3%$134/sqft
        Source: MLS Now #5056495 Report a problem
        11/5/2024Price change$330,000-1.5%$138/sqft
        Source: MLS Now #5056495 Report a problem
        10/16/2024Price change$335,000-1.5%$141/sqft
        Source: MLS Now #5056495 Report a problem
        9/27/2024Price change$340,000-1.4%$143/sqft
        Source: MLS Now #5056495 Report a problem
        9/11/2024Price change$345,000-2.8%$145/sqft
        Source: MLS Now #5056495 Report a problem
        7/26/2024Listed for sale$355,000+14.5%$149/sqft
        Source: MLS Now #5056495 Report a problem
        3/3/2023Sold$310,000+3.3%$130/sqft
        Source: MLS Now #4436496 Report a problem
        2/13/2023Pending sale$299,998$126/sqft
        Source: MLS Now #4436496 Report a problem
        2/13/2023Contingent$299,998$126/sqft
        Source: MLS Now #4436496 Report a problem
        2/8/2023Listed for sale$299,998-4.8%$126/sqft
        Source: MLS Now #4436496 Report a problem
        12/28/2022Listing removed--
        Source: MLS Now #4420189 Report a problem
        12/1/2022Listed for sale$315,000+505.8%$132/sqft
        Source: MLS Now #4420189 Report a problem
        6/24/2020Sold$52,000+5100%$22/sqft
        Source: Public Record Report a problem
        8/31/2000Sold$1,000
        Source: Public Record Report a problem

        Public tax history

        YearProperty taxesTax assessment
        2025$7,142 +0%$106,750
        2024$7,138 -0.2%$106,750 +15.7%
        2023$7,152 +117.1%$92,260 +115.9%
        2022$3,295 +20.1%$42,740 +19%
        2021$2,742 +12.3%$35,910 +27%
        2020$2,442 -46.5%$28,280
        2019$4,564 +102.8%$28,280
        2018$2,251 -67.8%$28,280 +64.2%
        2017$6,984 +53.7%$17,220
        2016$4,545 +5%$17,220
        2015$4,327 +71.3%$17,220 +22%
        2014$2,525 +4.7%$14,110
        2013$2,413 +11.1%$14,110
        2012$2,172 -17.7%$14,110 -8.2%
        2011$2,640 +81.9%$15,370
        2010$1,451 +1.6%$15,370
        2009$1,429 +46.1%$15,370 -11%
        2008$978 +3.3%$17,260
        2007$947 +0.1%$17,260
        2006$946 +22.7%$17,260 +29.1%
        2005$771 +1.2%$13,370
        2004$762 +1.1%$13,370
        2003$754 +17.1%$13,370 +16.1%
        2002$643 -42.8%$11,520
        2001$1,126 +4.5%$11,520
        2000$1,077 $11,520
        Find assessor info on the county website

        Monthly payment

        Est. payment

        Payment breakdown

        Explore the cost of this home by adjusting the details. Changes won't be saved.
        All calculations are estimates and provided by Zillow, Inc. for informational purposes only. Actual amounts may vary.
        HOA fees may include property taxes on listings classified as Co-Ops. Contact the listing agent and/or owner for fee details.
        Mortgage interest rates are dependent on a number of factors, including credit score, down payment, and repayment length. Interest rate data provided by Zillow Group Marketplace, Inc. as of 1/1/1970 from various mortgage lenders with which we have lead or other similar arrangements; the Estimated Payment is an average of those rates.
        See how much you could borrow to make a competitive offer.

        Climate risks

        Neighborhood: Detroit Shoreway

        Getting around

        80 / 100
        Very Walkable
        55 / 100
        Good Transit
        64 / 100
        Bikeable

        Nearby schools

        GreatSchools rating
        Schools provided by the listing agent
        • District: Cleveland Municipal - 1809

        Source: MLS Now. This data may not be complete. We recommend contacting the local school district to confirm school assignments for this home.

        A local agent can set up tours, give advice and negotiate with sellers.

        Browse local experts

        Similar homes