Skip main navigation
Closed
  • $241,800

    1697 W 69th St, Cleveland, OH 44102

    3beds
    --sqft
    Single Family Residence
    Built in 1900
    2,178 Square Feet Lot
    $241,900 Zestimate®
    $--/sqft
    $1,546 Estimated rent

    Home value

    $241,900

    $230,000 - $256,000

    $1,546/mo

    Zestimate® history
    Loading
    Loading...

    Owner options

    List your home for rent

    $1,546/mo

    Rent Zestimate®

    Find your next renter with Zillow Rental Manager. Plus, with online applications, you can quickly screen prospective tenants – for free.

    Learn more

    $1,546/mo

    Rent Zestimate®

    Refinance and save

    $1,791/mo

    Est. payment

    Refinancing to a lower rate could help reduce your monthly payments and save thousands over the life of the loan.

    See today's rates

    $1,791/mo

    Est. payment

    Explore your selling options

    Work with a Zillow partner agent

    Leverage their expertise and Zillow's premium Showcase listings to get your home seen by more buyers.

    Get started

    List with your own agent

    Get your home in front of millions of buyers by listing it on Zillow.

    Learn how to do it

    Sell it yourself

    Take full control of how buyers see your home on Zillow by listing For Sale by Owner (FSBO).

    List your home

    What's special

    Historic charmNewly rebuilt front stairsPrivate outdoor spaceCovered porchClean light filled basementWater featuresStunning fully remodeled kitchen
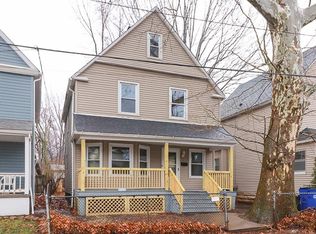
    Set in the heart of Gordon Square, this striking 3 bedroom colonial masterfully blends modern sophistication with the timeless character and craftsmanship of its 1900 origins. The newly rebuilt front stairs lead to a covered porch that sets the tone for what awaits inside- where historic charm and thoughtful updates come together seamlessly. The foyer creates an inviting first impression, ideal as a sitting area and opens to a dramatic staircase and an elegant living room anchored by a fireplace. Gorgeous hardwood floors flow throughout the first floor enhancing the homes warmth and character. The formal dining room transitions effortlessly into a stunning, fully remodeled kitchen featuring soft close cabinetry, quartz countertops, and a show stopping backsplash that extends from counter to ceiling. New appliances and direct access to the brand new deck create the perfect setting for entertaining, while the private outdoor space and water features offer a peaceful retreat from city life. Upstairs, 3 spacious bedrooms and a full bath provide comfort and flexibility. The third floor presents an incredible opportunity- a blank canvas ready to become a luxurious primary suite, creative studio, or additional living space tailored to your vision. The clean, light filled basement offers abundant storage and functionality. Experience the energy and lifestyle that make this area so desirable, just moments from award wining restaurants, the Gordon Square Arts District, and the lakefront beauty of Edgewater Park. This is more than a home- its a statement of style, history, and location. AC 2026, Furnace 2026, Windows Replacement, HWT 2026, Appliances 2026, Deck and steps 2026

    Zillow last checked:

    Listing updated:

    Listing Provided by:

    Shannon M Velotta 440-477-1906 shannonvelotta@mcdhomes.com,

    McDowell Homes Real Estate Services

    Bought with:

    Christopher J Barthol, 2021000037

    RE/MAX Above & Beyond

    Source: MLS Now,MLS#: 5187283MLS LogoOriginating MLS: Lake Geauga Area Association of REALTORS

    Facts & features

    Interior

    Bedrooms & bathrooms
    • Bedrooms: 3
    • Bathrooms: 1
    • Full bathrooms: 1
    Bedroom
    • Description: Flooring: Carpet
    • Level: Second
    Bedroom
    • Description: Flooring: Carpet
    • Level: Second
    Bedroom
    • Description: Flooring: Carpet
    • Level: Second
    Bathroom
    • Description: Flooring: Luxury Vinyl Tile
    • Level: Second
    Dining room
    • Description: Flooring: Hardwood
    • Level: First
    Entry foyer
    • Description: Flooring: Hardwood
    • Level: First
    Kitchen
    • Description: Flooring: Luxury Vinyl Tile
    • Level: First
    Laundry
    • Level: Lower
    Living room
    • Description: Flooring: Hardwood
    • Level: First
    Heating
    • Forced Air, Gas
    Cooling
    • Central Air
    Appliances
    • Included: Dishwasher, Range, Refrigerator
    • Laundry: In Basement
    Features
    • Basement: Full,Unfinished
    • Number of fireplaces: 1

    Property

    Parking
    • Parking features: Driveway
    Features
    • Levels: Two
    • Stories: 2
    • Patio & porch: Deck, Enclosed, Patio, Porch
    • Fencing: Privacy
    Lot
    • Size: 2,178 sqft
    Details
    • Parcel number: 00226044
    • Special conditions: Standard

    Construction

    Type & style
    • Home type: SingleFamily
    • Architectural style: Colonial
    • Property subtype: Single Family Residence
    Materials
    • Vinyl Siding
    • Roof: Asphalt,Fiberglass
    Condition
    • Year built: 1900

    Utilities & green energy

    • Sewer: Public Sewer
    • Water: Public

    Community & neighborhood

    Location
    • Region: Cleveland

    Other

    Other facts
    • Listing terms: Cash,Conventional,FHA,VA Loan

    Price history

    DateEventPrice
    6/16/2026Sold$241,800-2.9%
    Source: MLS Now #5187283 Report a problem
    4/23/2026Price change$249,000-7.4%
    Source: MLS Now #5187283 Report a problem
    4/9/2026Price change$269,000-3.9%
    Source: MLS Now #5187283 Report a problem
    3/26/2026Listed for sale$279,900-6.7%
    Source: MLS Now #5187283 Report a problem
    3/19/2026Contingent$299,900
    Source: MLS Now #5187283 Report a problem
    2/17/2026Listed for sale$299,900+81.8%
    Source: MLS Now #5187283 Report a problem
    8/20/2025Sold$165,000-5%
    Source: MLS Now #5135170 Report a problem
    7/31/2025Pending sale$173,700
    Source: MLS Now #5135170 Report a problem
    7/24/2025Price change$173,700-3.4%
    Source: MLS Now #5135170 Report a problem
    7/18/2025Listed for sale$179,900
    Source: MLS Now #5135170 Report a problem
    7/14/2025Contingent$179,900
    Source: MLS Now #5135170 Report a problem
    6/27/2025Listed for sale$179,900+31.3%
    Source: MLS Now #5135170 Report a problem
    5/17/2025Sold$137,000+593.7%
    Source: Public Record Report a problem
    8/31/2015Sold$19,750
    Source: Public Record Report a problem

    Public tax history

    YearProperty taxesTax assessment
    2025$3,914 +0%$59,680
    2024$3,912 +32.5%$59,680 +53.3%
    2023$2,952 +0.6%$38,920
    2022$2,935 +1%$38,920
    2021$2,906 +9.8%$38,920 +27.1%
    2020$2,645 -46.5%$30,630 +0%
    2019$4,944 +102.8%$30,620 0%
    2018$2,438 -14.9%$30,630 +41.2%
    2017$2,864 +255.9%$21,700 +137.4%
    2016$805 +5%$9,140
    2015$766 -25.8%$9,140
    2014$1,033 +36.5%$9,140
    2013$757 +2.9%$9,140
    2012$736 +27%$9,140
    2011$579 +2.7%$9,140
    2010$564 +296.4%$9,140 -69.8%
    2009$142 -90.6%$30,280 -11%
    2008$1,523 +3.3%$34,030 +30.3%
    2007$1,473 +0.1%$26,120
    2006$1,472 +5.4%$26,120 +10.9%
    2005$1,397 +0.6%$23,560
    2004$1,388 +1.6%$23,560
    2003$1,366 -17.5%$23,560 +39.1%
    2001$1,655 +4.5%$16,940
    2000$1,584 $16,940

    Find assessor info on the county website

    Neighborhood: Detroit Shoreway

    Nearby schools

    GreatSchools rating
    Schools provided by the listing agent
    • District: Cleveland Municipal - 1809

    Source: MLS Now. This data may not be complete. We recommend contacting the local school district to confirm school assignments for this home.

    Get a cash offer in 3 minutes
    Find out how much your home could sell for in as little as 3 minutes with a no-obligation cash offer.
    Estimated market value
    $241,900
    Get a cash offer in 3 minutes
    Find out how much your home could sell for in as little as 3 minutes with a no-obligation cash offer.
    Estimated market value
    $241,900