Be First or Be Sorry! Owners took care of this 3 Bedroom 2 1/2 Bath Brick Ranch! Nicely landscaped and private manicured yard! Updated Eat-In Kitchen! Living room with brick fireplace, plenty of natural light and a ceramic tile foyer. Formal dining room with french doors leading to a nice sun room. Updated Bathrooms! Owner Bedroom with Double closets! Basement boasts big recreation room with a custom wet bar. Fireplace, Laundry Room, and Full Bath. Workshop, mechanical area, storage, and glass block windows. 2 Car attached garage has hot and cold water, drain, and pull down stairs to the attic with extra shelving! Beautiful fenced in Backyard has patio shed, and nice landscaping! Beautiful hardwood floors, vinyl windows, Roof 2023! Stove 2025! Furnace 2025! Hot Water tank 2023! Comes with 1 year home warranty!
Active
Price cut: $14.9K (8/12)
$350,000
14565 Uhlin Dr, Middleburg Heights, OH 44130
3beds
1,413sqft
Single Family Residence
Built in 1957
0.31 Acres Lot
$-- Zestimate®
$248/sqft
$-- HOA
What's special
Ceramic tile foyerBeautiful hardwood floorsPlenty of natural lightUpdated bathroomsUpdated eat-in kitchenGlass block windowsNice sun room
- 18 days |
- 1,043 |
- 59 |
Zillow last checked:
Listing updated:
Listed by:
Tim Ali 440-537-3737 timaliteam@gmail.com,
JMG Ohio
Source: MLS Now,MLS#: 5231993 Originating MLS: Akron Cleveland Association of REALTORS
Originating MLS: Akron Cleveland Association of REALTORSFacts & features
Interior
Bedrooms & bathrooms
- Bedrooms: 3
- Bathrooms: 3
- Full bathrooms: 2
- 1/2 bathrooms: 1
- Main level bathrooms: 3
- Main level bedrooms: 3
Primary bedroom
- Level: First
- Dimensions: 15 x 13
Bedroom
- Level: First
- Dimensions: 11 x 10
Bedroom
- Level: First
- Dimensions: 12 x 11
Bonus room
- Level: Basement
- Dimensions: 13 x 10
Dining room
- Level: First
- Dimensions: 12 x 12
Kitchen
- Level: First
- Dimensions: 20 x 10
Laundry
- Level: Basement
- Dimensions: 20 x 9
Living room
- Level: First
- Dimensions: 24 x 12
Recreation
- Level: Basement
- Dimensions: 40 x 14
Sunroom
- Level: First
- Dimensions: 11 x 8
Workshop
- Level: Basement
- Dimensions: 17 x 3
Heating
- Forced Air
Cooling
- Central Air
Features
- Basement: Full,Partially Finished
- Number of fireplaces: 1
Interior area
- Total structure area: 1,413
- Total interior livable area: 1,413 sqft
- Finished area above ground: 1,413
Video & virtual tour
Property
Parking
- Total spaces: 2
- Parking features: Attached, Garage
- Attached garage spaces: 2
Features
- Levels: One
- Stories: 1
Lot
- Size: 0.31 Acres
- Dimensions: 80 x 170
Details
- Parcel number: 37402087
- Special conditions: Standard
Construction
Type & style
- Home type: SingleFamily
- Architectural style: Ranch
- Property subtype: Single Family Residence
Materials
- Brick
- Roof: Asphalt,Fiberglass
Condition
- Year built: 1957
Details
- Warranty included: Yes
Utilities & green energy
- Sewer: Public Sewer
- Water: Public
Community & HOA
Community
- Subdivision: Pleasant Vly Homesites 01
HOA
- Has HOA: No
Location
- Region: Middleburg Heights
Financial & listing details
- Price per square foot: $248/sqft
- Tax assessed value: $221,200
- Annual tax amount: $4,097
- Date on market: 7/30/2026
- Cumulative days on market: 18 days
- Listing terms: Cash,Conventional,FHA,VA Loan
Estimated market value
Not available
Estimated sales range
Not available
Not available
Price history
| Date | Event | Price |
|---|---|---|
| 8/12/2026 | Price change | $350,000-4.1%$248/sqft |
Source:  MLS Now #5231993 Report a problem MLS Now #5231993 Report a problem | ||
| 8/3/2026 | Price change | $364,900-2.7%$258/sqft |
Source: MLS Now #5231993 Report a problem | ||
| 7/30/2026 | Listed for sale | $374,900+97.3%$265/sqft |
Source: MLS Now #5231993 Report a problem | ||
| 7/31/2020 | Sold | $190,000+35.7%$134/sqft |
Source: Public Record Report a problem | ||
| 12/21/2007 | Sold | $140,000$99/sqft |
Source: Public Record Report a problem | ||
Public tax history
| Year | Property taxes | Tax assessment |
|---|---|---|
| 2025 | $3,881 -0.6% | $77,420 |
| 2024 | $3,905 +3% | $77,420 +24.3% |
| 2023 | $3,793 +0.7% | $62,270 |
| 2022 | $3,766 +0.6% | $62,270 |
| 2021 | $3,744 +2.1% | $62,270 +16% |
| 2020 | $3,667 +0.7% | $53,690 |
| 2019 | $3,642 -3.1% | $53,690 |
| 2018 | $3,758 -1.3% | $53,690 +6.8% |
| 2017 | $3,806 +7.8% | $50,260 |
| 2016 | $3,530 | $50,260 |
| 2015 | $3,530 +4.8% | $50,260 +6% |
| 2014 | $3,369 +1.2% | $47,430 |
| 2013 | $3,329 +3% | $47,430 |
| 2012 | $3,231 +957.9% | $47,430 -3.2% |
| 2011 | $305 +0.1% | $49,000 |
| 2010 | $305 -89.9% | $49,000 |
| 2009 | $3,033 -1.4% | $49,000 -7.2% |
| 2008 | $3,077 +2.8% | $52,790 |
| 2007 | $2,995 +14.3% | $52,790 |
| 2006 | $2,619 +16.5% | $52,790 +11% |
| 2005 | $2,248 +1.1% | $47,570 |
| 2004 | $2,223 +9.2% | $47,570 |
| 2003 | $2,036 +18.1% | $47,570 +9.5% |
| 2002 | $1,724 -55.6% | $43,440 |
| 2001 | $3,884 | $43,440 |
| 2000 | $3,884 | $43,440 |
Find assessor info on the county website
Monthly payment
Est. payment
Payment breakdown
Explore the cost of this home by adjusting the details. Changes won't be saved.Climate risks
Neighborhood: 44130
Nearby schools
GreatSchools rating
- 8/10Big Creek Elementary SchoolGrades: PK-4Distance: 0.5 mi
- 5/10Berea-Midpark Middle SchoolGrades: 5-9Distance: 0.6 mi
- 7/10Berea-Midpark High SchoolGrades: 9-12Distance: 2.3 mi
Schools provided by the listing agent
- District: Berea CSD - 1804
Source: MLS Now. This data may not be complete. We recommend contacting the local school district to confirm school assignments for this home.
- $243,2003 bd1 ba1.4k sqft14555 Uhlin Dr, Middleburg Heights, OH 44130Off Market
- $241,9003 bd1 ba1.3k sqft14545 Uhlin Dr, Middleburg Heights, OH 44130Off Market
- $256,3003 bd1 ba1.3k sqft14515 Uhlin Dr, Middleburg Heights, OH 44130Off Market
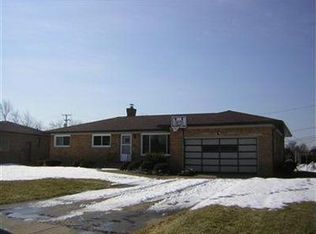
- $346,8003 bd2 ba1.9k sqft14530 Uhlin Dr, Middleburg Heights, OH 44130Off Market
- $245,9003 bd1 ba1.3k sqft14489 Uhlin Dr, Middleburg Heights, OH 44130Off Market
- $343,0003 bd4 ba2k sqft14506 Uhlin Dr, Middleburg Heights, OH 44130Off Market
- $232,0003 bd1 ba1.6k sqft14467 Uhlin Dr, Middleburg Heights, OH 44130Off Market
- $230,0002 bd1 ba1.4k sqft14470 Uhlin Dr, Middleburg Heights, OH 44130Sold
A local agent can set up tours, give advice and negotiate with sellers.
Similar homes
- $350,0004 bd3 ba1.9k sqft6986 Big Creek Pkwy, Middleburg Heights, OH 44130For Sale
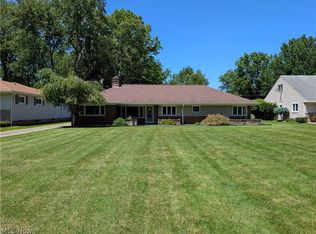 MLS ID #5215326, Shelle DePaulo, Real of Ohio. MLS Now
 - $379,9003 bd3 ba2k sqft13981 Indian Creek Dr, Middleburg Heights, OH 44130For Sale
 MLS ID #5215381, Michael Lewis, Russell Real Estate Services. MLS Now
 - $259,9003 bd1 ba1.5k sqft16935 Sheldon Rd, Middleburg Heights, OH 44130For Sale
 MLS ID #5231917, Tim Ali, JMG Ohio. MLS Now
 - $290,0005 bd3 ba1.8k sqft10855 Ronald Dr, Parma, OH 44130For Sale
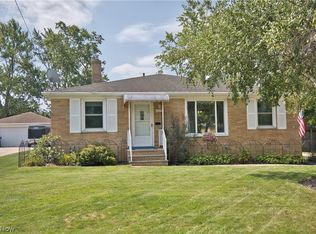 MLS ID #5231858, Larry Steinbacher, Century 21 Transcendent Realty. MLS Now
 - $299,0004 bd2 ba1.8k sqft8580 Webster Rd, Strongsville, OH 44136For SaleMLS ID #5234468, Sylvia Incorvaia, EXP Realty, LLC.. MLS Now
- $215,0004 bd2 ba1.3k sqft11601 Glamer Dr, Parma, OH 44130For SaleMLS ID #5232170, Brian F Cutre, Russell Real Estate Services. MLS Now
- $314,9003 bd3 ba1.6k sqft29663 Sutton Dr, North Olmsted, OH 44070For SaleMLS ID #5234371, Drew Vaneck, Westway Realty. MLS Now
- $224,9003 bd1 ba1.5k sqft6751 Oakwood Rd, Parma Heights, OH 44130For SaleMLS ID #5221440, Robert R Erney, RE Closing Professionals, LLC.. MLS Now
- $259,0004 bd3 ba1.5k sqft14065 Heatherwood Dr, Brookpark, OH 44142For SaleMLS ID #5234345, Thomas Mayhew, EXP Realty, LLC.. MLS Now
- $319,9003 bd2 ba1.7k sqft6182 Stafford Dr, North Olmsted, OH 44070For SaleMLS ID #5231827, Olivia Vasko, Russell Real Estate Services. MLS Now
- $299,9003 bd2 ba1.6k sqft369 Fern Dr, Berea, OH 44017For SaleMLS ID #5222205, Alexander Shahidian, WR Western Reserve Real Estate. MLS Now
- $339,9004 bd2 ba1.7k sqft25770 Wolf Rd, Bay Village, OH 44140For SaleMLS ID #5236025, David S Sharkey, Progressive Urban Real Estate Co. MLS Now
- $259,9993 bd2 ba1.3k sqft395 Pattie Dr, Berea, OH 44017For SaleMLS ID #5226454, Gregory A Davis Jr, Key Realty. MLS Now
- $245,0003 bd2 ba1.1k sqft5235 W 46th St, Parma, OH 44134For SaleMLS ID #5236487, Cynthia Fisher, 2000 Professional Realty. MLS Now
- $314,9003 bd2 ba1.7k sqft25716 Westwood Rd, Westlake, OH 44145For SaleMLS ID #5211209, Steve Junker, RE/MAX Above & Beyond. MLS Now
- $299,0003 bd2 ba1.8k sqft244 Starlight Dr, Seven Hills, OH 44131For SaleMLS ID #5207597, Irina Kleyner, Smartland, LLC.. MLS Now
- $210,0004 bd1 ba2.1k sqft7715 Renwood Dr, Parma, OH 44129For SaleMLS ID #5224758, Allison Frolo, Keller Williams Elevate. MLS Now
- $305,0003 bd2 ba1.5k sqft4960 W Park Dr, North Olmsted, OH 44070For SaleMLS ID #5219539, Jill K Mader, Mader Realty, LLC.. MLS Now
- $330,0003 bd2 ba1.4k sqft1031 Cessna Dr, Macedonia, OH 44056For SaleMLS ID #5227872, Diane Wendorff Gentille, Keller Williams Chervenic Rlty. MLS Now
- $239,0003 bd2 ba1.6k sqft9515 Elsmere Dr, Parma, OH 44130For Sale By Owner
