Introducing 36700 Lakeland Dr, a residence arranged for everyday practicality and comfort, featuring a fireplace. The kitchen is equipped with stainless steel appliances, while the primary bedroom includes double closets for storage. A patio extends the living space to a fully fenced in backyard. Experience comfort and convenience in this ready-to-enjoy home. Included 100-Day Home Warranty with buyer activation
Active
Price cut: $10K (7/16)
$315,000
36700 Lakeland Dr, Avon, OH 44011
3beds
1,320sqft
:
Get pre-qualified$2,167/mo
Single Family Residence
Built in 1957
0.56 Acres Lot
$304,900 Zestimate®
$239/sqft
$-- HOA
What's special
Fully fenced in backyard
- 79 days |
- 1,546 |
- 60 |
Zillow last checked:
Listing updated:
Listed by:
Daniel Beirne 480-462-5392 daniel.beirne@opendoor.com,
Opendoor Brokerage LLC,
Cory Schwalbe 612-887-3524,
Opendoor Brokerage LLC
Source: MLS Now,MLS#: 5213285 Originating MLS: Other/Unspecificed
Originating MLS: Other/UnspecificedFacts & features
Interior
Bedrooms & bathrooms
- Bedrooms: 3
- Bathrooms: 2
- Full bathrooms: 1
- 1/2 bathrooms: 1
- Main level bathrooms: 2
- Main level bedrooms: 3
Heating
- Other
Cooling
- None
Appliances
- Laundry: In Unit
Features
- Basement: Finished
- Number of fireplaces: 1
Interior area
- Total structure area: 1,320
- Total interior livable area: 1,320 sqft
- Finished area above ground: 1,320
- Finished area below ground: 0
Video & virtual tour
Property
Parking
- Total spaces: 2
- Parking features: Attached, Garage
- Attached garage spaces: 2
Features
- Levels: One
- Stories: 1
Lot
- Size: 0.56 Acres
- Features: Corner Lot
Details
- Parcel number: 0400014101003
- Special conditions: Standard
Construction
Type & style
- Home type: SingleFamily
- Architectural style: Ranch
- Property subtype: Single Family Residence
Materials
- Brick
- Roof: Asphalt
Condition
- Updated/Remodeled
- Year built: 1957
Utilities & green energy
- Sewer: Public Sewer
- Water: Public
Community & HOA
Community
- Subdivision: Jerome Forthofer 01
HOA
- Has HOA: No
Location
- Region: Avon
Financial & listing details
- Price per square foot: $239/sqft
- Tax assessed value: $244,020
- Annual tax amount: $3,996
- Date on market: 5/26/2026
- Cumulative days on market: 79 days
- Listing terms: Cash,Conventional,FHA,VA Loan
Estimated market value
$304,900
$290,000 - $320,000
$2,097/mo
Price history
| Date | Event | Price |
|---|---|---|
| 7/16/2026 | Price change | $315,000-3.1%$239/sqft |
Source:  MLS Now #5213285 Report a problem MLS Now #5213285 Report a problem | ||
| 6/11/2026 | Price change | $325,000-1.5%$246/sqft |
Source: MLS Now #5213285 Report a problem | ||
| 5/26/2026 | Listed for sale | $330,000+3.1%$250/sqft |
Source: MLS Now #5213285 Report a problem | ||
| 5/5/2026 | Sold | $320,000+28.1%$242/sqft |
Source: Public Record Report a problem | ||
| 10/6/2023 | Sold | $249,900$189/sqft |
Source: MLS Now #4491512 Report a problem | ||
| 9/28/2023 | Pending sale | $249,900$189/sqft |
Source: MLS Now #4491512 Report a problem | ||
| 9/20/2023 | Listed for sale | $249,900+77.8%$189/sqft |
Source: MLS Now #4491512 Report a problem | ||
| 9/28/2012 | Sold | $140,575-8.1%$106/sqft |
Source: MLS Now #3345438 Report a problem | ||
| 9/5/2012 | Price change | $152,900-4.4%$116/sqft |
Source: The Russell Realty Company #3345438 Report a problem | ||
| 8/23/2012 | Listed for sale | $159,900$121/sqft |
Source: The Russell Realty Company #3345438 Report a problem | ||
Public tax history
| Year | Property taxes | Tax assessment |
|---|---|---|
| 2024 | $4,199 +36.4% | $85,410 +57% |
| 2023 | $3,079 +0.9% | $54,400 |
| 2022 | $3,051 -0.2% | $54,400 |
| 2021 | $3,056 +6% | $54,400 +13% |
| 2020 | $2,883 +2% | $48,150 |
| 2019 | $2,827 +7.7% | $48,150 |
| 2018 | $2,624 -2.6% | $48,150 +4.5% |
| 2017 | $2,695 -1.2% | $46,070 |
| 2016 | $2,727 -1% | $46,070 |
| 2015 | $2,754 +0.7% | $46,070 |
| 2014 | $2,736 -0.5% | $46,070 |
| 2013 | $2,751 +29% | $46,070 |
| 2012 | $2,132 | $46,070 -70.4% |
| 2011 | -- | $155,500 |
| 2010 | -- | -- |
| 2009 | -- | -- |
| 2008 | $2,294 +1.3% | -- |
| 2007 | $2,264 -11.5% | -- |
| 2006 | $2,559 -0.6% | -- |
| 2005 | $2,575 -0.7% | -- |
| 2004 | $2,593 +9.4% | -- |
| 2003 | $2,370 +7.6% | -- |
| 2002 | $2,203 +1.1% | -- |
| 2001 | $2,178 +2.5% | -- |
| 2000 | $2,126 | -- |
Find assessor info on the county website
Monthly payment
Est. payment
Payment breakdown
Explore the cost of this home by adjusting the details. Changes won't be saved.Climate risks
Neighborhood: 44011
Nearby schools
GreatSchools rating
- NAAvon Village Elementary SchoolGrades: PK-KDistance: 0.2 mi
- 9/10Avon High SchoolGrades: 8-12Distance: 0.6 mi
- 10/10Avon Heritage South Elementary SchoolGrades: 3-5Distance: 0.9 mi
Schools provided by the listing agent
- District: Avon LSD - 4703
Source: MLS Now. This data may not be complete. We recommend contacting the local school district to confirm school assignments for this home.
- $263,2003 bd1 ba1.4k sqft36716 Lakeland Dr, Avon, OH 44011Off Market
- $325,8003 bd2 ba1.8k sqft2254 Garden Dr, Avon, OH 44011Off Market
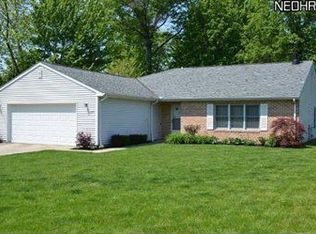
- $379,0004 bd2 ba-- sqft36740 Lakeland Dr, Avon, OH 44011Sold

- $409,9003 bd3 ba2k sqft2252 Garden Dr, Avon, OH 44011Off Market
- $317,5003 bd1 ba1.3k sqft2253 Garden Dr, Avon, OH 44011Off Market
- $296,8003 bd2 ba1.7k sqft36754 Lakeland Dr, Avon, OH 44011Off Market
- $326,6003 bd1 ba1.5k sqft36699 Lakeland Dr, Avon, OH 44011Off Market
- $270,3003 bd1 ba1.2k sqft36715 Lakeland Dr, Avon, OH 44011Off Market
A local agent can set up tours, give advice and negotiate with sellers.
Similar homes
- $355,0003 bd2 ba1.9k sqft33541 Tullis Dr, Avon, OH 44011For Sale
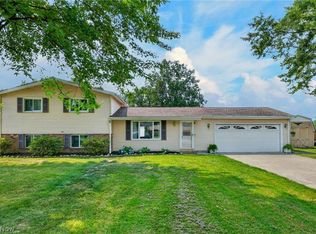 MLS ID #5231607, Anthony R Latina, RE/MAX Crossroads Properties. MLS Now
 - $314,9003 bd2 ba1.7k sqft25716 Westwood Rd, Westlake, OH 44145For Sale
 MLS ID #5211209, Steve Junker, RE/MAX Above & Beyond. MLS Now
 - $299,0003 bd2 ba1.3k sqft33852 Center Ridge Rd, North Ridgeville, OH 44039For Sale
 MLS ID #5209834, Molly Szafran, Russell Real Estate Services. MLS Now
 - $319,9003 bd2 ba1.7k sqft6182 Stafford Dr, North Olmsted, OH 44070For Sale
 MLS ID #5231827, Olivia Vasko, Russell Real Estate Services. MLS Now
 - $305,0003 bd2 ba1.5k sqft4960 W Park Dr, North Olmsted, OH 44070For SaleMLS ID #5219539, Jill K Mader, Mader Realty, LLC.. MLS Now
- $275,0003 bd2 ba1.4k sqft7320 Avon Belden Rd, North Ridgeville, OH 44039For SaleMLS ID #5226682, Myesha Woolfork, Howard Hanna. MLS Now
- $270,0004 bd2 ba1.2k sqft4290 Dover Center Rd, North Olmsted, OH 44070For SaleMLS ID #5229412, Dana Oberdove, Hotdoors, LLC. MLS Now
- $329,9003 bd2 ba1.4k sqft4188 W 219th St, Fairview Park, OH 44126For SaleMLS ID #5233550, Jessica L Ivans, Keller Williams Greater Metropolitan. MLS Now
- $315,0003 bd2 ba1.6k sqft24914 Oakland Rd, Bay Village, OH 44140For SaleMLS ID #5231657, Christopher Trivisonno, Keller Williams Living. MLS Now
- $329,9004 bd2 ba1.9k sqft27371 Bagley Rd, Olmsted Township, OH 44138For SaleMLS ID #5232404, Michael Azzam, RE/MAX Haven Realty. MLS Now
- $315,0004 bd2 ba1.8k sqft889 Grayton Rd, Berea, OH 44017For SaleMLS ID #5220009, Joshua Janus, Key Realty. MLS Now
- $304,9003 bd2 ba1.3k sqft315 West St, Lagrange, OH 44050For SaleMLS ID #5222045, Sylvia Incorvaia, EXP Realty, LLC.. MLS Now
- $300,0004 bd2 ba1.7k sqft7750 Lewis Rd, Olmsted Falls, OH 44138For SaleMLS ID #5221264, Katy Boscia, Berkshire Hathaway HomeServices Professional Realty. MLS Now
- $235,0003 bd3 ba1.8k sqft845 Jamestown Ave, Elyria, OH 44035For SaleMLS ID #5234444, Lisa Harwood, RE/MAX Crossroads Properties. MLS Now
- $349,9003 bd2 ba1.6k sqft2822 Joseph Pkwy, Brunswick, OH 44212For SaleMLS ID #5234259, Erika Love, Keller Williams Chervenic Rlty. MLS Now
- $299,0004 bd2 ba1.8k sqft8580 Webster Rd, Strongsville, OH 44136For SaleMLS ID #5234468, Sylvia Incorvaia, EXP Realty, LLC.. MLS Now
- $259,9993 bd2 ba1.3k sqft395 Pattie Dr, Berea, OH 44017For SaleMLS ID #5226454, Gregory A Davis Jr, Key Realty. MLS Now
- $299,9003 bd2 ba1.6k sqft369 Fern Dr, Berea, OH 44017For SaleMLS ID #5222205, Alexander Shahidian, WR Western Reserve Real Estate. MLS Now
- $249,9003 bd2 ba1.3k sqft6676 Mackenzie Rd, North Olmsted, OH 44070For SaleMLS ID #5230676, Brendan Kilbane, Keller Williams Citywide. MLS Now
- $379,0004 bd4 ba1.9k sqft24643 Hilliard Blvd, Westlake, OH 44145For SaleMLS ID #5227838, Sandy Maline, The Advantage in Real Estate. MLS Now
