On a quiet street within the highly sought-after Keystone Local School District, Situated on .86 acres, this 1,322-square-foot home features 3 bedrooms and 1.5 half baths, providing easy, one-floor living.
Inside, you'll appreciate the many updates throughout, including the kitchen, appliances, bathrooms, flooring, roof (2026), and hot water tank. The thoughtfully designed kitchen offers a walk-in pantry and a stunning picture window overlooking the backyard, filling the space with natural light and peaceful views.
Just off the attached 1.5-car garage, a bright sunroom provides the perfect place to enjoy your morning coffee or unwind at the end of the day. Outside, relax on the backyard porch swing and take in the beauty and privacy of the spacious lot.
What truly sets this property apart is the impressive 24' x 32' outbuilding. Complete with a wood-burning fireplace and a bar that will remain with the property, this versatile space is ideal for entertaining, hobbies, projects, or creating the ultimate year-round retreat. Whether hosting friends, working on your favorite pastime, or simply enjoying cozy winter evenings by the fire, this exceptional space offers endless possibilities.
With nearly an acre of land, extensive updates, and a one-of-a-kind heated outbuilding, this property offers a rare opportunity to enjoy country-style living with the convenience of modern amenities. Schedule your private showing today!
Pending
Price cut: $9K (8/28)
$290,000
315 West St, Lagrange, OH 44050
3beds
1,322sqft
Single Family Residence
Built in 1960
0.86 Acres Lot
$-- Zestimate®
$219/sqft
$-- HOA
What's special
Heated outbuildingPeaceful viewsSpacious lotThoughtfully designed kitchenBackyard porch swingMany updates throughoutBright sunroom
- 113 days
- 1,694
- 100
Zillow last checked:
Listing updated:
Listed by:
Sylvia Incorvaia 440-476-8081 sheilaharperkw@gmail.com,
EXP Realty, LLC.
Source: MLS Now,MLS#: 5222045 Originating MLS: Akron Cleveland Association of REALTORS
Originating MLS: Akron Cleveland Association of REALTORSFacts & features
Interior
Bedrooms & bathrooms
- Bedrooms: 3
- Bathrooms: 2
- Full bathrooms: 1
- 1/2 bathrooms: 1
- Main level bathrooms: 2
- Main level bedrooms: 3
Primary bedroom
- Level: First
- Dimensions: 12 x 18
Bedroom
- Level: First
- Dimensions: 10 x 12
Bedroom
- Level: First
- Dimensions: 10 x 10
Eat in kitchen
- Level: First
- Dimensions: 12 x 18
Living room
- Level: First
- Dimensions: 11 x 25
Other
- Description: Barn that is 24x32; with wood burning stove
- Level: First
- Dimensions: 24 x 32
Heating
- Fireplace(s), Gas
Cooling
- Central Air, Ceiling Fan(s)
Appliances
- Laundry: Lower Level
Features
- Basement: Full
- Number of fireplaces: 1
- Fireplace features: Wood Burning Stove, Wood Burning
Interior area
- Total structure area: 1,322
- Total interior livable area: 1,322 sqft
- Finished area above ground: 1,322
Video & virtual tour
Property
Parking
- Total spaces: 3
- Parking features: Driveway, Garage Faces Front, Garage
- Garage spaces: 3
Features
- Levels: One
- Stories: 1
- Patio & porch: Enclosed, Patio, Porch
Lot
- Size: 0.86 Acres
- Dimensions: 100 x 374
- Features: Dead End
Details
- Additional structures: Garage(s), Outbuilding, Storage
- Parcel number: 1500045101048
Construction
Type & style
- Home type: SingleFamily
- Architectural style: Ranch
- Property subtype: Single Family Residence
Materials
- Vinyl Siding
- Foundation: Block
- Roof: Asphalt,Fiberglass
Condition
- Year built: 1960
Utilities & green energy
- Sewer: Public Sewer
- Water: Public
Community & HOA
HOA
- Has HOA: No
Location
- Region: Lagrange
Financial & listing details
- Price per square foot: $219/sqft
- Tax assessed value: $213,730
- Annual tax amount: $3,104
- Date on market: 6/25/2026
- Cumulative days on market: 107 days
- Listing terms: Cash,Conventional,FHA,USDA Loan
Estimated market value
Not available
Estimated sales range
Not available
Not available
Price history
| Date | Event | Price |
|---|---|---|
| 10/7/2026 | Pending sale | $290,000$219/sqft |
Source:  MLS Now #5222045 Report a problem MLS Now #5222045 Report a problem | ||
| 8/28/2026 | Price change | $290,000-3%$219/sqft |
Source: MLS Now #5222045 Report a problem | ||
| 8/14/2026 | Price change | $299,000-1.9%$226/sqft |
Source: MLS Now #5222045 Report a problem | ||
| 7/21/2026 | Price change | $304,900-2.9%$231/sqft |
Source: MLS Now #5222045 Report a problem | ||
| 7/8/2026 | Listed for sale | $314,000$238/sqft |
Source: MLS Now #5222045 Report a problem | ||
| 7/1/2026 | Pending sale | $314,000$238/sqft |
Source: MLS Now #5222045 Report a problem | ||
| 6/25/2026 | Listed for sale | $314,000+52.4%$238/sqft |
Source: MLS Now #5222045 Report a problem | ||
| 8/16/2024 | Sold | $206,000+5.7%$156/sqft |
Source: MLS Now #5048015 Report a problem | ||
| 6/29/2024 | Pending sale | $194,900$147/sqft |
Source: MLS Now #5048015 Report a problem | ||
| 6/20/2024 | Listed for sale | $194,900$147/sqft |
Source: MLS Now #5048015 Report a problem | ||
Public tax history
| Year | Property taxes | Tax assessment |
|---|---|---|
| 2025 | $3,104 -4% | $74,810 +0% |
| 2024 | $3,232 +12.4% | $74,800 +34.6% |
| 2023 | $2,875 +21.7% | $55,560 |
| 2022 | $2,362 0% | $55,560 |
| 2021 | $2,363 +14.5% | $55,560 +23% |
| 2020 | $2,063 +0.6% | $45,170 |
| 2019 | $2,052 +3.6% | $45,170 |
| 2018 | $1,980 -18.1% | $45,170 -10.4% |
| 2017 | $2,418 +0.7% | $50,390 |
| 2016 | $2,402 +0.1% | $50,390 |
| 2015 | $2,399 +33.1% | $50,390 +14% |
| 2014 | $1,802 +3.1% | $44,200 |
| 2013 | $1,748 +2.5% | $44,200 |
| 2012 | $1,705 | $44,200 |
| 2011 | -- | -- |
| 2010 | -- | -- |
| 2009 | -- | -- |
| 2008 | $2,038 -0.9% | -- |
| 2007 | $2,056 +0.6% | -- |
| 2006 | $2,045 +3.3% | -- |
| 2005 | $1,979 +2.4% | -- |
| 2004 | $1,933 +7.2% | -- |
| 2003 | $1,803 +27.3% | -- |
| 2002 | $1,416 -3.3% | -- |
| 2001 | $1,465 +6% | -- |
| 2000 | $1,382 | -- |
Find assessor info on the county website
Monthly payment
Est. payment
Payment breakdown
Explore the cost of this home by adjusting the details. Changes won't be saved.Climate risks
Neighborhood: 44050
Nearby schools
Schools provided by the listing agent
- District: Keystone LSD - 4708
Source: MLS Now. This data may not be complete. We recommend contacting the local school district to confirm school assignments for this home.
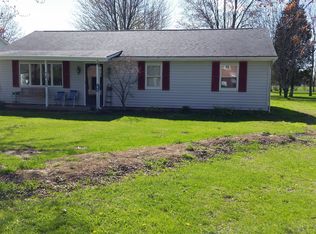
Similar homes
- $232,0003 bd3 ba1.2k sqft227 Forest Park Dr, Lagrange, OH 44050For Sale
 MLS ID #5251979, Charles Maurer, CENTURY 21 DePiero & Associates, Inc.. MLS Now
 - $305,0003 bd2 ba1.3k sqft36700 Lakeland Dr, Avon, OH 44011For Sale
 MLS ID #5213285, Daniel Beirne, Opendoor Brokerage LLC. MLS Now
 - $285,0003 bd1 ba1.1k sqft839 Sheffield Rd, Sheffield Lake, OH 44054For Sale
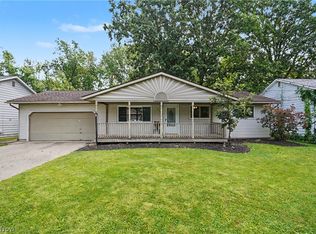 MLS ID #5239229, Christine Dessoffy, Keller Williams Chervenic Rlty. MLS Now
 - $274,0003 bd2 ba1.4k sqft460 Long St, Amherst, OH 44001For Sale
 MLS ID #5243654, Daniel Beirne, Opendoor Brokerage LLC. MLS Now
