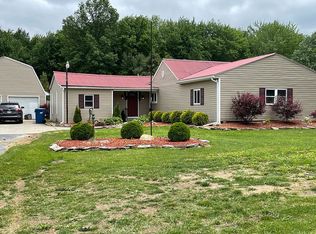
Welcome Home!! This charming 3-bedroom, 1.5-bath ranch sits on a spacious .77-acre lot in the Firelands School District and offers a wonderful combination of comfort, character, and thoughtful updates. Step inside to beautiful hardwood floors, refinished in 2021, and a cozy built-in fireplace added in 2022. The home also features custom built-in cabinets and dressers in the bedroom, adding both charm and convenient storage. Major improvements have already been taken care of, including a new roof (November 2023), new windows and patio sliding door (March 2023), hot water tank (August 2023), and new gutters (June 2026). The kitchen has also been refreshed with a new microwave, refrigerator, and dishwasher in November 2025. Additional maintenance includes septic cleaning and inspection in November 2025 and professional duct cleaning and sanitizing in December 2025. Outside, you have plenty of room to relax, entertain, garden, or simply enjoy your own backyard space. With an attached garage, inviting outdoor areas, and numerous recent updates, this home has been lovingly cared for and is ready for its next owner. Come see everything this Amherst home has to offer!
Contingent
$286,000
7907 Baumhart Rd, Amherst, OH 44001
3beds
1,625sqft
Single Family Residence
Built in 1940
0.77 Acres Lot
$-- Zestimate®
$176/sqft
$-- HOA
What's special
Attached garageInviting outdoor areas
- 24 days
- 2,330
- 152
Likely to sell faster than
Zillow last checked:
Listing updated:
Listed by:
Megan E Gabriel 330-635-4926 meg.gabriel@gmail.com,
Home Equity Realty Group,
Roger L Nair 330-350-0016,
Home Equity Realty Group
Source: MLS Now,MLS#: 5241022 Originating MLS: Medina County Board of REALTORS
Originating MLS: Medina County Board of REALTORSFacts & features
Interior
Bedrooms & bathrooms
- Bedrooms: 3
- Bathrooms: 2
- Full bathrooms: 1
- 1/2 bathrooms: 1
- Main level bathrooms: 2
- Main level bedrooms: 3
Primary bedroom
- Description: Flooring: Wood
- Level: First
- Dimensions: 12 x 16
Bedroom
- Description: Flooring: Wood
- Level: First
- Dimensions: 11 x 12
Bedroom
- Description: Flooring: Wood
- Level: First
- Dimensions: 14 x 9
Dining room
- Description: Flooring: Wood
- Level: First
- Dimensions: 10 x 12
Eat in kitchen
- Description: Flooring: Ceramic Tile
- Level: First
- Dimensions: 10 x 18
Living room
- Description: Flooring: Wood
- Features: Fireplace
- Level: First
- Dimensions: 15 x 21
Other
- Level: First
- Dimensions: 11 x 17
Heating
- Forced Air, Gas
Cooling
- Central Air
Appliances
- Included: Dishwasher, Microwave, Range, Refrigerator
- Laundry: Main Level
Features
- Built-in Features
- Basement: Crawl Space,None
- Number of fireplaces: 1
- Fireplace features: Living Room
Interior area
- Total structure area: 1,625
- Total interior livable area: 1,625 sqft
- Finished area above ground: 1,625
Video & virtual tour
Property
Parking
- Total spaces: 2
- Parking features: Attached, Garage, Garage Door Opener, Paved
- Attached garage spaces: 2
Features
- Levels: One
- Stories: 1
- Patio & porch: Enclosed, Patio, Porch
- Fencing: Chain Link
Lot
- Size: 0.77 Acres
Details
- Additional structures: Shed(s)
- Parcel number: 0100042000017
Construction
Type & style
- Home type: SingleFamily
- Architectural style: Ranch
- Property subtype: Single Family Residence
Materials
- Other
- Roof: Asphalt,Fiberglass
Condition
- Year built: 1940
Utilities & green energy
- Sewer: Septic Tank
- Water: Public
Community & HOA
HOA
- Has HOA: No
Location
- Region: Amherst
Financial & listing details
- Price per square foot: $176/sqft
- Tax assessed value: $179,630
- Annual tax amount: $2,546
- Date on market: 9/1/2026
- Cumulative days on market: 24 days
- Listing terms: Cash,Conventional,FHA,VA Loan
Estimated market value
Not available
Estimated sales range
Not available
Not available
Price history
| Date | Event | Price |
|---|---|---|
| 9/1/2026 | Listed for sale | $286,000+31.2%$176/sqft |
Source:  MLS Now #5241022 Report a problem MLS Now #5241022 Report a problem | ||
| 11/23/2024 | Listing removed | $218,000+3.8%$134/sqft |
Source: Firelands MLS #20213933 Report a problem | ||
| 11/23/2022 | Listing removed | -- |
Source: Firelands MLS #20213933 Report a problem | ||
| 11/22/2021 | Sold | $210,000-3.7%$129/sqft |
Source: MLS Now #4317018 Report a problem | ||
| 10/3/2021 | Pending sale | $218,000$134/sqft |
Source: MLS Now #4317018 Report a problem | ||
| 10/3/2021 | Contingent | $218,000$134/sqft |
Source: Firelands MLS #20213933 Report a problem | ||
| 9/15/2021 | Listed for sale | $218,000$134/sqft |
Source: Firelands MLS #20213933 Report a problem | ||
Public tax history
| Year | Property taxes | Tax assessment |
|---|---|---|
| 2025 | $2,546 -2.3% | $62,870 |
| 2024 | $2,607 +22.9% | $62,870 +37.9% |
| 2023 | $2,122 +1.7% | $45,590 |
| 2022 | $2,086 +23.3% | $45,590 |
| 2021 | $1,692 +13.7% | $45,590 +15.3% |
| 2020 | $1,489 +0.8% | $39,540 |
| 2019 | $1,478 -2.4% | $39,540 |
| 2018 | $1,514 +10.8% | $39,540 +5.5% |
| 2017 | $1,366 -1.2% | $37,480 |
| 2016 | $1,383 -0.1% | $37,480 |
| 2015 | $1,384 -0.8% | $37,480 |
| 2014 | $1,395 +4.1% | $37,480 |
| 2013 | $1,340 -23.3% | $37,480 |
| 2012 | $1,748 | $37,480 -63.6% |
| 2011 | -- | $103,000 |
| 2010 | -- | -- |
| 2009 | -- | -- |
| 2008 | $1,067 -0.4% | -- |
| 2007 | $1,072 -21.5% | -- |
| 2006 | $1,365 +3.5% | -- |
| 2005 | $1,319 +3.4% | -- |
| 2004 | $1,276 +1.2% | -- |
| 2003 | $1,260 +4.9% | -- |
| 2002 | $1,202 -0.5% | -- |
| 2001 | $1,208 +5.8% | -- |
| 2000 | $1,142 | -- |
Find assessor info on the county website
Monthly payment
Est. payment
Payment breakdown
Explore the cost of this home by adjusting the details. Changes won't be saved.Climate risks
Neighborhood: 44001
Nearby schools
Schools provided by the listing agent
- District: Firelands LSD - 4707
Source: MLS Now. This data may not be complete. We recommend contacting the local school district to confirm school assignments for this home.
Similar homes
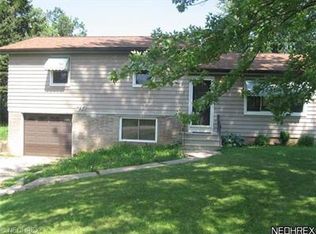
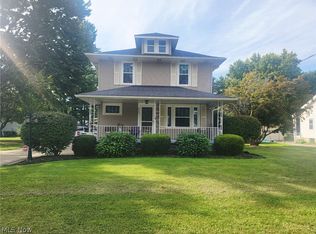
- $295,0003 bd2 ba2.1k sqft156 Woodhill Dr, Amherst, OH 44001For Sale
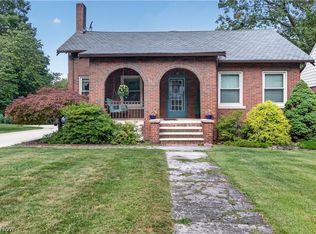 MLS ID #5230989, David C Kukucka, Russell Real Estate Services. MLS Now
 - $349,9003 bd2 ba1.6k sqft319 E Main St, South Amherst, OH 44001For Sale
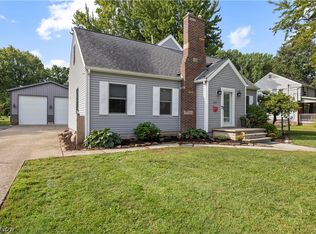 MLS ID #5236149, Vanessa Reed, Russell Real Estate Services. MLS Now
 - $319,0003 bd2 ba2.2k sqft866 Milan Ave, Amherst, OH 44001For Sale
 MLS ID #5243054, Angela M Foster, Classic Realty Group, Inc.. MLS Now
 - $300,0004 bd3 ba1.8k sqft756 Hazelwood Ave, Vermilion, OH 44089New Construction
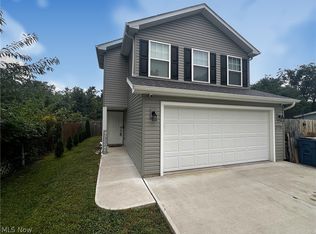 MLS ID #5246125, James Ingram, EXP Realty, LLC.. MLS Now
