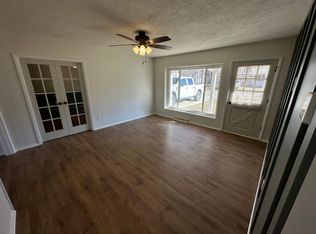
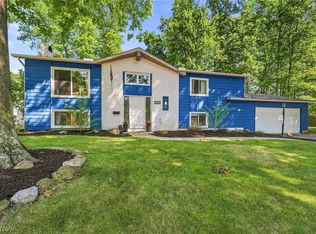
Welcome Home: 3 yr old "move-in ready" thoughtfully upgraded, spacious 4 bedroom, 2.5 bath home blends modern comfort with custom touches. - Tucked at the end of a quiet street backing to Metro Parks PLUS, you're just minutes from Lake Erie-close enough for sunsets, far enough to skip the crowds. As you enter you will sense the relaxing and bright, open concept . The kitchen and dining area features durable, luxury vinyl plank flooring, granite countertops, soft close cabinetry designed to keep everything organized. The same cohesive flooring, cabinetry and countertops extend through all bathrooms, while the remaining living spaces and bedrooms offer the comfort of carpeting. The great room is centered around a custom- built fireplace and shelving creating a warm and stylish focal point perfect for relaxing or entertaining. The primary suite offers a private retreat with an en-suite bath, separate toilet area and a custom walk-in closet system.3 additional spacious bedroom and an upstairs laundry finish off the upstairs. Additional highlights include a spacious 2 car garage, a mudroom and extended concrete driveway, fully fenced in yard, and a 12x24 stamped patio ideal for outdoor gatherings. The detached barn has been converted into a functional rage room,perfect for blowing off steam, hosting a unique hangout space, or easily transforming into whatever fits your needs. Built on a private lot so NO HOAand comes wired with 2 security systems. Don't wait..All these features don't come with new construction.
Active
Price cut: $15K (6/19)
$334,900
756 Hazelwood Ave, Vermilion, OH 44089
4beds
1,813sqft
:
Get pre-qualified$2,260/mo
Single Family Residence
Built in 2023
7,840 Square Feet Lot
$-- Zestimate®
$185/sqft
$-- HOA
What's special
Granite countertopsFully fenced in yardUpstairs laundry
- 94 days |
- 333 |
- 13 |
Zillow last checked:
Listing updated:
Listed by:
Carol Gallardo 440-667-7514 carolgallardo12@gmail.com,
Russell Real Estate Services
Source: MLS Now,MLS#: 5206213 Originating MLS: Medina County Board of REALTORS
Originating MLS: Medina County Board of REALTORSFacts & features
Interior
Bedrooms & bathrooms
- Bedrooms: 4
- Bathrooms: 3
- Full bathrooms: 2
- 1/2 bathrooms: 1
- Main level bathrooms: 1
Primary bedroom
- Description: Flooring: Carpet
- Level: Second
- Dimensions: 16 x 13
Bedroom
- Description: Flooring: Carpet
- Level: Second
- Dimensions: 13 x 12
Bedroom
- Description: Flooring: Carpet
- Level: Second
- Dimensions: 13 x 12
Bedroom
- Description: Flooring: Carpet
- Level: Second
- Dimensions: 11 x 12
Dining room
- Description: Flooring: Carpet
- Level: First
- Dimensions: 15 x 8
Great room
- Description: Flooring: Carpet
- Features: Fireplace
- Level: First
- Dimensions: 15 x 16
Kitchen
- Description: Flooring: Luxury Vinyl Tile
- Features: Breakfast Bar, Granite Counters
- Level: First
- Dimensions: 24 x 8
Heating
- Forced Air, Gas
Cooling
- Central Air
Appliances
- Included: Dishwasher, Microwave, Range
- Laundry: Washer Hookup, In Hall, Upper Level
Features
- Breakfast Bar, Entrance Foyer, Granite Counters, Open Floorplan, Pantry, Walk-In Closet(s)
- Basement: None
- Number of fireplaces: 1
- Fireplace features: Electric
Interior area
- Total structure area: 1,813
- Total interior livable area: 1,813 sqft
- Finished area above ground: 1,813
Video & virtual tour
Property
Parking
- Total spaces: 2
- Parking features: Attached, Garage
- Attached garage spaces: 2
Features
- Levels: Two
- Stories: 2
- Patio & porch: Patio
Lot
- Size: 7,840 Square Feet
- Dimensions: 70 x 114
- Features: Back Yard, City Lot, Dead End
Details
- Parcel number: 0100004126006
Construction
Type & style
- Home type: SingleFamily
- Architectural style: Conventional
- Property subtype: Single Family Residence
Materials
- Vinyl Siding, Wood Siding
- Roof: Asphalt,Fiberglass
Condition
- Year built: 2023
Utilities & green energy
- Sewer: Public Sewer
- Water: Public
Community & HOA
Community
- Subdivision: Sunnyside Beach
HOA
- Has HOA: No
Location
- Region: Vermilion
Financial & listing details
- Price per square foot: $185/sqft
- Tax assessed value: $226,780
- Annual tax amount: $3,940
- Date on market: 5/1/2026
- Cumulative days on market: 84 days
- Listing terms: Cash,Conventional,FHA,VA Loan
Estimated market value
Not available
Estimated sales range
Not available
Not available
Price history
| Date | Event | Price |
|---|---|---|
| 6/19/2026 | Price change | $334,900-4.3%$185/sqft |
Source:  MLS Now #5206213 Report a problem MLS Now #5206213 Report a problem | ||
| 5/11/2026 | Price change | $349,900-7.9%$193/sqft |
Source: MLS Now #5206213 Report a problem | ||
| 5/1/2026 | Listed for sale | $379,900+33.3%$210/sqft |
Source: MLS Now #5206213 Report a problem | ||
| 8/29/2023 | Sold | $285,000-1.7%$157/sqft |
Source: MLS Now #4447850 Report a problem | ||
| 8/11/2023 | Pending sale | $289,900$160/sqft |
Source: MLS Now #4447850 Report a problem | ||
| 8/11/2023 | Listing removed | -- |
Source: MLS Now #4447850 Report a problem | ||
| 8/5/2023 | Pending sale | $289,900$160/sqft |
Source: MLS Now #4447850 Report a problem | ||
| 8/5/2023 | Listing removed | -- |
Source: MLS Now #4447850 Report a problem | ||
| 7/7/2023 | Pending sale | $289,900$160/sqft |
Source: MLS Now #4447850 Report a problem | ||
| 6/7/2023 | Price change | $289,900-3.3%$160/sqft |
Source: MLS Now #4447850 Report a problem | ||
| 4/14/2023 | Listed for sale | $299,900+756.9%$165/sqft |
Source: MLS Now #4447850 Report a problem | ||
| 2/13/2023 | Sold | $35,000+422.4%$19/sqft |
Source: Public Record Report a problem | ||
| 12/26/2018 | Sold | $6,700$4/sqft |
Source: Public Record Report a problem | ||
Public tax history
| Year | Property taxes | Tax assessment |
|---|---|---|
| 2024 | $3,931 +951.6% | $79,370 +1033.9% |
| 2023 | $374 +0.7% | $7,000 |
| 2022 | $371 -0.1% | $7,000 |
| 2021 | $372 +10.5% | $7,000 +17.3% |
| 2020 | $336 +0.4% | $5,970 |
| 2019 | $335 -0.1% | $5,970 -0.2% |
| 2018 | $335 +150.3% | $5,980 +155.6% |
| 2017 | $134 +0.5% | $2,340 |
| 2016 | $133 -0.3% | $2,340 |
| 2015 | $134 -0.5% | $2,340 |
| 2014 | $134 +0.3% | $2,340 |
| 2013 | $134 +1.9% | $2,340 |
| 2012 | $131 | $2,340 -78.9% |
| 2011 | -- | $11,100 |
| 2010 | -- | -- |
| 2009 | -- | -- |
| 2008 | $215 -2% | -- |
| 2007 | $219 +2.2% | -- |
| 2006 | $214 +10.3% | -- |
| 2005 | $194 +2.6% | -- |
| 2004 | $189 +1.6% | -- |
| 2003 | $186 +10.7% | -- |
| 2002 | $168 -3.2% | -- |
| 2001 | $174 +4.9% | -- |
| 2000 | $166 | -- |
Find assessor info on the county website
Monthly payment
Est. payment
Payment breakdown
Explore the cost of this home by adjusting the details. Changes won't be saved.Climate risks
Neighborhood: 44089
Nearby schools
GreatSchools rating
- 6/10Vermilion Elementary SchoolGrades: PK-3Distance: 2.7 mi
- 7/10Vermilion High SchoolGrades: 8-12Distance: 2.5 mi
- 6/10Sailorway Middle SchoolGrades: 4-7Distance: 2.8 mi
Schools provided by the listing agent
- District: Vermilion LSD - 2207
Source: MLS Now. This data may not be complete. We recommend contacting the local school district to confirm school assignments for this home.
- $155,5004 bd1 ba1.2k sqft740 Hazelwood Dr, Vermilion, OH 44089Off Market
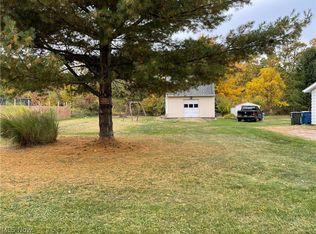
- $--0.61 AcresHazelwood Dr, Vermilion, OH 44089Off Market
- $196,8002 bd1 ba1.2k sqft740 Hazelwood Ave, Vermilion, OH 44089Off Market
- $249,2003 bd2 ba1.7k sqft764 Hazelwood Ave, Vermilion, OH 44089Off Market
- $10,7700.41 AcresHazelwood Ave, Vermilion, OH 44089Off Market
- $15,830-- bd-- ba-- sqftHazelwood Ave, Vermilion, OH 44089Off Market
- $3,760-- bd-- ba-- sqftHazelwood Ave, Vermilion, OH 44089Off Market
- $3,170-- bd-- ba-- sqftHazelwood Ave, Vermilion, OH 44089Off Market
A local agent can set up tours, give advice and negotiate with sellers.
A local lender can help you make sure your offer is ready when you are.
Similar homes
- $409,0003 bd3 ba2k sqft1171 Vermilion Rd, Vermilion, OH 44089For Sale
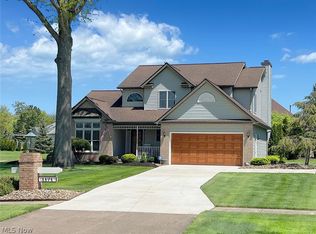 MLS ID #5203517, Tanas R Wilcox, RE/MAX Crossroads Properties. MLS Now
 - $254,0004 bd2 ba1.7k sqft1128 Oakwood Dr, Vermilion, OH 44089For Sale
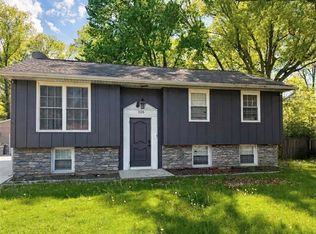 MLS ID #5208358, Molly Szafran, Russell Real Estate Services. MLS Now
 - $289,0003 bd2 ba2.3k sqft825 Valley Dr, Amherst, OH 44001For Sale
 MLS ID #5231551, Carly M Sablotny, Keller Williams Living. MLS Now
 - $349,0004 bd4 ba1.9k sqft147 Springvale Dr, Amherst, OH 44001For Sale
 MLS ID #5229659, Eric Tepfenhart, JMG Ohio. MLS Now
 - $399,0003 bd2 ba1.5k sqft118 Sassafras Dr, Vermilion, OH 44089For SaleMLS ID #5203003, Bernadette Stitchick, Russell Real Estate Services. MLS Now
- $298,5004 bd2 ba1.7k sqft132 E Main St, South Amherst, OH 44001For SaleMLS ID #5225247, Leah M Montgomery, Fathom Realty. MLS Now
- $340,0004 bd3 ba1.9k sqft4784 Olivia Way, Lorain, OH 44053For SaleMLS ID #5215135, Ryan A Corrao, CENTURY 21 DePiero & Associates, Inc.. MLS Now
- $314,9004 bd3 ba2.4k sqft578 N Main St, Amherst, OH 44001For SaleMLS ID #5178909, Adam W Burr, HomeSmart Real Estate Momentum LLC. MLS Now
- $359,0004 bd3 ba2.5k sqft869 Moss Canyon Dr, Amherst, OH 44001For SaleMLS ID #5217482, Darlene A Olle, Keller Williams Elevate. MLS Now
- $259,9003 bd1 ba1.2k sqft3206 Jaeger Rd, Lorain, OH 44053For SaleMLS ID #5233026, Sonsee Schramm, Howard Hanna. MLS Now
- $467,0002 bd3 ba1.6k sqft203 Leeward Ct, Vermilion, OH 44089For SaleMLS ID #5228684, Tanas R Wilcox, RE/MAX Crossroads Properties. MLS Now
- $345,0003 bd3 ba1.6k sqft3523 Magnolia Dr, Lorain, OH 44053For SaleMLS ID #5199101, Bernadette Stitchick, Russell Real Estate Services. MLS Now
- $299,9004 bd4 ba2.6k sqft4300 Washington Ave, Lorain, OH 44052For SaleMLS ID #5223727, Danielle Hughes, Elite Class Realty LLC. MLS Now
- $355,0003 bd2 ba1.9k sqft33541 Tullis Dr, Avon, OH 44011For SaleMLS ID #5231607, Anthony R Latina, RE/MAX Crossroads Properties. MLS Now
- $369,9004 bd3 ba1.9k sqft159 Keywood Blvd, Lagrange, OH 44050For SaleMLS ID #5232521, Veronica Meikle, Russell Real Estate Services. MLS Now
- $325,0004 bd2 ba2.6k sqft4942 Lear Nagle Rd, North Ridgeville, OH 44039For SaleMLS ID #5221164, Frank F Ruma, Keller Williams Elevate. MLS Now
- $379,9003 bd3 ba2.6k sqft4860 Meadow Lark Dr, Lorain, OH 44053For SaleMLS ID #5230375, Anthony R Latina, RE/MAX Crossroads Properties. MLS Now
- $369,9003 bd3 ba2k sqft2462 Candlewood Dr, Avon, OH 44011For SaleMLS ID #5230726, Alexander J Zelinko, The Sweda Group, LLC.. MLS Now
- $259,9003 bd1 ba2.1k sqft110 Habant Dr, Amherst, OH 44001For SaleMLS ID #5218152, Amanda J Dunn, Russell Real Estate Services. MLS Now
- $349,9003 bd2 ba1.5k sqft18746 Baird Rd, Wellington, OH 44090For SaleMLS ID #5212059, Heather L Dimitrov, Keller Williams Elevate. MLS Now
