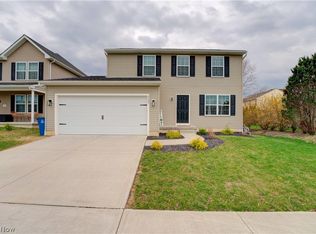
Welcome home to this beautifully maintained 4-bedroom, 2.5-bath residence built in 2023, offering 1,880 square feet of modern living space in the desirable Martins Run community. Designed with today's families in mind, the open-concept floor plan creates a seamless flow between the spacious living area, dining space, and kitchen perfect for everyday living and entertaining. Step outside to a large deck overlooking the backyard, providing an ideal setting for summer barbecues, family gatherings, or simply relaxing at the end of the day. The thoughtfully designed layout offers comfortable bedrooms, ample storage, and the peace of mind that comes with newer construction. Residents of Martins Run enjoy a variety of community amenities, including walking trails, a park and playground, pavilion, and security lighting throughout the neighborhood. Located within the highly rated Amherst Exempted Village School District, this home combines modern comfort, community amenities, and a family-friendly atmosphere in a convenient Lorain location. Save money with a 15 year tax abatement that started in 2023 you only pay tax on the land! Don't miss the opportunity to make this move-in-ready home your own!
Contingent
Price cut: $10K (6/23)
$340,000
4784 Olivia Way, Lorain, OH 44053
4beds
1,900sqft
Single Family Residence
Built in 2023
5,449 Square Feet Lot
$-- Zestimate®
$179/sqft
$29/mo HOA
What's special
Comfortable bedroomsOpen-concept floor planDining spaceAmple storage
- 76 days |
- 594 |
- 22 |
Zillow last checked:
Listing updated:
Listed by:
Ryan A Corrao 440-842-7010 topc21ohioagent@aol.com,
CENTURY 21 DePiero & Associates, Inc.,
Mark E Vittardi 440-666-3405,
CENTURY 21 DePiero & Associates, Inc.
Source: MLS Now,MLS#: 5215135 Originating MLS: Akron Cleveland Association of REALTORS
Originating MLS: Akron Cleveland Association of REALTORSFacts & features
Interior
Bedrooms & bathrooms
- Bedrooms: 4
- Bathrooms: 3
- Full bathrooms: 2
- 1/2 bathrooms: 1
- Main level bathrooms: 1
- Main level bedrooms: 1
Heating
- Forced Air
Cooling
- Central Air
Appliances
- Included: Dryer, Dishwasher, Microwave, Range, Refrigerator, Washer
- Laundry: Upper Level
Features
- Basement: Full
- Has fireplace: No
Interior area
- Total structure area: 1,900
- Total interior livable area: 1,900 sqft
- Finished area above ground: 1,900
Video & virtual tour
Property
Parking
- Total spaces: 2
- Parking features: Attached, Direct Access, Garage
- Attached garage spaces: 2
Features
- Levels: Two
- Stories: 2
- Patio & porch: Deck
Lot
- Size: 5,449 Square Feet
Details
- Parcel number: 0202009104015
- Special conditions: Standard
Construction
Type & style
- Home type: SingleFamily
- Architectural style: Colonial
- Property subtype: Single Family Residence
Materials
- Vinyl Siding
- Foundation: Concrete Perimeter
- Roof: Asphalt
Condition
- Year built: 2023
Utilities & green energy
- Sewer: Public Sewer
- Water: Public
Community & HOA
Community
- Subdivision: Crossings At Martins Run Sub
HOA
- Has HOA: Yes
- Services included: Maintenance Grounds
- HOA fee: $349 annually
- HOA name: Martins Run
Location
- Region: Lorain
Financial & listing details
- Price per square foot: $179/sqft
- Tax assessed value: $60,000
- Annual tax amount: $873
- Date on market: 6/2/2026
- Cumulative days on market: 76 days
- Listing terms: Cash,Conventional,FHA,VA Loan
Estimated market value
Not available
Estimated sales range
Not available
Not available
Price history
| Date | Event | Price |
|---|---|---|
| 6/23/2026 | Price change | $340,000-2.9%$179/sqft |
Source:  MLS Now #5215135 Report a problem MLS Now #5215135 Report a problem | ||
| 6/2/2026 | Listed for sale | $350,000+19.1%$184/sqft |
Source: MLS Now #5215135 Report a problem | ||
| 9/20/2023 | Sold | $293,760+454.3%$155/sqft |
Source: MLS Now #4494694 Report a problem | ||
| 6/20/2023 | Sold | $53,000$28/sqft |
Source: Public Record Report a problem | ||
Public tax history
| Year | Property taxes | Tax assessment |
|---|---|---|
| 2024 | $873 +25.7% | $21,000 +52.6% |
| 2023 | $694 | $13,760 |
Find assessor info on the county website
Monthly payment
Est. payment
Payment breakdown
Explore the cost of this home by adjusting the details. Changes won't be saved.Climate risks
Neighborhood: 44053
Nearby schools
GreatSchools rating
- 8/10Walter G. Nord Middle SchoolGrades: 4-5Distance: 1.7 mi
- 8/10Amherst Junior High SchoolGrades: 6-8Distance: 2.6 mi
- 7/10Marion L Steele High SchoolGrades: 9-12Distance: 1.9 mi
Schools provided by the listing agent
- District: Amherst EVSD - 4701
Source: MLS Now. This data may not be complete. We recommend contacting the local school district to confirm school assignments for this home.
- $304,400-- bd-- ba-- sqft4786 Olivia Way, Lorain, OH 44053Sold
- $343,800-- bd-- ba-- sqft4782 Olivia Way, Lorain, OH 44053Sold
- $339,7005 bd2 ba2.2k sqft4792 Olivia Way, Lorain, OH 44053Sold
- $284,4004 bd2 ba1.6k sqft4785 Olivia Way, Lorain, OH 44053Sold
- $286,2004 bd2 ba1.6k sqft4787 Olivia Way, Lorain, OH 44053Sold
- $351,3003 bd3 ba2.6k sqft3966 Courtyard Dr, Lorain, OH 44053Off Market
- $316,6004 bd3 ba-- sqft4796 Olivia Way, Lorain, OH 44053Sold
- $352,7004 bd2 ba1.9k sqft3950 Courtyard Dr, Lorain, OH 44053Off Market
A local agent can set up tours, give advice and negotiate with sellers.
Similar homes
- $345,0003 bd3 ba1.6k sqft3523 Magnolia Dr, Lorain, OH 44053For Sale
 MLS ID #5199101, Bernadette Stitchick, Russell Real Estate Services. MLS Now
 - $379,9003 bd3 ba2.6k sqft4860 Meadow Lark Dr, Lorain, OH 44053For Sale
 MLS ID #5230375, Anthony R Latina, RE/MAX Crossroads Properties. MLS Now
 - $250,0003 bd2 ba2k sqft3902 Oxford Dr, Lorain, OH 44053For Sale
 MLS ID #5234219, Elizabeth M Zunt, Russell Real Estate Services. MLS Now
 - $349,0004 bd4 ba1.9k sqft147 Springvale Dr, Amherst, OH 44001For Sale
 MLS ID #5229659, Eric Tepfenhart, JMG Ohio. MLS Now
 - $339,9003 bd2 ba1.7k sqft127 Beaver Creek Trl, Amherst, OH 44001For SaleMLS ID #5216174, Gary Dodson, Howard Hanna. MLS Now
- $370,0004 bd3 ba2.7k sqft6184 Krystina Run, Lorain, OH 44053For SaleMLS ID #5197612, Heike B Daigle, Howard Hanna. MLS Now
- $295,0004 bd4 ba2.6k sqft4300 Washington Ave, Lorain, OH 44052For SaleMLS ID #5223727, Danielle Hughes, Elite Class Realty LLC. MLS Now
- $334,9004 bd3 ba1.8k sqft756 Hazelwood Ave, Vermilion, OH 44089For SaleMLS ID #5206213, Carol Gallardo, Russell Real Estate Services. MLS Now
- $258,5003 bd2 ba1.8k sqft4425 Queen Anne Ave, Lorain, OH 44052For SaleMLS ID #5233295, Christopher A Frederick, Coldwell Banker Schmidt Realty. MLS Now
- $339,9004 bd3 ba1.9k sqft169 River Run Dr, Elyria, OH 44035For SaleMLS ID #5234369, Caprina M Gates, EXP Realty, LLC.. MLS Now
- $359,9004 bd2 ba2.2k sqft6429 Russia Rd, South Amherst, OH 44001For SaleMLS ID #5203171, Chris Pilan, Russell Real Estate Services. MLS Now
- $329,9003 bd2 ba1.8k sqft119 Prestwyck Ln, Elyria, OH 44035For SaleMLS ID #5231711, Kit Custer, RE/MAX Transitions. MLS Now
- $229,9003 bd2 ba1.6k sqft4221 Princess Anne Ave, Lorain, OH 44052For SaleMLS ID #5231954, Nicholas J Huscroft, Chosen Real Estate Group. MLS Now
- $349,9002 bd3 ba1.7k sqft323 Arizona Ave, Lorain, OH 44052For SaleMLS ID #20261030, Jacqueline Jakacki, RE/MAX Above & Beyond. Firelands MLS
- $259,9002 bd2 ba1.9k sqft4505 Oak Hill Blvd, Lorain, OH 44053For SaleMLS ID #5234667, Patrick R Riley, Century 21 Carolyn Riley RL. Est. Srvcs, Inc.. MLS Now
- $289,0003 bd2 ba2.3k sqft825 Valley Dr, Amherst, OH 44001For SaleMLS ID #5231551, Carly M Sablotny, Keller Williams Living. MLS Now
- $355,0002 bd2 ba1.4k sqft37470 Tail Feather Dr, North Ridgeville, OH 44039For SaleMLS ID #5235675, Kathy Fawcett, Engel & Völkers Distinct. MLS Now
- $419,9004 bd3 ba2.1k sqft36035 Harbor Dr, North Ridgeville, OH 44039For SaleMLS ID #5236089, Kit Custer, RE/MAX Transitions. MLS Now
- $359,9004 bd2 ba2.2k sqft28610 Lynhaven Dr, North Olmsted, OH 44070For SaleMLS ID #5233714, Noureddine Chehade, EXP Realty, LLC.. MLS Now
- $399,9004 bd3 ba2.2k sqft5297 Garfield Blvd, Sheffield Village, OH 44054For SaleMLS ID #5197378, Jonathan Wright, Civitas Real Estate Group. MLS Now
