Welcome to this custom-built home, where quality craftsmanship, thoughtful design, and exceptional care are evident throughout. Relax on the inviting front porch before stepping inside to discover an impeccably maintained interior designed for comfortable everyday living.
The spacious first-floor owner's suite offers a private retreat complete with a generous walk-in closet. In addition to three well-appointed bedrooms, the home features a finished bonus room upstairs... perfect for a home office, playroom, fitness space, or guest retreat.
Car enthusiasts, hobbyists, and DIY enthusiasts will appreciate the insulated and heated 2.5-car garage, providing a comfortable workspace year-round. The home also offers peace of mind with a roof replaced in 2014, featuring Ice Guard protection, along with a thermostat-controlled attic fan to help maintain comfortable temperatures on the second level.
Step outside to enjoy the beautifully landscaped yard from the well-built deck, where peaceful wooded views create the perfect setting for morning coffee or evening relaxation. A sprinkler system and dedicated second water meter make it easy and affordable to keep the lawn looking its best all season long.
Ideally located near schools, shopping, dining, aquatic center, parks, baseball fields. This exceptional home offers the perfect combination of comfort, convenience, and pride of ownership. Don't miss your opportunity to make it yours!
Active
Price cut: $15.1K (8/3)
$369,900
2462 Candlewood Dr, Avon, OH 44011
3beds
2,064sqft
Single Family Residence
Built in 1994
0.42 Acres Lot
$-- Zestimate®
$179/sqft
$-- HOA
What's special
Peaceful wooded viewsImpeccably maintained interiorFinished bonus room upstairsWell-built deckThree well-appointed bedroomsSprinkler systemInviting front porch
- 25 days |
- 2,462 |
- 116 |
Likely to sell faster than
Zillow last checked:
Listing updated:
Listed by:
Alexander J Zelinko 440-935-1601 soldwithalex@gmail.com,
The Sweda Group, LLC.
Source: MLS Now,MLS#: 5230726 Originating MLS: Lorain County Association Of REALTORS
Originating MLS: Lorain County Association Of REALTORSFacts & features
Interior
Bedrooms & bathrooms
- Bedrooms: 3
- Bathrooms: 3
- Full bathrooms: 2
- 1/2 bathrooms: 1
- Main level bathrooms: 1
- Main level bedrooms: 1
Heating
- Baseboard, Gas
Cooling
- Central Air
Appliances
- Included: Dryer, Dishwasher, Disposal, Microwave, Range, Refrigerator, Washer
- Laundry: Main Level
Features
- Basement: Crawl Space
- Has fireplace: No
Interior area
- Total structure area: 2,064
- Total interior livable area: 2,064 sqft
- Finished area above ground: 1,898
- Finished area below ground: 166
Video & virtual tour
Property
Parking
- Total spaces: 2
- Parking features: Attached, Concrete, Driveway, Garage, Paved
- Attached garage spaces: 2
Features
- Levels: One and One Half,Two
- Stories: 2
- Patio & porch: Porch
- Has view: Yes
- View description: Neighborhood
Lot
- Size: 0.42 Acres
- Dimensions: 137 x 150
- Features: Corner Lot, Wooded
Details
- Additional structures: Shed(s)
- Parcel number: 0400010111181
- Special conditions: Standard
Construction
Type & style
- Home type: SingleFamily
- Architectural style: Cape Cod
- Property subtype: Single Family Residence
- Attached to another structure: Yes
Materials
- Wood Siding
- Roof: Asphalt,Fiberglass
Condition
- Year built: 1994
Details
- Warranty included: Yes
Utilities & green energy
- Sewer: Public Sewer
- Water: Public
Community & HOA
Community
- Subdivision: Countryside Estates
HOA
- Has HOA: No
Location
- Region: Avon
Financial & listing details
- Price per square foot: $179/sqft
- Tax assessed value: $304,070
- Annual tax amount: $4,825
- Date on market: 7/24/2026
- Cumulative days on market: 26 days
Estimated market value
Not available
Estimated sales range
Not available
Not available
Price history
| Date | Event | Price |
|---|---|---|
| 8/3/2026 | Price change | $369,900-3.9%$179/sqft |
Source:  MLS Now #5230726 Report a problem MLS Now #5230726 Report a problem | ||
| 7/24/2026 | Listed for sale | $385,000+61.1%$187/sqft |
Source: MLS Now #5230726 Report a problem | ||
| 9/29/2015 | Sold | $239,000-0.4%$116/sqft |
Source: MLS Now #3727021 Report a problem | ||
| 9/9/2015 | Pending sale | $239,900$116/sqft |
Source: Keller Williams - Keller Williams Greater Cleveland West #3727021 Report a problem | ||
| 7/10/2015 | Listed for sale | $239,900$116/sqft |
Source: Keller Williams Realty Greater Cleveland West Report a problem | ||
Public tax history
| Year | Property taxes | Tax assessment |
|---|---|---|
| 2024 | $5,231 +0.4% | $106,420 +13% |
| 2023 | $5,210 +0.9% | $94,190 |
| 2022 | $5,161 -0.2% | $94,190 |
| 2021 | $5,172 +8.2% | $94,190 +15.3% |
| 2020 | $4,779 +2.1% | $81,690 |
| 2019 | $4,682 +7.9% | $81,690 |
| 2018 | $4,338 +5.6% | $81,690 +13.3% |
| 2017 | $4,109 -1.1% | $72,090 |
| 2016 | $4,157 -1% | $72,090 |
| 2015 | $4,198 +9.3% | $72,090 +13.8% |
| 2014 | $3,841 +4.4% | $63,350 |
| 2013 | $3,678 +1.6% | $63,350 |
| 2012 | $3,619 | $63,350 |
| 2011 | -- | -- |
| 2010 | -- | -- |
| 2009 | -- | -- |
| 2008 | $3,443 +1.3% | -- |
| 2007 | $3,398 +1.1% | -- |
| 2006 | $3,362 +0.9% | -- |
| 2005 | $3,331 +2.2% | -- |
| 2004 | $3,259 +9.4% | -- |
| 2003 | $2,978 +8.1% | -- |
| 2002 | $2,756 +1.1% | -- |
| 2001 | $2,725 +2.5% | -- |
| 2000 | $2,660 | -- |
Find assessor info on the county website
Monthly payment
Est. payment
Payment breakdown
Explore the cost of this home by adjusting the details. Changes won't be saved.Climate risks
Neighborhood: 44011
Nearby schools
GreatSchools rating
- NAAvon Village Elementary SchoolGrades: PK-KDistance: 0.8 mi
- 9/10Avon High SchoolGrades: 8-12Distance: 0.8 mi
- 10/10Avon Heritage South Elementary SchoolGrades: 3-5Distance: 1.2 mi
Schools provided by the listing agent
- District: Avon LSD - 4703
Source: MLS Now. This data may not be complete. We recommend contacting the local school district to confirm school assignments for this home.
- $308,100-- bd-- ba-- sqft2462 Candlewood Dr, Avon, OH 44011Off Market
- $483,8003 bd3 ba2.1k sqft2430 Candlewood Dr, Avon, OH 44011Off Market
- $453,6004 bd3 ba2k sqft37154 Harvest Ave, Avon, OH 44011Off Market
- $375,0003 bd2 ba1.6k sqft2463 Candlewood Dr, Avon, OH 44011Sold
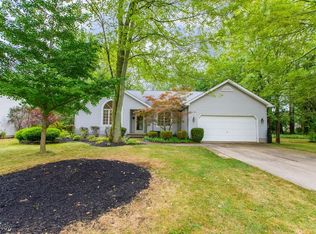
- $437,0003 bd3 ba3.5k sqft2494 Candlewood Dr, Avon, OH 44011Sold
- $512,1003 bd2 ba2.8k sqft2398 Candlewood Dr, Avon, OH 44011Off Market
- $464,9003 bd3 ba2.1k sqft2431 Candlewood Dr, Avon, OH 44011Off Market
- $373,5003 bd2 ba1.6k sqft3463 Candlewood Dr, Avon, OH 44011Sold
A local agent can set up tours, give advice and negotiate with sellers.
Similar homes
- $375,0003 bd2 ba1.6k sqft2067 Ridgeland Dr, Avon, OH 44011For Sale
 MLS ID #5225147, Tammy J Koleski, Howard Hanna. MLS Now
 - $319,5003 bd2 ba1.5k sqft37888 N Doovys St, Avon, OH 44011For Sale
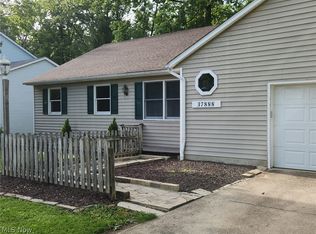 MLS ID #5224563, Nicholas J Huscroft, Chosen Real Estate Group. MLS Now
 - $499,0003 bd3 ba3k sqft1901 Pembrooke Ln, Avon, OH 44011For Sale
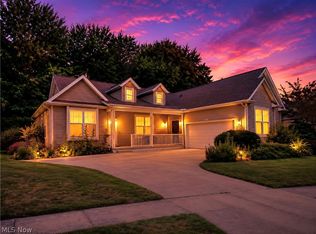 MLS ID #5221908, Scott A Smith, Century 21 DeAnna Realty. MLS Now
 - $330,0002 bd2 ba1.4k sqft2474 Capulet Ct, Avon, OH 44011For Sale
 MLS ID #5230486, Joan Elflein, Ohio Broker Direct. MLS Now
 - $324,9005 bd3 ba2.8k sqft39569 Calann Dr, Elyria, OH 44035For SaleMLS ID #5237521, Sharon Y Jebavy, HomeWise Real Estate, LLC. MLS Now
- $339,9004 bd3 ba1.9k sqft181 Sunset Rd, Avon Lake, OH 44012For SaleMLS ID #5218319, Christopher Jaroscak, Russell Real Estate Services. MLS Now
- $339,9004 bd2 ba1.7k sqft25770 Wolf Rd, Bay Village, OH 44140For SaleMLS ID #5236025, David S Sharkey, Progressive Urban Real Estate Co. MLS Now
- $429,0003 bd3 ba2.1k sqft37373 Butternut Ridge Rd, North Ridgeville, OH 44039For SaleMLS ID #5235156, Taylor Stone, Keller Williams Living. MLS Now
- $369,0003 bd2 ba2.2k sqft14360 Walking Stick Way, Strongsville, OH 44136For SaleMLS ID #5234968, Jason Johncock, RE/MAX Crossroads Properties. MLS Now
- $259,5003 bd2 ba1.9k sqft4164 Berkeley Dr, Sheffield Village, OH 44054For SaleMLS ID #5222462, John J Lynch, Keller Williams Citywide. MLS Now
- $314,9003 bd2 ba1.7k sqft25716 Westwood Rd, Westlake, OH 44145For SaleMLS ID #5211209, Steve Junker, RE/MAX Above & Beyond. MLS Now
- $320,0003 bd3 ba2k sqft5896 Mills Creek Ln, North Ridgeville, OH 44039For SaleMLS ID #5186677, Daniel Beirne, Opendoor Brokerage LLC. MLS Now
- $299,0003 bd1 ba1.4k sqft26946 Southwood Ln, Olmsted Township, OH 44138For SaleMLS ID #5235918, Irina Kleyner, Smartland, LLC.. MLS Now
- $284,0003 bd2 ba2.4k sqft853 Alameda Ave, Sheffield Lake, OH 44054For SaleMLS ID #20262509, Mary Giles, North Bay Realty, LLC. Firelands MLS
- $342,0003 bd2 ba2.9k sqft1143 Fox Run, Grafton, OH 44044For SaleMLS ID #5235772, Colleen Milner, Howard Hanna. MLS Now
- $299,9003 bd2 ba2.6k sqft4503 Clague Rd, North Olmsted, OH 44070For SaleMLS ID #5232711, Marissa Rosen, McDowell Homes Real Estate Services. MLS Now
- $379,9003 bd3 ba2k sqft13981 Indian Creek Dr, Middleburg Heights, OH 44130For SaleMLS ID #5215381, Michael Lewis, Russell Real Estate Services. MLS Now
- $399,0004 bd3 ba2.9k sqft218 Stone Ridge Way, Berea, OH 44017For SaleMLS ID #5229715, Joan Elflein, Ohio Broker Direct. MLS Now
- $290,0003 bd1 ba1.1k sqft839 Sheffield Rd, Sheffield Lake, OH 44054For Sale By Owner
- $395,0003 bd3 ba2.1k sqft29361 Hummingbird Cir, Westlake, OH 44145For SaleMLS ID #5224723, Bradley A Dean, Howard Hanna. MLS Now
