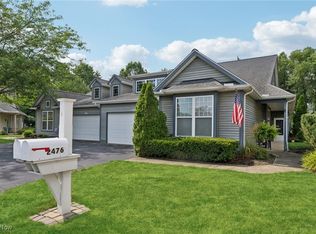
Welcome to this completely updated 2 bedroom, 2 full bath spacious home located in the highly desirable 55+ community of Avenbury Lakes in Avon. This immaculate residence features a large primary suite with a large walk-in closet and full bath, a bright and airy 3 season room and patio overlooking abundant backyard vegetation, an expansive guest bedroom and full guest bathroom, a convenient laundry room with attached utility room for storage, and a spacious 2 car garage with abundant attic storage. The extensive remodeling includes all new luxury vinyl plank in the kitchen, dining area, bathrooms, and laundry room; new carpeting in the living room and bedrooms; all new stainless steel appliances; and fresh paint and stain throughout the entire residence. The amenities of Avenbury Lakes accommodate an active lifestyle and include an exhaustive list of planned activities and social events, indoor and outdoor pools, a fitness center, tennis and pickle ball courts, a putting green and a beautiful walking trail spanning throughout the meticulously landscaped Avenbury grounds. Secluded in a beautiful natural setting yet minutes from the heart of Avon dining and shopping, take advantage of this opportunity to move right into a uniquely comfortable and convenient lifestyle
Pending
Price cut: $10.1K (8/24)
$319,900
2474 Capulet Ct, Avon, OH 44011
2beds
1,474sqft
Duplex, Multi Family, Single Family Residence
Built in 2003
-- sqft lot
$-- Zestimate®
$217/sqft
$435/mo HOA
What's special
Expansive guest bedroomLarge primary suiteCompletely updatedLarge walk-in closetFull guest bathroom
- 85 days
- 63
- 4
Zillow last checked:
Listing updated:
Listed by:
Joan Elflein 614-989-7215 joan@ohiobrokerdirect.com,
Ohio Broker Direct
Source: MLS Now,MLS#: 5230486 Originating MLS: Stark Trumbull Area REALTORS
Originating MLS: Stark Trumbull Area REALTORSFacts & features
Interior
Bedrooms & bathrooms
- Bedrooms: 2
- Bathrooms: 2
- Full bathrooms: 2
- Main level bathrooms: 2
- Main level bedrooms: 2
Heating
- Gas
Cooling
- Central Air, Ceiling Fan(s), Electric
Appliances
- Included: Dryer, Dishwasher, Disposal, Microwave, Range, Refrigerator, Washer
- Laundry: Main Level, In Unit
Features
- Ceiling Fan(s), Chandelier
- Has basement: No
- Has fireplace: No
Interior area
- Total structure area: 1,474
- Total interior livable area: 1,474 sqft
- Finished area above ground: 1,474
Video & virtual tour
Property
Parking
- Total spaces: 2
- Parking features: Attached, Garage Faces Front, Garage, Garage Door Opener
- Attached garage spaces: 2
Features
- Levels: One
- Stories: 1
- Patio & porch: Patio, Screened
- Pool features: Community
Lot
- Size: 3,114 Square Feet
Details
- Parcel number: 0400022813030
- Special conditions: Standard
Construction
Type & style
- Home type: MultiFamily
- Architectural style: Duplex
- Property subtype: Duplex, Multi Family, Single Family Residence
- Attached to another structure: Yes
Materials
- Vinyl Siding
- Roof: Asphalt,Fiberglass
Condition
- Updated/Remodeled
- Year built: 2003
Utilities & green energy
- Sewer: Public Sewer
- Water: Public
Community & HOA
Community
- Features: Clubhouse, Pool
- Security: Smoke Detector(s)
- Senior community: Yes
- Subdivision: Avenbury Lakes Ph 03
HOA
- Has HOA: Yes
- Services included: Association Management, Common Area Maintenance, Maintenance Grounds, Maintenance Structure, Pest Control, Recreation Facilities, Roof, Snow Removal
- HOA fee: $435 monthly
- HOA name: Avenbury Lakes
Location
- Region: Avon
Financial & listing details
- Price per square foot: $217/sqft
- Tax assessed value: $261,770
- Annual tax amount: $4,287
- Date on market: 7/27/2026
- Cumulative days on market: 84 days
Estimated market value
Not available
Estimated sales range
Not available
Not available
Price history
| Date | Event | Price |
|---|---|---|
| 9/22/2026 | Pending sale | $319,900$217/sqft |
Source:  MLS Now #5230486 Report a problem MLS Now #5230486 Report a problem | ||
| 8/24/2026 | Price change | $319,900-3.1%$217/sqft |
Source: MLS Now #5230486 Report a problem | ||
| 7/27/2026 | Listed for sale | $330,000+65%$224/sqft |
Source: MLS Now #5230486 Report a problem | ||
| 7/18/2017 | Listing removed | $200,000$136/sqft |
Source: Howard Hanna - Rocky River #3909237 Report a problem | ||
| 7/18/2017 | Pending sale | $200,000+8.1%$136/sqft |
Source: Howard Hanna - Rocky River #3909237 Report a problem | ||
| 7/10/2017 | Sold | $185,000-7.5%$126/sqft |
Source: Public Record Report a problem | ||
| 6/2/2017 | Listed for sale | $200,000+36.1%$136/sqft |
Source: Howard Hanna - Rocky River #3909237 Report a problem | ||
| 1/27/2011 | Sold | $147,000-8.1%$100/sqft |
Source: Public Record Report a problem | ||
| 11/18/2010 | Listed for sale | $159,900-3%$108/sqft |
Source: Howard Hanna - North Olmsted #3184228 Report a problem | ||
| 9/24/2010 | Listing removed | $164,900$112/sqft |
Source: Howard Hanna - Crocker Road #3069467 Report a problem | ||
| 4/7/2010 | Listed for sale | $164,900-5.8%$112/sqft |
Source: Howard Hanna - Crocker Road #3069467 Report a problem | ||
| 10/19/2009 | Listing removed | $175,000$119/sqft |
Source: Howard Hanna #3069467 Report a problem | ||
| 9/19/2009 | Listed for sale | $175,000-2.7%$119/sqft |
Source: Howard Hanna #3069467 Report a problem | ||
| 8/5/2009 | Listing removed | $179,900$122/sqft |
Source: RE/MAX Crossroads #3001355 Report a problem | ||
| 5/22/2009 | Price change | $179,900-4.1%$122/sqft |
Source: RE/MAX Crossroads #3001355 Report a problem | ||
| 1/31/2009 | Listed for sale | $187,500$127/sqft |
Source: RE/MAX Crossroads #3001355 Report a problem | ||
Public tax history
| Year | Property taxes | Tax assessment |
|---|---|---|
| 2025 | $4,287 -4.8% | $91,620 |
| 2024 | $4,504 +4.4% | $91,620 +17.5% |
| 2023 | $4,314 +1% | $77,990 |
| 2022 | $4,274 -0.2% | $77,990 |
| 2021 | $4,282 +13.2% | $77,990 +20.6% |
| 2020 | $3,784 +2.1% | $64,670 |
| 2019 | $3,706 +7.9% | $64,670 |
| 2018 | $3,434 +30.7% | $64,670 +17.9% |
| 2017 | $2,628 -1.1% | $54,860 |
| 2016 | $2,659 -1% | $54,860 |
| 2015 | $2,685 +0.8% | $54,860 |
| 2014 | $2,663 -16.4% | $54,860 |
| 2013 | $3,185 +1.6% | $54,860 |
| 2012 | $3,134 | $54,860 -66.7% |
| 2011 | -- | $164,900 |
| 2010 | -- | -- |
| 2009 | -- | -- |
| 2008 | $2,768 -11.8% | -- |
| 2007 | $3,140 -1.5% | -- |
| 2006 | $3,187 +9.7% | -- |
| 2005 | $2,906 +2.2% | -- |
| 2004 | $2,843 +461.2% | -- |
| 2003 | $507 -4.2% | -- |
| 2002 | $529 +3.6% | -- |
| 2001 | $510 | -- |
| 2000 | -- | -- |
Find assessor info on the county website
Monthly payment
Est. payment
Payment breakdown
Explore the cost of this home by adjusting the details. Changes won't be saved.Climate risks
Neighborhood: 44011
Nearby schools
Schools provided by the listing agent
- District: Avon LSD - 4703
Source: MLS Now. This data may not be complete. We recommend contacting the local school district to confirm school assignments for this home.
Similar homes
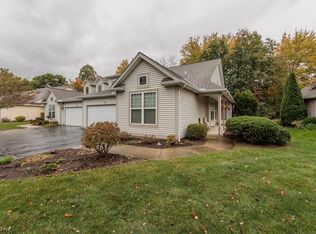
- $350,0002 bd2 ba1.7k sqft1969 Buckingham Dr, Avon, OH 44011For Sale
 MLS ID #5253932, Mike DeAnna, Century 21 DeAnna Realty. MLS Now
 - $365,0003 bd2 ba1.6k sqft2067 Ridgeland Dr, Avon, OH 44011For Sale
 MLS ID #5225147, Tammy J Koleski, Howard Hanna. MLS Now
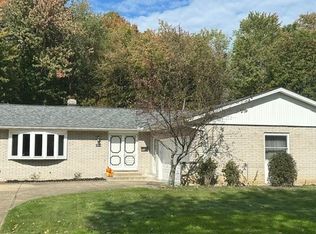
 - $310,0003 bd2 ba2k sqft28018 Andorra Dr, North Olmsted, OH 44070For Sale
 MLS ID #5244179, Terri M Czarnecki, Russell Real Estate Services. MLS Now
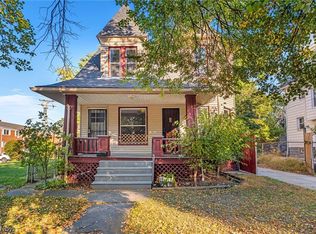
 - $299,9994 bd2 ba1.8k sqft1461 Newman Ave, Lakewood, OH 44107For Sale
 MLS ID #5253400, Joshua Janus, Key Realty. MLS Now
