?? LOOKS LIKE NEW! MOVE-IN READY ELYRIA RANCH —
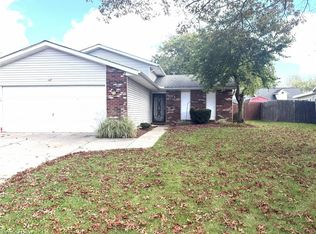
If you’re looking for one-floor living with all the updates already done, this 3-bedroom, 2-bath ranch deserves a look!
This beautifully updated home features a private bath in the primary bedroom, a brand-new kitchen, new siding, new windows, new carpeting, and a new dishwasher.
The spacious living room features a fireplace, creating a warm and inviting place to relax or entertain. Step outside and enjoy the patio, perfect for summer cookouts and evenings at home.
You'll also appreciate the convenience of the 2-car garage and easy ranch-style living.
Highlights:
3 Bedrooms
2 Full Baths
Private Primary Bedroom Bath
New Kitchen
New Siding
New Windows
New Carpet
New Dishwasher
Living Room with Fireplace
Patio
2-Car Garage
Elyria Location
? Updated from top to bottom and showing like a new home — without the new-construction price!
Don’t wait on this one. Schedule your private showing today!
Active
Price cut: $1.1K (10/14)
$288,800
459 Hampton Dr, Elyria, OH 44035
3beds
1,504sqft
Single Family Residence
Built in 1992
8,712 Square Feet Lot
$-- Zestimate®
$192/sqft
$-- HOA
What's special
New carpetingNew dishwasherBrand-new kitchenNew sidingNew windows
- 41 days
- 563
- 32
Zillow last checked:
Listing updated:
Listed by:
William M Swanzer 440-258-4104 bill@swanzer.com,
The Swanzer Agency
Source: MLS Now,MLS#: 5243232 Originating MLS: Lorain County Association Of REALTORS
Facts & features
Interior
Bedrooms & bathrooms
- Bedrooms: 3
- Bathrooms: 2
- Full bathrooms: 2
- Main level bathrooms: 2
- Main level bedrooms: 3
Primary bedroom
- Description: Flooring: Carpet
- Level: First
- Dimensions: 10 x 13
Bedroom
- Description: Flooring: Carpet
- Level: First
- Dimensions: 10 x 10
Bedroom
- Description: Flooring: Carpet
- Level: First
- Dimensions: 10 x 13
Eat in kitchen
- Description: Flooring: Luxury Vinyl Tile
- Level: First
- Dimensions: 11 x 12
Kitchen
- Description: Flooring: Luxury Vinyl Tile
- Level: First
- Dimensions: 11 x 11
Living room
- Description: Flooring: Carpet
- Level: First
- Dimensions: 15 x 16
Heating
- Gas
Cooling
- Central Air
Appliances
- Included: Dishwasher
- Laundry: Main Level
Features
- Eat-in Kitchen
- Has basement: No
- Number of fireplaces: 1
Interior area
- Total structure area: 1,504
- Total interior livable area: 1,504 sqft
- Finished area above ground: 1,504
- Finished area below ground: 0
Video & virtual tour
Property
Parking
- Total spaces: 2
- Parking features: Attached, Garage
- Attached garage spaces: 2
Features
- Levels: One
- Stories: 1
- Patio & porch: Patio
Lot
- Size: 8,712 Square Feet
- Dimensions: 74 x 121
Details
- Parcel number: 1000005101369
- Special conditions: Standard
Construction
Type & style
- Home type: SingleFamily
- Architectural style: Ranch
- Property subtype: Single Family Residence
Materials
- Vinyl Siding
- Foundation: Slab
- Roof: Asphalt,Fiberglass
Condition
- Updated/Remodeled
- Year built: 1992
Utilities & green energy
- Sewer: Public Sewer
- Water: Public
Community & HOA
Community
- Subdivision: Hampton Sub
HOA
- Has HOA: No
Location
- Region: Elyria
Financial & listing details
- Price per square foot: $192/sqft
- Tax assessed value: $178,270
- Annual tax amount: $3,086
- Date on market: 9/8/2026
- Cumulative days on market: 42 days
Estimated market value
Not available
Estimated sales range
Not available
Not available
Price history
| Date | Event | Price |
|---|---|---|
| 10/14/2026 | Price change | $288,800-0.4%$192/sqft |
Source:  MLS Now #5243232 Report a problem | ||
| 9/29/2026 | Price change | $289,900-3.3%$193/sqft |
Source: MLS Now #5243232 Report a problem | ||
| 9/17/2026 | Price change | $299,900-1.7%$199/sqft |
Source: MLS Now #5243232 Report a problem | ||
| 9/8/2026 | Listed for sale | $305,000$203/sqft |
Source: MLS Now #5243232 Report a problem | ||
Public tax history
| Year | Property taxes | Tax assessment |
|---|---|---|
| 2025 | $3,085 +2% | $62,390 |
| 2024 | $3,025 +4.2% | $62,390 +20% |
| 2023 | $2,903 +0.3% | $52,000 |
| 2022 | $2,893 -0.2% | $52,000 |
| 2021 | $2,900 +15.8% | $52,000 +30.2% |
| 2020 | $2,504 +0.6% | $39,940 |
| 2019 | $2,489 -0.2% | $39,940 |
| 2018 | $2,494 +7% | $39,940 +11.7% |
| 2017 | $2,330 +1.3% | $35,770 |
| 2016 | $2,301 +6.6% | $35,770 |
| 2015 | $2,158 -3.9% | $35,770 -5% |
| 2014 | $2,245 +0.9% | $37,660 |
| 2013 | $2,226 +2.3% | $37,660 |
| 2012 | $2,176 | $37,660 -70.4% |
| 2011 | -- | $127,100 |
| 2010 | -- | -- |
| 2009 | -- | -- |
| 2008 | $2,189 +0.4% | -- |
| 2007 | $2,180 +8.7% | -- |
| 2006 | $2,005 -1.8% | -- |
| 2005 | $2,042 +11.7% | -- |
| 2004 | $1,829 +6.2% | -- |
| 2003 | $1,723 +0.7% | -- |
| 2002 | $1,711 -0.9% | -- |
| 2001 | $1,726 +6% | -- |
| 2000 | $1,629 | -- |
Find assessor info on the county website
Monthly payment
Est. payment
Payment breakdown
Explore the cost of this home by adjusting the details. Changes won't be saved.Climate risks
Neighborhood: 44035
Nearby schools
Schools provided by the listing agent
- District: Elyria CSD - 4706
Source: MLS Now. This data may not be complete. We recommend contacting the local school district to confirm school assignments for this home.

Similar homes
- $260,0004 bd2 ba1.9k sqft334 Yale Ave, Elyria, OH 44035For Sale
 MLS ID #5242991, Bobbie J Burey, Howard Hanna. MLS Now
- $229,9003 bd2 ba1.6k sqft167 Villanova Cir, Elyria, OH 44035For Sale
 MLS ID #5252687, Maureen E Dockrill, House to Home Real Estate Professionals, LLC.. MLS Now
- $275,0003 bd2 ba1.4k sqft2143 Fowl Rd, Elyria, OH 44035For Sale
 MLS ID #5243663, Amanda Warner, The Swanzer Agency. MLS Now
- $269,8004 bd2 ba1.6k sqft121 Bethesda Cir, Elyria, OH 44035For Sale
 MLS ID #5242059, Julia Reaser, Keller Williams Elevate. MLS Now
