Welcome to 2143 Fowl Rd. a 3 bedroom, 2 bathroom ranch nestled in the desirable Fairfield Estates community. This home offers an open-concept living area with a spacious living room, dining area, and kitchen creating an easy flow for everyday living and entertaining. The main level also features convenient first-floor laundry. The full basement provides additional space for storage, recreation, or future finishing for additional living space. Step outside to the back patio and enjoy the generous backyard, offering plenty of room for outdoor activities, gardening, or entertaining. With a convenient ranch layout, attached two-car garage, and plenty of opportunity to make it your own, this home is ready for its new owner! Schedule your showing today.
Active
$280,000
2143 Fowl Rd, Elyria, OH 44035
3beds
1,464sqft
Single Family Residence
Built in 2011
10,018 Square Feet Lot
$-- Zestimate®
$191/sqft
$50/mo HOA
What's special
Convenient first-floor laundryAttached two-car garageBack patioDining area
- 7 days
- 516
- 25
Likely to sell faster than
Zillow last checked:
Listing updated:
Listed by:
Amanda Warner 440-865-5822 amanda@swanzer.com,
The Swanzer Agency,
Mark A Wells 440-670-3890,
The Swanzer Agency
Source: MLS Now,MLS#: 5243663 Originating MLS: Lorain County Association Of REALTORS
Originating MLS: Lorain County Association Of REALTORSFacts & features
Interior
Bedrooms & bathrooms
- Bedrooms: 3
- Bathrooms: 2
- Full bathrooms: 2
- Main level bathrooms: 2
- Main level bedrooms: 3
Heating
- Gas
Cooling
- Central Air
Appliances
- Included: Dryer, Dishwasher, Range, Refrigerator, Washer
- Laundry: Washer Hookup, Electric Dryer Hookup, Main Level, Laundry Room
Features
- Ceiling Fan(s), Open Floorplan, Pantry
- Basement: Full,Partially Finished
- Has fireplace: No
Interior area
- Total structure area: 1,464
- Total interior livable area: 1,464 sqft
- Finished area above ground: 1,464
Video & virtual tour
Property
Parking
- Total spaces: 2
- Parking features: Attached, Driveway, Garage Faces Front, Garage
- Attached garage spaces: 2
Features
- Levels: One
- Stories: 1
- Patio & porch: Covered, Front Porch, Patio
Lot
- Size: 10,018 Square Feet
- Features: Back Yard, Front Yard
Details
- Parcel number: 0500089000027
- Special conditions: Standard
Construction
Type & style
- Home type: SingleFamily
- Architectural style: Ranch
- Property subtype: Single Family Residence
Materials
- Vinyl Siding
- Roof: Asphalt,Shingle
Condition
- Year built: 2011
Utilities & green energy
- Sewer: Public Sewer
- Water: Public
Community & HOA
Community
- Subdivision: Fairfield Estates Sub
HOA
- Has HOA: Yes
- Services included: Other
- HOA fee: $600 annually
- HOA name: Fairfield Estates
Location
- Region: Elyria
Financial & listing details
- Price per square foot: $191/sqft
- Tax assessed value: $238,150
- Annual tax amount: $3,726
- Date on market: 9/10/2026
- Cumulative days on market: 9 days
- Listing terms: Cash,Conventional,FHA,VA Loan
Estimated market value
Not available
Estimated sales range
Not available
Not available
Price history
| Date | Event | Price |
|---|---|---|
| 9/10/2026 | Listed for sale | $280,000+97.2%$191/sqft |
Source:  MLS Now #5243663 Report a problem MLS Now #5243663 Report a problem | ||
| 9/13/2011 | Sold | $142,000+1252.4%$97/sqft |
Source: Public Record Report a problem | ||
| 7/6/2011 | Sold | $10,500$7/sqft |
Source: Public Record Report a problem | ||
Public tax history
| Year | Property taxes | Tax assessment |
|---|---|---|
| 2025 | $3,926 -0.5% | $83,350 |
| 2024 | $3,944 +12.8% | $83,350 +29.9% |
| 2023 | $3,496 +0.4% | $64,150 |
| 2022 | $3,483 -0.2% | $64,150 |
| 2021 | $3,492 +4.1% | $64,150 +17% |
| 2020 | $3,355 +0.6% | $54,830 |
| 2019 | $3,334 -0.2% | $54,830 |
| 2018 | $3,340 +5.9% | $54,830 +10.5% |
| 2017 | $3,153 +1.3% | $49,610 |
| 2016 | $3,112 +6.8% | $49,610 |
| 2015 | $2,914 +1.2% | $49,610 |
| 2014 | $2,879 +1% | $49,610 |
| 2013 | $2,852 +2.3% | $49,610 |
| 2012 | $2,788 | $49,610 +50.8% |
| 2011 | -- | $32,900 |
| 2010 | -- | -- |
| 2009 | -- | -- |
| 2008 | $548 +0.4% | -- |
| 2007 | $546 +8.7% | -- |
| 2006 | $502 | -- |
Find assessor info on the county website
Monthly payment
Est. payment
Payment breakdown
Explore the cost of this home by adjusting the details. Changes won't be saved.Climate risks
Neighborhood: 44035
Nearby schools
Schools provided by the listing agent
- District: Elyria CSD - 4706
Source: MLS Now. This data may not be complete. We recommend contacting the local school district to confirm school assignments for this home.
Similar homes
- $269,9004 bd2 ba1.6k sqft121 Bethesda Cir, Elyria, OH 44035For Sale
 MLS ID #5242059, Julia Reaser, Keller Williams Elevate. MLS Now
 - $254,0002 bd2 ba1.3k sqft118 W Spring Dr, Elyria, OH 44035For Sale
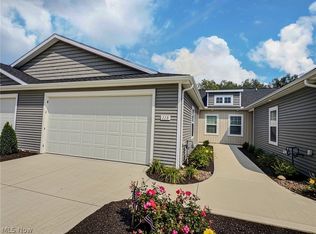 MLS ID #5242319, Brandon Ammons, Glasshouse Realty Group, LLC. MLS Now
 - $314,0003 bd2 ba2k sqft349 Springbrook Cir, Elyria, OH 44035For Sale
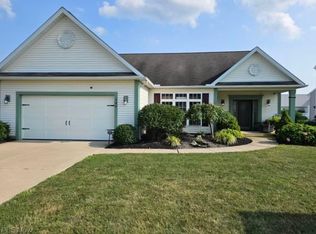 MLS ID #5226841, Mary G Russell, Coldwell Banker Schmidt Realty. MLS Now
 - $255,0002 bd2 ba1.3k sqft258 Silver Spring Cir, Elyria, OH 44035For Sale
 MLS ID #5239648, Sarah Hendershot, Redfin Real Estate Corporation. MLS Now
