Welcome to Juniper Ridge! New construction single family low maintenance exterior community (lawn and snow service covered by the HOA). Nestled on the growing western edge of Elyria. Some wider homesites allow for expansion of the home or even a wider or three car garage option. This quick move in model home is an end unit with a garage extension! Efficient and raved about floorplan is all you need for simplicity! Not one step in or out. Spacious foyer entry with double coat closet. Laundry room has a utility sink and storage closet. Kitchen is well appointed with LVP wood flooring that stretches through the great room. Kitchen stainless steel appliances included. Great storage with a pantry and two lazy susan cabinets. Breakfast bar can seat up to 4 stools! Dining room has a double window for added light. Great room with a light and airy vaulted ceiling. 9 ft ceilings in all other areas of the home add to the airy feel of the home. Primary bedroom suite is spacious and has a walk in closet, private full bath with walk in shower. 21x23 garage plus a bump out for added storage etc! Note that the homesites on Brunswick Drive have larger driveways!
Active
$252,900
111 Brunswick Dr, Elyria, OH 44035
2beds
1,421sqft
Single Family Residence
Built in 2026
4,791 Square Feet Lot
$-- Zestimate®
$178/sqft
$150/mo HOA
What's special
- 6 days
- 224
- 5
Zillow last checked:
Listing updated:
Listed by:
Chad Schneider 440-225-8449 chad@teamchad.com,
Russell Real Estate Services
Source: MLS Now,MLS#: 5240167 Originating MLS: Medina County Board of REALTORS
Originating MLS: Medina County Board of REALTORSFacts & features
Interior
Bedrooms & bathrooms
- Bedrooms: 2
- Bathrooms: 2
- Full bathrooms: 2
- Main level bathrooms: 2
- Main level bedrooms: 2
Heating
- Forced Air, Gas
Cooling
- Ceiling Fan(s)
Appliances
- Laundry: Washer Hookup, Electric Dryer Hookup, Main Level, Laundry Room
Features
- Cathedral Ceiling(s), Entrance Foyer, Eat-in Kitchen, Open Floorplan, Pantry, Vaulted Ceiling(s)
- Basement: None
- Has fireplace: No
- Fireplace features: None
Interior area
- Total structure area: 1,421
- Total interior livable area: 1,421 sqft
- Finished area above ground: 1,421
Video & virtual tour
Property
Parking
- Total spaces: 2
- Parking features: Attached, Direct Access, Garage, Garage Door Opener
- Attached garage spaces: 2
Accessibility
- Accessibility features: Accessible Doors
Features
- Levels: One
- Stories: 1
- Patio & porch: Patio
- Pool features: None
- Fencing: Privacy,Vinyl
- Has view: Yes
- View description: Pond, Water
- Has water view: Yes
- Water view: Pond,Water
Lot
- Size: 4,791 Square Feet
- Dimensions: 28 x 117
- Features: Pond on Lot
Details
- Parcel number: 0624002000127
- Special conditions: Builder Owned
Construction
Type & style
- Home type: SingleFamily
- Architectural style: Ranch
- Property subtype: Single Family Residence
- Attached to another structure: Yes
Materials
- Shake Siding, Vertical Siding, Vinyl Siding
- Foundation: Slab
- Roof: Asphalt,Fiberglass
Condition
- New Construction
- New construction: Yes
- Year built: 2026
Details
- Builder name: Dale Yost Construction
- Warranty included: Yes
Utilities & green energy
- Sewer: Public Sewer
- Water: Public
Community & HOA
Community
- Features: Street Lights, Sidewalks
- Subdivision: Juniper Ridge
HOA
- Has HOA: Yes
- Services included: Insurance, Maintenance Grounds, Reserve Fund, Snow Removal
- HOA name: Juniper Ridge
- Second HOA fee: $150 monthly
Location
- Region: Elyria
Financial & listing details
- Price per square foot: $178/sqft
- Date on market: 8/27/2026
- Cumulative days on market: 7 days
Estimated market value
Not available
Estimated sales range
Not available
Not available
Price history
| Date | Event | Price |
|---|---|---|
| 8/27/2026 | Listed for sale | $252,900$178/sqft |
Source:  MLS Now #5240167 Report a problem MLS Now #5240167 Report a problem | ||
Public tax history
Tax history is unavailable.
Monthly payment
Est. payment
Payment breakdown
Explore the cost of this home by adjusting the details. Changes won't be saved.Climate risks
Neighborhood: 44035
Nearby schools
Schools provided by the listing agent
- District: Elyria CSD - 4706
Source: MLS Now. This data may not be complete. We recommend contacting the local school district to confirm school assignments for this home.
Similar homes
- $239,9002 bd2 ba1.3k sqft215 Silver Spring Cir, Elyria, OH 44035For Sale
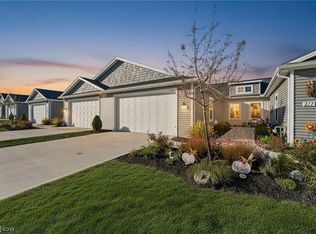 MLS ID #5208356, Pamela A Glatzhofer, Kremer Realty Inc.. MLS Now
 - $252,9002 bd2 ba1.4k sqft509 Eldemire Ln, Elyria, OH 44035New Construction
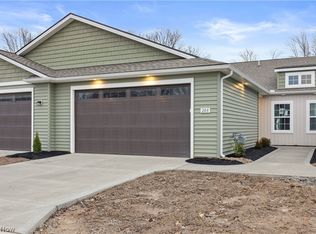 MLS ID #5235993, Chad Schneider, Russell Real Estate Services. MLS Now
 - $239,9003 bd2 ba1.6k sqft333 Olive St, Elyria, OH 44035For Sale
 MLS ID #5232332, Michael A Hignett, Northern Ohio Realty. MLS Now
 - $284,8993 bd2 ba1.2k sqft141 W Spring Dr, Elyria, OH 44035New Construction
 MLS ID #5212459, Joel Rodriguez Velez, Keller Williams Citywide. MLS Now
