Welcome to Windsor Place! BRAND NEW ranch living with NO STEPS! **Construction is nearing completion and all selections have been made and is considered a quick move in. In demand location for convenient living is placed minutes from I-90, 254, retail/medical/LCCC. Numerous parks/ rec. trails and golf courses are also nearby! 20 minutes to Crocker, 25 to the airport and 30 to downtown CLE! In your simplicity Era? You'll love the layout and there's no need to worry about lawn and snow tasks as the HOA fee covers this! Enter a spacious foyer entry with double coat closet. 9 foot ceilings abound the home for a light and airy appeal. The great room offers a vaulted ceiling and opens to the dining space. There's a handy breakfast bar with seating for up to four barstools. The kitchen has a efficient and practical layout providing great storage options and a pantry. Stainless steel kitchen appliances are included. The bedrooms are nicely sized. Both bathrooms offer linen closets! The primary bedroom suite is spacious and has a HUGE walk in closet as well as a spacious private full bathroom with walk in vinyl one piece showerstall. You'll love relaxing on the rear covered porch that is included. Ample common area greenspace to the rear of the home. Garage is nicely sized 21x23. This is the best price for new construction options in all of NE OHIO! You will love easy living in this efficient layout, and it's BRAND NEW! Other homesites and end units are available if you are style or location specific. PHOTOS ARE FOR REPRESENTATIONAL PURPOSES ONLY. VERIFY ALL FINISHES AND SELECTIONS WITH BUILDER.
Active
$252,900
509 Eldemire Ln, Elyria, OH 44035
2beds
1,421sqft
Single Family Residence
Built in 2026
3,484 Square Feet Lot
$-- Zestimate®
$178/sqft
$150/mo HOA
What's special
Rear covered porch
- 5 days |
- 296 |
- 16 |
Zillow last checked:
Listing updated:
Listed by:
Chad Schneider 440-225-8449 chad@teamchad.com,
Russell Real Estate Services
Source: MLS Now,MLS#: 5235993 Originating MLS: Medina County Board of REALTORS
Originating MLS: Medina County Board of REALTORSFacts & features
Interior
Bedrooms & bathrooms
- Bedrooms: 2
- Bathrooms: 2
- Full bathrooms: 2
- Main level bathrooms: 2
- Main level bedrooms: 2
Primary bedroom
- Features: Walk-In Closet(s)
- Level: First
- Dimensions: 12 x 15
Bathroom
- Description: Flooring: Carpet
- Level: First
- Dimensions: 12 x 10
Dining room
- Description: Flooring: Luxury Vinyl Tile
- Level: First
- Dimensions: 9 x 14
Great room
- Description: Flooring: Carpet
- Features: Vaulted Ceiling(s)
- Level: First
- Dimensions: 19 x 14
Kitchen
- Description: Flooring: Luxury Vinyl Tile
- Features: Breakfast Bar
- Level: First
- Dimensions: 9 x 14
Laundry
- Description: Flooring: Luxury Vinyl Tile
- Level: First
- Dimensions: ND x ND
Other
- Description: Walk In Closet,Flooring: Carpet
- Level: First
- Dimensions: 6 x 11
Heating
- Forced Air, Gas
Cooling
- Ceiling Fan(s)
Appliances
- Included: Dishwasher, Range, Refrigerator
- Laundry: Washer Hookup, Electric Dryer Hookup, Main Level, Laundry Room
Features
- Cathedral Ceiling(s), Entrance Foyer, Eat-in Kitchen, Open Floorplan, Pantry, Vaulted Ceiling(s)
- Basement: None
- Has fireplace: No
- Fireplace features: None
Interior area
- Total structure area: 1,421
- Total interior livable area: 1,421 sqft
- Finished area above ground: 1,421
Video & virtual tour
Property
Parking
- Total spaces: 2
- Parking features: Attached, Direct Access, Garage, Garage Door Opener
- Attached garage spaces: 2
Accessibility
- Accessibility features: Accessible Doors
Features
- Levels: One
- Stories: 1
- Patio & porch: Patio
- Pool features: None
- Fencing: Privacy,Vinyl
- Has view: Yes
- View description: Pond, Water
- Has water view: Yes
- Water view: Pond,Water
Lot
- Size: 3,484 Square Feet
- Dimensions: 28 x 117
- Features: Pond on Lot
Details
- Parcel number: 0625029106129
- Special conditions: Builder Owned
Construction
Type & style
- Home type: SingleFamily
- Architectural style: Ranch
- Property subtype: Single Family Residence
- Attached to another structure: Yes
Materials
- Shake Siding, Vertical Siding, Vinyl Siding
- Foundation: Slab
- Roof: Asphalt,Fiberglass
Condition
- New Construction
- New construction: Yes
- Year built: 2026
Details
- Builder name: Dale Yost Construction
- Warranty included: Yes
Utilities & green energy
- Sewer: Public Sewer
- Water: Public
Community & HOA
Community
- Features: Street Lights, Sidewalks
- Security: Smoke Detector(s)
- Subdivision: Windsor Place
HOA
- Has HOA: Yes
- Services included: Insurance, Maintenance Grounds, Reserve Fund, Snow Removal
- HOA name: Windsor Place Hoa
- Second HOA fee: $150 monthly
Location
- Region: Elyria
Financial & listing details
- Price per square foot: $178/sqft
- Date on market: 8/13/2026
- Cumulative days on market: 6 days
Estimated market value
Not available
Estimated sales range
Not available
Not available
Price history
| Date | Event | Price |
|---|---|---|
| 8/13/2026 | Listed for sale | $252,900$178/sqft |
Source:  MLS Now #5235993 Report a problem MLS Now #5235993 Report a problem | ||
Public tax history
Tax history is unavailable.
Monthly payment
Est. payment
Payment breakdown
Explore the cost of this home by adjusting the details. Changes won't be saved.Climate risks
Neighborhood: 44035
Nearby schools
GreatSchools rating
- 5/10Northwood Middle SchoolGrades: 5-8Distance: 0.5 mi
- 3/10Elyria High SchoolGrades: 9-12Distance: 2.8 mi
- 5/10Windsor Elementary SchoolGrades: K-4Distance: 0.5 mi
Schools provided by the listing agent
- District: Elyria CSD - 4706
Source: MLS Now. This data may not be complete. We recommend contacting the local school district to confirm school assignments for this home.
- $212,3003 bd2 ba1.5k sqft335 Windsor Dr, Elyria, OH 44035Off Market
- $194,7003 bd1 ba992 sqft339 Windsor Dr, Elyria, OH 44035Off Market
- $224,0003 bd2 ba1.6k sqft331 Windsor Dr, Elyria, OH 44035Off Market
- $204,0003 bd1 ba1k sqft343 Windsor Dr, Elyria, OH 44035Off Market
- $181,6003 bd1 ba1k sqft327 Windsor Dr, Elyria, OH 44035Off Market
- $282,8003 bd2 ba2k sqft534 Skylark Ct, Elyria, OH 44035Off Market
- $135,0003 bd2 ba1.5k sqft347 Windsor Dr, Elyria, OH 44035Sold
- $185,0003 bd1 ba1k sqft323 Windsor Dr, Elyria, OH 44035Off Market
A local agent can set up tours, give advice and negotiate with sellers.
Similar homes
- $242,5002 bd2 ba1.4k sqft209 Alexander Dr, Elyria, OH 44035For Sale
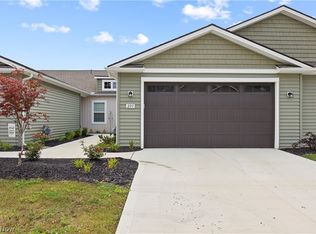 MLS ID #5234536, Chad Schneider, Russell Real Estate Services. MLS Now
 - $280,0004 bd3 ba1.4k sqft189 Alexander Dr, Elyria, OH 44035New Construction
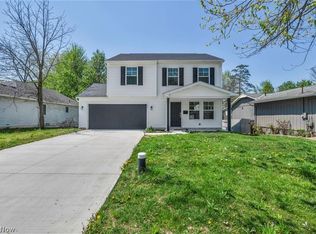 MLS ID #5216621, Joel Rodriguez Velez, Keller Williams Citywide. MLS Now
 - $249,9003 bd2 ba1.3k sqft335 W Abbe Rd N, Elyria, OH 44035For Sale
 MLS ID #5229363, Ovi Ghosh, Howard Hanna. MLS Now
 - $239,9003 bd2 ba1.6k sqft333 Olive St, Elyria, OH 44035For Sale
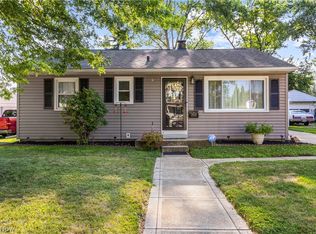 MLS ID #5232332, Michael A Hignett, Northern Ohio Realty. MLS Now
 - $249,9003 bd2 ba1.3k sqft331 Abbe Rd N, Elyria, OH 44035For SaleMLS ID #5229374, Ovi Ghosh, Howard Hanna. MLS Now
- $329,9003 bd2 ba1.8k sqft119 Prestwyck Ln, Elyria, OH 44035For SaleMLS ID #5231711, Kit Custer, RE/MAX Transitions. MLS Now
- $239,9002 bd2 ba1.3k sqft215 Silver Spring Cir, Elyria, OH 44035For SaleMLS ID #5208356, Pamela A Glatzhofer, Kremer Realty Inc.. MLS Now
- $310,0003 bd2 ba1.5k sqft159 Prestwyck Ln, Elyria, OH 44035For SaleMLS ID #5234759, Daniel Beirne, Opendoor Brokerage LLC. MLS Now
- $190,0003 bd1 ba950 sqft374 White Oak Dr, Elyria, OH 44035For SaleMLS ID #5232558, Elizabeth M Zunt, Russell Real Estate Services. MLS Now
- $254,9003 bd2 ba1.5k sqft16761 Indian Hollow Rd, Grafton, OH 44044For SaleMLS ID #5236355, Thomas R Shellhorn, RE/MAX Crossroads Properties. MLS Now
- $259,5003 bd2 ba1.9k sqft4164 Berkeley Dr, Sheffield Village, OH 44054For SaleMLS ID #5222462, John J Lynch, Keller Williams Citywide. MLS Now
- $349,9003 bd3 ba1.8k sqft732 Oakdale Cir, Elyria, OH 44035For SaleMLS ID #5234011, Jennifer L Taylor, Russell Real Estate Services. MLS Now
- $355,0002 bd2 ba1.4k sqft37470 Tail Feather Dr, North Ridgeville, OH 44039For SaleMLS ID #5235675, Kathy Fawcett, Engel & Völkers Distinct. MLS Now
- $199,9003 bd1 ba966 sqft839 Delaware Ave, Elyria, OH 44035For SaleMLS ID #5229487, Steven Lawson, Russell Real Estate Services. MLS Now
- $284,9003 bd2 ba1.2k sqft141 W Spring Dr, Elyria, OH 44035New ConstructionMLS ID #5212459, Joel Rodriguez Velez, Keller Williams Citywide. MLS Now
- $239,9002 bd2 ba1.7k sqft21704 Boston Rd, Strongsville, OH 44149PendingMLS ID #5236212, Ben Murphy, EXP Realty, LLC.. MLS Now
- $250,0002 bd2 ba1.6k sqft5211 Parkhurst Dr, Sheffield Village, OH 44054For SaleMLS ID #5228036, Rose Baker, Keller Williams Citywide. MLS Now
- $238,7002 bd2 ba1.3k sqft271 Silver Spring Cir, Elyria, OH 44035For SaleMLS ID #5194892, Paty Opron, Howard Hanna. MLS Now
- $250,0003 bd2 ba2k sqft3902 Oxford Dr, Lorain, OH 44053For SaleMLS ID #5234219, Elizabeth M Zunt, Russell Real Estate Services. MLS Now
- $259,9002 bd2 ba1.8k sqft5242 Parkhurst Dr, Sheffield Village, OH 44054For SaleMLS ID #5225080, David C Kukucka, Russell Real Estate Services. MLS Now
