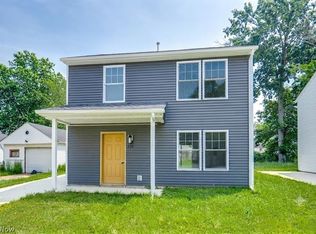
Welcome to 189 Alexander Dr in Elyria — a newer construction home built in 2023 offering modern living with NO HOA restrictions. This 4-bedroom, 2.5-bath home features a thoughtfully designed layout with the owner’s suite conveniently located on the second floor, complete with a spacious walk-in closet and private en-suite bath. The main level offers a laundry area for everyday convenience, along with a bright, open-concept layout that makes daily living and entertaining seamless. The heart of the home is the beautiful kitchen, featuring granite countertops, ample cabinetry, and plenty of prep space—perfect for both everyday use and hosting. Clean, modern finishes carry throughout, with durable flooring in the main living areas and comfortable carpeting in the bedrooms. Upstairs, you’ll find three additional generously sized bedrooms and a full bathroom, offering flexibility for family, guests, or a home office setup. Step outside to enjoy a welcoming front porch, ideal for your morning coffee, along with a deck overlooking a spacious backyard—perfect for relaxing or entertaining. The home also includes a 2-car garage and sits on a sizable lot, providing additional space and privacy. Located in a growing area just minutes from shopping, dining, parks, and with easy access to major highways, this home offers both comfort and convenience. Move-in ready, low-maintenance, and NO HOA—schedule your private showing today.
Contingent
Price cut: $9.9K (7/3)
$280,000
189 Alexander Dr, Elyria, OH 44035
4beds
1,480sqft
Single Family Residence
Built in 2023
10,454 Square Feet Lot
$-- Zestimate®
$189/sqft
$-- HOA
What's special
- 94 days
- 692
- 44
Zillow last checked:
Listing updated:
Listed by:
Joel Rodriguez Velez 216-313-1578 joelrodriguez@kw.com,
Keller Williams Citywide
Source: MLS Now,MLS#: 5216621 Originating MLS: Akron Cleveland Association of REALTORS
Originating MLS: Akron Cleveland Association of REALTORSFacts & features
Interior
Bedrooms & bathrooms
- Bedrooms: 4
- Bathrooms: 3
- Full bathrooms: 2
- 1/2 bathrooms: 1
- Main level bathrooms: 1
Primary bedroom
- Level: Second
- Dimensions: 11.9 x 14.6
Bedroom
- Level: Second
- Dimensions: 11.9 x 9.6
Bedroom
- Level: Second
- Dimensions: 9.3 x 14
Bedroom
- Level: Second
- Dimensions: 8.11 x 11.1
Bathroom
- Level: Second
- Dimensions: 8.11 x 5.8
Bathroom
- Level: First
- Dimensions: 6.6 x 2.9
Bathroom
- Level: Second
- Dimensions: 6 x 14.1
Dining room
- Level: First
- Dimensions: 9.3 x 12.8
Kitchen
- Level: First
- Dimensions: 6.4 x 12.4
Laundry
- Level: First
- Dimensions: 5 x 6.7
Living room
- Level: First
- Dimensions: 15.6 x 12.8
Other
- Level: First
- Dimensions: 6.7 x 3.6
Other
- Level: Second
- Dimensions: 5.5 x 4.9
Other
- Level: Second
- Dimensions: 6.3 x 7.1
Heating
- Gas
Cooling
- Central Air
Appliances
- Included: Dishwasher, Microwave, Range, Refrigerator
- Laundry: Main Level
Features
- Basement: None
- Has fireplace: No
Interior area
- Total structure area: 1,480
- Total interior livable area: 1,480 sqft
- Finished area above ground: 1,480
Video & virtual tour
Property
Parking
- Total spaces: 2
- Parking features: Attached, Driveway, Garage
- Attached garage spaces: 2
Features
- Levels: Two
- Stories: 2
- Patio & porch: Deck, Front Porch
Lot
- Size: 10,454 Square Feet
Details
- Parcel number: 0625029104034
- Special conditions: Standard
Construction
Type & style
- Home type: SingleFamily
- Architectural style: Colonial
- Property subtype: Single Family Residence
Materials
- Vinyl Siding
- Roof: Shingle
Condition
- New Construction
- New construction: Yes
- Year built: 2023
Details
- Builder name: Amato Homes
Utilities & green energy
- Sewer: Public Sewer
- Water: Public
Community & HOA
Community
- Subdivision: Pine Alley 02
HOA
- Has HOA: No
Location
- Region: Elyria
Financial & listing details
- Price per square foot: $189/sqft
- Tax assessed value: $221,960
- Annual tax amount: $3,658
- Date on market: 6/8/2026
- Cumulative days on market: 94 days
- Listing terms: Cash,Conventional,FHA,VA Loan
Estimated market value
Not available
Estimated sales range
Not available
Not available
Price history
| Date | Event | Price |
|---|---|---|
| 7/3/2026 | Price change | $280,000-3.4%$189/sqft |
Source:  MLS Now #5216621 Report a problem MLS Now #5216621 Report a problem | ||
| 6/8/2026 | Price change | $289,900-1.7%$196/sqft |
Source: MLS Now #5216621 Report a problem | ||
| 5/29/2026 | Price change | $294,900+3.5%$199/sqft |
Source: MLS Now #5205469 Report a problem | ||
| 5/26/2026 | Price change | $284,900-5%$193/sqft |
Source: MLS Now #5205469 Report a problem | ||
| 5/1/2026 | Listed for sale | $299,900+11.5%$203/sqft |
Source: MLS Now #5205469 Report a problem | ||
| 9/29/2023 | Sold | $268,900+1.1%$182/sqft |
Source: MLS Now #4459895 Report a problem | ||
| 6/27/2023 | Pending sale | $265,900$180/sqft |
Source: MLS Now #4459895 Report a problem | ||
| 5/19/2023 | Listed for sale | $265,900+1056.1%$180/sqft |
Source: MLS Now #4459895 Report a problem | ||
| 3/20/2023 | Sold | $23,000-23.3%$16/sqft |
Source: Public Record Report a problem | ||
| 12/8/2022 | Pending sale | $30,000$20/sqft |
Source: MLS Now #4420373 Report a problem | ||
| 11/2/2022 | Price change | $30,000+50%$20/sqft |
Source: MLS Now #4420373 Report a problem | ||
| 10/13/2022 | Listed for sale | $20,000$14/sqft |
Source: Owner Report a problem | ||
Public tax history
| Year | Property taxes | Tax assessment |
|---|---|---|
| 2025 | $3,658 -0.5% | $77,680 |
| 2024 | $3,676 +483.7% | $77,680 +588.7% |
| 2023 | $630 | $11,280 |
| 2022 | -- | $11,280 |
| 2021 | -- | $11,280 +19.2% |
| 2020 | $16 | $9,460 |
| 2019 | -- | $9,460 |
| 2018 | -- | $9,460 -24.8% |
| 2017 | $819 +1.3% | $12,580 |
| 2016 | $809 +6.6% | $12,580 |
| 2015 | $759 -45.3% | $12,580 |
| 2014 | $1,388 -30.8% | $12,580 -75.3% |
| 2013 | $2,005 -33.3% | $50,940 |
| 2012 | $3,006 | $50,940 |
| 2011 | -- | -- |
| 2010 | -- | -- |
| 2009 | -- | -- |
| 2008 | $2,005 +0.4% | -- |
| 2007 | $1,997 -8.6% | -- |
| 2006 | $2,185 +4.4% | -- |
| 2005 | $2,094 +11.7% | -- |
| 2004 | $1,875 +3.2% | -- |
| 2003 | $1,817 -0.4% | -- |
| 2002 | $1,824 -0.9% | -- |
| 2001 | $1,840 +6% | -- |
| 2000 | $1,736 | -- |
Find assessor info on the county website
Monthly payment
Est. payment
Payment breakdown
Explore the cost of this home by adjusting the details. Changes won't be saved.Climate risks
Neighborhood: 44035
Nearby schools
Schools provided by the listing agent
- District: Elyria CSD - 4706
Source: MLS Now. This data may not be complete. We recommend contacting the local school district to confirm school assignments for this home.

Similar homes
- $234,9004 bd2 ba2.1k sqft417 Longfellow St, Elyria, OH 44035For Sale
 MLS ID #5240605, Brian W Victor, Howard Hanna. MLS Now
 - $249,9004 bd2 ba1.7k sqft208 Georgia Ave, Elyria, OH 44035For Sale
 MLS ID #5239991, Jessica Allgood, Keller Williams Citywide. MLS Now
 - $265,0004 bd3 ba1.9k sqft131 Yunker Ct, Elyria, OH 44035For Sale
 MLS ID #5236663, Molly Szafran, Russell Real Estate Services. MLS Now
 - $249,9003 bd2 ba1.3k sqft335 N Abbe Rd, Elyria, OH 44035For Sale
 MLS ID #5229363, Ovi Ghosh, Howard Hanna. MLS Now
