Skip main navigation
Closed
  • $238,900

    216 Alexander Dr, Elyria, OH 44035

    2beds
    1,380sqft
    Single Family Residence
    Built in 2025
    3,484 Square Feet Lot
    $248,200 Zestimate®
    $173/sqft
    $1,777 Estimated rent

    Home value

    $248,200

    $221,000 - $280,000

    $1,777/mo

    Zestimate® history
    Loading
    Loading...

    Owner options

    List your home for rent

    $1,777/mo

    Rent Zestimate®

    Find your next renter with Zillow Rental Manager. Plus, with online applications, you can quickly screen prospective tenants – for free.

    Learn more

    $1,777/mo

    Rent Zestimate®

    Refinance and save

    $1,265/mo

    Est. payment

    Refinancing to a lower rate could help reduce your monthly payments and save thousands over the life of the loan.

    See today's rates

    $1,265/mo

    Est. payment

    Explore your selling options

    Work with a Zillow partner agent

    Leverage their expertise and Zillow's premium Showcase listings to get your home seen by more buyers.

    Get started

    List with your own agent

    Get your home in front of millions of buyers by listing it on Zillow.

    Learn how to do it

    Sell it yourself

    Take full control of how buyers see your home on Zillow by listing For Sale by Owner (FSBO).

    List your home

    What's special

    Vaulted ceilingStainless steel appliancesDesignated laundry roomEfficiently planned kitchen
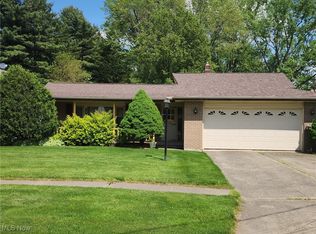
    BRAND NEW RANCH COMMUNITY WITH QUICK MOVE IN HOMES AVAILABLE NOW! Welcome to Windsor Place! This location places you just 12 miles from Crocker Park with easy access to I-90! Even more convenient with local amenities less than 2 miles away include Lorain County Community College and the VA clinic. Within minutes of Valley of the Eagles and Cherry Ridge golf courses, several neighborhood retail, dining and more! SEVEN parks within a 5 mile radius! Nicely designed community nestled between two established neighborhoods. Beautiful curb appeal in an earthy green toned siding complete with shake, vinyl board + batten accents and a dark brown stained garage door with windows! Step into a handy entry foyer with coat closet. Front door has sidelights for added natural lighting. The entire home has 9ft ceilings, except for the spacious great room with a soaring vaulted ceiling for an added airy feel! Efficiently planned kitchen offers a pantry, expanded drawer base cabinet, stainless steel appliances package, breakfast bar seating for 4! Dining area has LVP flooring and is the center of the home, great for having guests over! Spacious living room w/ vaulted ceiling. Owner's bedroom is spacious and offers a walk in closet! The owner's bath offers a 42" vanity cabinet and a one piece vinyl shower with a seat! Designated laundry room has a utility sink. The attached garage is 21x23, MUCH larger than others standard garage dimensions! 10x16 patio included in the base price! You can also select other homesites and semi-customize some of the finishes! Other quick move in homes available in the community. End unit premium is $4,000. One time HOA initiation fee paid at closing of $400, $150 MONTHLY HOA includes lawn mowing, snow removal of driveways/walks/street. No age restrictions. One of the only options for A NEW CONSTRUCTION RANCH UNDER $250K in NEOHIO!

    Zillow last checked:

    Listing updated:

    Listed by:

    Chad Schneider chad@teamchad.com440-225-8449,

    Russell Real Estate Services

    Bought with:

    Artnetta D Vines, 421461

    RE/MAX Crossroads Properties

    Justin Deon Vines, 2015004020

    RE/MAX Crossroads Properties

    Source: MLS Now,MLS#: 5114095MLS LogoOriginating MLS: Medina County Board of REALTORS

    Facts & features

    Interior

    Bedrooms & bathrooms
    • Bedrooms: 2
    • Bathrooms: 2
    • Full bathrooms: 2
    • Main level bathrooms: 2
    • Main level bedrooms: 2
    Primary bedroom
    • Features: Walk-In Closet(s)
    • Level: First
    • Dimensions: 12 x 15
    Bathroom
    • Description: Flooring: Carpet
    • Level: First
    • Dimensions: 12 x 10
    Dining room
    • Description: Flooring: Luxury Vinyl Tile
    • Level: First
    • Dimensions: 9 x 14
    Great room
    • Description: Flooring: Carpet
    • Features: Vaulted Ceiling(s)
    • Level: First
    • Dimensions: 19 x 14
    Kitchen
    • Description: Flooring: Luxury Vinyl Tile
    • Features: Breakfast Bar
    • Level: First
    • Dimensions: 9 x 14
    Laundry
    • Description: Flooring: Luxury Vinyl Tile
    • Level: First
    Other
    • Description: Walk In Closet,Flooring: Carpet
    • Level: First
    • Dimensions: 6 x 11
    Heating
    • Forced Air, Gas
    Cooling
    • Ceiling Fan(s)
    Appliances
    • Included: Dishwasher, Microwave, Range, Refrigerator
    • Laundry: Washer Hookup, Electric Dryer Hookup, Main Level, Laundry Room
    Features
    • Cathedral Ceiling(s), Entrance Foyer, Eat-in Kitchen, Open Floorplan, Pantry, Vaulted Ceiling(s)
    • Basement: None
    • Has fireplace: No
    • Fireplace features: None
    Interior area
    • Total structure area: 1,380
    • Total interior livable area: 1,380 sqft
    • Finished area above ground: 1,380

    Property

    Parking
    • Total spaces: 2
    • Parking features: Attached, Direct Access, Garage, Garage Door Opener
    • Attached garage spaces: 2
    Accessibility
    • Accessibility features: Accessible Doors
    Features
    • Levels: One
    • Stories: 1
    • Patio & porch: Patio
    • Pool features: None
    • Fencing: Privacy,Vinyl
    • Has view: Yes
    • View description: Pond, Water
    • Has water view: Yes
    • Water view: Pond,Water
    Lot
    • Size: 3,484 Square Feet
    • Dimensions: 28 x 117
    • Features: Pond on Lot
    Details
    • Parcel number: 0625029106104
    • Special conditions: Builder Owned

    Construction

    Type & style
    • Home type: SingleFamily
    • Architectural style: Ranch
    • Property subtype: Single Family Residence
    • Attached to another structure: Yes
    Materials
    • Shake Siding, Vertical Siding, Vinyl Siding
    • Foundation: Slab
    • Roof: Asphalt,Fiberglass
    Condition
    • New Construction
    • New construction: Yes
    • Year built: 2025
    Details
    • Builder name: Dale Yost Construction

    Utilities & green energy

    • Sewer: Private Sewer
    • Water: Public

    Community & HOA

    Community
    • Features: Street Lights, Sidewalks
    • Security: Smoke Detector(s)
    • Subdivision: Windsor Place
    HOA
    • Has HOA: Yes
    • Services included: Insurance, Maintenance Grounds, Reserve Fund, Snow Removal
    • HOA name: Windsor Place Hoa
    • Second HOA fee: $150 monthly
    Location
    • Region: Elyria

    Financial & listing details

    • Price per square foot: $173/sqft
    • Date on market: 4/12/2025
    • Cumulative days on market: 17 days
    • Listing terms: Cash,Conventional,FHA,VA Loan

    Price history

    DateEventPrice
    5/21/2025Sold$238,900-2.1%$173/sqft
    Source: MLS Now #5114095 Report a problem
    4/29/2025Pending sale$243,900$177/sqft
    Source: MLS Now #5114095 Report a problem
    4/12/2025Listed for sale$243,900$177/sqft
    Source: MLS Now #5114095 Report a problem

    Public tax history

    Tax history is unavailable.

    Neighborhood: 44035

    Nearby schools

    GreatSchools rating
    Schools provided by the listing agent
    • District: Elyria CSD - 4706

    Source: MLS Now. This data may not be complete. We recommend contacting the local school district to confirm school assignments for this home.

    Get a cash offer in 3 minutes
    Find out how much your home could sell for in as little as 3 minutes with a no-obligation cash offer.
    Estimated market value
    $248,200
    Get a cash offer in 3 minutes
    Find out how much your home could sell for in as little as 3 minutes with a no-obligation cash offer.
    Estimated market value
    $248,200