Skip main navigation
Active
  • Price cut: $5K (8/13)
    $284,900

    26479 Bagley Rd, Olmsted Falls, OH 44138

    3beds
    1,485sqft
    : 
    $2,124/mo
    Get pre-qualified
    Single Family Residence
    Built in 1941
    1.58 Acres Lot
    $-- Zestimate®
    $192/sqft
    $-- HOA

    What's special

    Partially finished basementClean neutral finishes throughoutNew bathroomsAll new appliancesUpdated flooring and carpetingNew vinyl windows
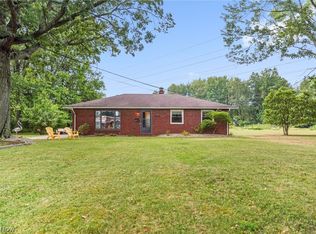
    Discover this efficient, move-in-ready gem set on an expansive 1.58-acre lot, offering the perfect blend of modern comfort and future potential. This home is an ideal starter or downsize option for those seeking a turnkey residence today with significant room to expand, build an addition, or construct an accessory dwelling unit on your own private oasis. The vast outdoor space serves as an extension of your living area, perfect for personalization, a pool, or a large garden. Step inside to enjoy clean, neutral finishes throughout, including updated flooring and carpeting, a well-appointed kitchen with granite countertops and all new appliances, and new bathrooms. The partially finished basement features a versatile bonus room with a private, refinished bathroom with a walk-in shower—perfect for a den, game room, or informal living area. The property is mechanically sound with a new furnace, central air unit, hot water tank, meter base, and electrical panel all completed in 2026. Further peace of mind comes from new vinyl windows and a fresh layer of asphalt shingles. Ideally situated on Bagley Road in the heart of Olmsted Falls, you're across from the Middle School, within a half mile of the High School, and close to the charming Grand Pacific Junction district with its boutique shops and restaurants. With five nearby parks, including Bradley Woods Reservation, this home truly combines convenience with potential. Schedule your private showing today!
    39 days
    |
    2,994
    |
    283
    |

    Likely to sell faster than

    Zillow last checked:

    Listing updated:

    Listed by:

    Gabriel Newberry 216-252-6580 marketing@lokalrealestate.com,

    Lokal Real Estate, LLC.

    Source: MLS Now,MLS#: 5224914MLS LogoOriginating MLS: Akron Cleveland Association of REALTORS

      Facts & features

      Interior

      Bedrooms & bathrooms
      • Bedrooms: 3
      • Bathrooms: 2
      • Full bathrooms: 2
      Heating
      • Forced Air
      Cooling
      • Central Air
      Appliances
      • Included: Range, Refrigerator
      • Laundry: In Basement
      Features
      • Built-in Features, Granite Counters
      • Basement: Partially Finished,Sump Pump
      • Number of fireplaces: 1
      • Fireplace features: Living Room
      Interior area
      • Total structure area: 1,485
      • Total interior livable area: 1,485 sqft
      • Finished area above ground: 1,165
      • Finished area below ground: 320
      Video & virtual tour

      Property

      Parking
      • Total spaces: 1.5
      • Parking features: Driveway, Detached, Garage
      • Garage spaces: 1.5
      Features
      • Levels: Two
      • Stories: 2
      Lot
      • Size: 1.58 Acres
      Details
      • Parcel number: 28125035
      • Special conditions: Standard

      Construction

      Type & style
      • Home type: SingleFamily
      • Architectural style: Colonial
      • Property subtype: Single Family Residence
      Materials
      • Vinyl Siding
      • Roof: Asphalt,Fiberglass
      Condition
      • Updated/Remodeled
      • Year built: 1941

      Utilities & green energy

      • Sewer: Public Sewer
      • Water: Public

      Community & HOA

      Community
      • Subdivision: Olmsted 02
      HOA
      • Has HOA: No
      Location
      • Region: Olmsted Falls

      Financial & listing details

      • Price per square foot: $192/sqft
      • Tax assessed value: $172,600
      • Annual tax amount: $3,782
      • Date on market: 7/6/2026
      • Cumulative days on market: 39 days
      • Listing terms: Cash,Conventional,1031 Exchange,FHA,VA Loan

        Estimated market value

        Not available

        Estimated sales range

        Not available

        Not available

        Price history

        DateEventPrice
        8/13/2026Price change$284,900-1.7%$192/sqft
        Source: MLS Now #5224914 Report a problem
        7/22/2026Price change$289,900-1.7%$195/sqft
        Source: MLS Now #5224914 Report a problem
        7/17/2026Price change$294,900-1.7%$199/sqft
        Source: MLS Now #5224914 Report a problem
        7/6/2026Listed for sale$299,900+149.9%$202/sqft
        Source: MLS Now #5224914 Report a problem
        4/28/2026Sold$120,000$81/sqft
        Source: Public Record Report a problem

        Public tax history

        YearProperty taxesTax assessment
        2025$3,782 -0.9%$60,410
        2024$3,815 -13.2%$60,410 +5.9%
        2023$4,394 +0.6%$57,050
        2022$4,369 +0.9%$57,050
        2021$4,328 +1.2%$57,050 +14%
        2020$4,277 +12.4%$50,050
        2019$3,804 -5.5%$50,050
        2018$4,028 -6.9%$50,050 +9.1%
        2017$4,326 -0.7%$45,890
        2016$4,357 $45,890
        2015$4,357 +1.5%$45,890 +8%
        2014$4,292 +2%$42,490
        2013$4,208 -4.1%$42,490
        2012$4,387 +7.6%$42,490 -8.8%
        2011$4,076 +0.2%$46,590
        2010$4,069 +12.2%$46,590
        2009$3,626 -1.9%$46,590 -8%
        2008$3,695 +2.7%$50,650
        2007$3,597 +2.6%$50,650
        2006$3,507 +27%$50,650 +34.9%
        2005$2,762 +0.5%$37,560
        2004$2,748 +16.3%$37,560
        2003$2,364 +1.3%$37,560 +4%
        2002$2,334 -48.3%$36,120
        2001$4,519 +0.6%$36,120
        2000$4,490 $36,120
        Find assessor info on the county website

        Monthly payment

        Est. payment

        Payment breakdown

        Explore the cost of this home by adjusting the details. Changes won't be saved.
        All calculations are estimates and provided by Zillow, Inc. for informational purposes only. Actual amounts may vary.
        HOA fees may include property taxes on listings classified as Co-Ops. Contact the listing agent and/or owner for fee details.
        See how much you could borrow to make a competitive offer.

        Climate risks

        Neighborhood: 44138

        Getting around

        5 / 100
        Car-Dependent
        40 / 100
        Somewhat Bikeable

        Nearby schools

        GreatSchools rating
        Schools provided by the listing agent
        • District: Olmsted Falls CSD - 1822

        Source: MLS Now. This data may not be complete. We recommend contacting the local school district to confirm school assignments for this home.

        A local agent can set up tours, give advice and negotiate with sellers.

        Browse local experts

        Similar homes