Welcome to 8307 Old Post Road! Tucked away on a quiet cul-de-sac, this beautiful home offers plenty of space, flexibility, and opportunity to make it your own. Step inside to a welcoming entryway, vaulted ceilings, and an abundance of natural light that fills the home. The kitchen flows effortlessly into the spacious family room, where sliding doors open to your backyard retreat—complete with a large deck, pool, and fully fenced yard, perfect for entertaining. The first floor also features a bedroom that can easily serve as a private guest space, home office, gym, or whatever fits your lifestyle. The first floor also features a large laundry room and an attached two car garage. Upstairs, you'll find an expansive primary suite along with two additional bedrooms, giving everyone plenty of room to spread out. Downstairs, the basement features a dedicated theater room, creating the perfect spot for movie nights, game days, or cozy evenings at home. With its inviting layout, indoor-outdoor living, and versatile spaces, this home is a perfect place to make your own. Sellers are also offering a home warranty for the buyer's peace of mind!
Pending
$385,000
8307 Old Post Rd, Olmsted Falls, OH 44138
4beds
2,492sqft
Single Family Residence
Built in 1988
0.4 Acres Lot
$-- Zestimate®
$154/sqft
$-- HOA
What's special
Fully fenced yardLarge deckInviting layoutQuiet cul-de-sacWelcoming entrywayVaulted ceilingsExpansive primary suite
- 19 days
- 1,546
- 161
Likely to sell faster than
Zillow last checked:
Listing updated:
Listed by:
Amanda S Pohlman 716-450-4555 ahebebrand@kw.com,
Keller Williams Living,
Ashley Hebebrand 716-450-4555,
Keller Williams Living
Source: MLS Now,MLS#: 5243181 Originating MLS: Akron Cleveland Association of REALTORS
Originating MLS: Akron Cleveland Association of REALTORSFacts & features
Interior
Bedrooms & bathrooms
- Bedrooms: 4
- Bathrooms: 3
- Full bathrooms: 2
- 1/2 bathrooms: 1
- Main level bathrooms: 1
- Main level bedrooms: 1
Primary bedroom
- Description: Flooring: Hardwood
- Features: Built-in Features, Walk-In Closet(s), Window Treatments
- Level: Second
- Dimensions: 24 x 15
Bedroom
- Description: Flooring: Carpet
- Features: Built-in Features, Window Treatments
- Level: Second
- Dimensions: 12 x 12
Bedroom
- Description: Flooring: Carpet
- Features: Built-in Features, Window Treatments
- Level: First
- Dimensions: 12 x 15
Bedroom
- Description: Flooring: Carpet
- Features: Built-in Features, Window Treatments
- Level: Second
- Dimensions: 11 x 11
Primary bathroom
- Description: Flooring: Linoleum
- Features: Built-in Features, Window Treatments
- Level: Second
- Dimensions: 5 x 8
Bathroom
- Description: Flooring: Linoleum
- Features: Natural Woodwork
- Level: First
- Dimensions: 6 x 5
Bathroom
- Description: Flooring: Linoleum
- Features: Built-in Features, Soaking Tub
- Level: Second
- Dimensions: 6 x 7
Dining room
- Description: Flooring: Carpet
- Features: Vaulted Ceiling(s), Window Treatments
- Level: First
- Dimensions: 10 x 13
Eat in kitchen
- Description: Flooring: Laminate,Wood
- Features: Built-in Features, Granite Counters, Vaulted Ceiling(s), Natural Woodwork, Window Treatments
- Level: First
- Dimensions: 18 x 13
Entry foyer
- Description: Flooring: Wood
- Features: Built-in Features, Vaulted Ceiling(s)
- Level: First
- Dimensions: 7 x 7
Family room
- Description: Flooring: Laminate,Wood
- Features: Built-in Features, Fireplace, Laminate Counters, Bar, Natural Woodwork, Window Treatments
- Level: First
- Dimensions: 24 x 17
Laundry
- Description: Flooring: Linoleum
- Features: Built-in Features, Window Treatments
- Level: First
- Dimensions: 11 x 5
Living room
- Description: Flooring: Carpet
- Features: Vaulted Ceiling(s), Window Treatments
- Level: First
- Dimensions: 18 x 13
Recreation
- Description: Flooring: Laminate
- Features: Window Treatments
- Level: Lower
- Dimensions: 27 x 16
Sunroom
- Description: Flooring: Carpet
- Level: First
- Dimensions: 14 x 12
Heating
- Forced Air
Cooling
- Central Air
Appliances
- Included: Dryer, Dishwasher, Disposal, Range, Refrigerator, Washer
- Laundry: Main Level, Laundry Room
Features
- Built-in Features, Ceiling Fan(s), Eat-in Kitchen, Granite Counters, Laminate Counters, Pantry, Soaking Tub, Vaulted Ceiling(s), Bar, Natural Woodwork, Walk-In Closet(s)
- Windows: Blinds, Drapes, Shutters
- Basement: Full,Finished,Sump Pump
- Number of fireplaces: 1
- Fireplace features: Family Room, Gas, Glass Doors, Gas Log, See Through, Stone
Interior area
- Total structure area: 2,492
- Total interior livable area: 2,492 sqft
- Finished area above ground: 1,628
- Finished area below ground: 864
Video & virtual tour
Property
Parking
- Total spaces: 2
- Parking features: Attached, Concrete, Drain, Driveway, Electricity, Garage, Garage Door Opener, Workshop in Garage
- Attached garage spaces: 2
Features
- Levels: Two
- Stories: 2
- Patio & porch: Deck
- Has private pool: Yes
- Pool features: Above Ground
- Fencing: Back Yard,Full,Wire
Lot
- Size: 0.4 Acres
Details
- Parcel number: 28125060
- Special conditions: Standard
Construction
Type & style
- Home type: SingleFamily
- Architectural style: Colonial
- Property subtype: Single Family Residence
Materials
- Aluminum Siding
- Roof: Asphalt
Condition
- Year built: 1988
Details
- Warranty included: Yes
Utilities & green energy
- Sewer: Public Sewer
- Water: Public
Community & HOA
Community
- Subdivision: Bradfords Gate
HOA
- Has HOA: No
Location
- Region: Olmsted Falls
Financial & listing details
- Price per square foot: $154/sqft
- Tax assessed value: $396,700
- Annual tax amount: $8,815
- Date on market: 9/18/2026
- Cumulative days on market: 19 days
- Listing terms: Cash,Conventional
Estimated market value
Not available
Estimated sales range
Not available
Not available
Price history
| Date | Event | Price |
|---|---|---|
| 9/25/2026 | Pending sale | $385,000$154/sqft |
Source:  MLS Now #5243181 Report a problem MLS Now #5243181 Report a problem | ||
| 9/18/2026 | Listed for sale | $385,000+87.8%$154/sqft |
Source: MLS Now #5243181 Report a problem | ||
| 7/14/2015 | Sold | $205,000-6.8%$82/sqft |
Source: MLS Now #3685526 Report a problem | ||
| 4/15/2015 | Pending sale | $220,000$88/sqft |
Source: Real Expert Advisors #3685526 Report a problem | ||
| 3/18/2015 | Price change | $220,000-4.3%$88/sqft |
Source: Real Expert Advisors #3685526 Report a problem | ||
| 2/20/2015 | Listed for sale | $230,000-4.1%$92/sqft |
Source: Real Expert Advisors #3685526 Report a problem | ||
| 12/28/2014 | Listing removed | $239,900$96/sqft |
Source: $2100$ Realty Sellers Choice inc #3642286 Report a problem | ||
| 10/17/2014 | Listed for sale | $239,900+20%$96/sqft |
Source: $2100$ Realty Sellers Choice inc #3642286 Report a problem | ||
| 8/27/2001 | Sold | $200,000$80/sqft |
Source:  MLS Now #1060488 Report a problem MLS Now #1060488 Report a problem | ||
Public tax history
| Year | Property taxes | Tax assessment |
|---|---|---|
| 2025 | $8,516 -0.9% | $138,850 |
| 2024 | $8,593 +17.1% | $138,850 +42.7% |
| 2023 | $7,341 +0.6% | $97,270 |
| 2022 | $7,297 +1% | $97,270 |
| 2021 | $7,225 +1.3% | $97,270 +14% |
| 2020 | $7,136 -44.3% | $85,300 |
| 2019 | $12,805 +94.2% | $85,300 |
| 2018 | $6,594 -62.5% | $85,300 +9.1% |
| 2017 | $17,574 +187.2% | $78,160 |
| 2016 | $6,119 +5% | $78,160 |
| 2015 | $5,828 +7.4% | $78,160 +8% |
| 2014 | $5,427 -8.6% | $72,380 |
| 2013 | $5,935 +1.5% | $72,380 |
| 2012 | $5,846 +0.2% | $72,380 -2.9% |
| 2011 | $5,831 +902% | $74,520 |
| 2010 | $582 -88.7% | $74,520 |
| 2009 | $5,130 -2.1% | $74,520 -8% |
| 2008 | $5,240 +2.8% | $80,990 |
| 2007 | $5,096 +2.8% | $80,990 |
| 2006 | $4,956 +5.4% | $80,990 +8.5% |
| 2005 | $4,704 +0.6% | $74,620 |
| 2004 | $4,677 +2.5% | $74,620 |
| 2003 | $4,565 +1.3% | $74,620 +4% |
| 2002 | $4,508 -49.8% | $71,750 |
| 2001 | $8,976 +0.6% | $71,750 |
| 2000 | $8,919 | $71,750 |
Find assessor info on the county website
Monthly payment
Est. payment
Payment breakdown
Explore the cost of this home by adjusting the details. Changes won't be saved.Climate risks
Neighborhood: 44138
Nearby schools
Schools provided by the listing agent
- District: Olmsted Falls CSD - 1822
Source: MLS Now. This data may not be complete. We recommend contacting the local school district to confirm school assignments for this home.
- $518,2004 bd3 ba3.9k sqft8291 Old Post Rd, Olmsted Falls, OH 44138Off Market

- $421,2004 bd2 ba2.4k sqft8323 Old Post Rd, Olmsted Falls, OH 44138Off Market
- $432,1004 bd3 ba2.4k sqft8339 Old Post Rd, Olmsted Falls, OH 44138Off Market
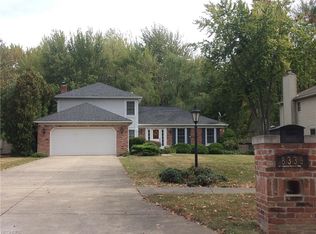
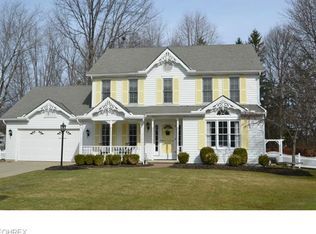
- $470,1004 bd3 ba2k sqft8316 Old Post Rd, Olmsted Falls, OH 44138Off Market
Similar homes
- $410,0004 bd2 ba2.2k sqft27341 Bagley Rd, Olmsted Falls, OH 44138For Sale
 MLS ID #5227059, Sam LoFaso, LoFaso Real Estate Services. MLS Now
 - $399,0004 bd3 ba2.5k sqft30019 Wellington Dr, North Olmsted, OH 44070For Sale
 MLS ID #5247658, Danielle N Mayo, EXP Realty, LLC.. MLS Now
 - $369,9004 bd3 ba2.3k sqft9812 Seton Dr, Olmsted Township, OH 44138For Sale
 MLS ID #5239388, Mark W Gepperth, Keller Williams Citywide. MLS Now
 - $379,0004 bd3 ba2k sqft22268 Jonathan Dr, Strongsville, OH 44136For Sale
 MLS ID #5250319, Rick Misencik, Russell Real Estate Services. MLS Now
