Welcome to this completely updated 4-bedroom, 2-bath Colonial, where classic curb appeal meets modern, move-in-ready living. Set on a well-maintained property, this home has been thoughtfully renovated throughout while retaining the space and layout buyers love in a traditional Colonial. Step inside to find bright, inviting living areas with refreshed finishes, updated flooring, and an easy flow for everyday living and entertaining. The renovated kitchen features contemporary cabinetry, updated countertops, modern appliances, and ample workspace, opening naturally to the dining area for convenient gatherings. Upstairs, four bedrooms provide flexibility for family, guests, a home office, or a fitness space. Both bathrooms have been beautifully updated with clean, modern finishes. Major updates offer peace of mind and make this home an exceptional opportunity for buyers seeking style, function, and value without the need for immediate projects. Enjoy the charm of a Colonial floor plan with the comfort of modern updates, all in a convenient location close to schools, shopping, dining, parks, and commuting routes. Don’t miss your chance to make this turnkey home your own.
Pending
Price cut: $5K (9/18)
$229,900
417 Longfellow St, Elyria, OH 44035
4beds
2,152sqft
Single Family Residence
Built in 1963
6,385 Square Feet Lot
$-- Zestimate®
$107/sqft
$-- HOA
What's special
Modern appliancesContemporary cabinetryWell-maintained propertyClassic curb appealUpdated countertopsRenovated kitchenUpdated flooring
- 50 days
- 673
- 21
Zillow last checked:
Listing updated:
Listed by:
Brian W Victor 440-728-7535 brianvictorrealtor@gmail.com,
Howard Hanna
Source: MLS Now,MLS#: 5240605Originating MLS: Akron Cleveland Association of REALTORS
Facts & features
Interior
Bedrooms & bathrooms
- Bedrooms: 4
- Bathrooms: 2
- Full bathrooms: 1
- 1/2 bathrooms: 1
- Main level bathrooms: 1
Primary bedroom
- Description: Flooring: Wood
- Level: Second
- Dimensions: 24 x 12
Bedroom
- Description: Flooring: Wood
- Level: Second
- Dimensions: 13 x 10
Bedroom
- Description: Flooring: Wood
- Level: Second
- Dimensions: 12 x 11
Bedroom
- Description: Flooring: Wood
- Level: Second
- Dimensions: 10 x 8
Dining room
- Description: Flooring: Carpet
- Level: First
- Dimensions: 12 x 10
Kitchen
- Description: Flooring: Luxury Vinyl Tile
- Level: First
- Dimensions: 18 x 9
Living room
- Description: Flooring: Carpet
- Level: First
- Dimensions: 12 x 12
Heating
- Forced Air, Gas
Cooling
- Central Air, Ceiling Fan(s)
Appliances
- Included: Dryer, Dishwasher, Microwave, Range, Refrigerator, Washer
Features
- Basement: Full,Partially Finished,Sump Pump
- Has fireplace: No
Interior area
- Total structure area: 2,152
- Total interior livable area: 2,152 sqft
- Finished area above ground: 1,646
- Finished area below ground: 506
Video & virtual tour
Property
Parking
- Parking features: Attached, Driveway, Garage
- Attached garage spaces: 2
Features
- Levels: Two
- Stories: 2
Lot
- Size: 6,385 Square Feet
- Dimensions: 57 x 112
Details
- Parcel number: 0625021102004
Construction
Type & style
- Home type: SingleFamily
- Architectural style: Colonial
- Property subtype: Single Family Residence
Materials
- Aluminum Siding, Brick Veneer
- Roof: Asphalt,Fiberglass
Condition
- Updated/Remodeled
- Year built: 1963
Utilities & green energy
- Sewer: Public Sewer
- Water: Public
Community & HOA
Community
- Subdivision: Sycamore Woods Sub
HOA
- Has HOA: No
Location
- Region: Elyria
Financial & listing details
- Price per square foot: $107/sqft
- Tax assessed value: $168,130
- Annual tax amount: $3,810
- Date on market: 8/28/2026
- Cumulative days on market: 51 days
- Listing agreement: Exclusive Right To Sell
- Listing terms: Cash,Conventional,FHA,VA Loan
Estimated market value
Not available
Estimated sales range
Not available
Not available
Price history
| Date | Event | Price |
|---|---|---|
| 9/20/2026 | Pending sale | $229,900$107/sqft |
Source: MLS Now #5240605 Report a problem | ||
| 9/18/2026 | Price change | $229,900-2.1%$107/sqft |
Source: MLS Now #5240605 Report a problem | ||
| 8/28/2026 | Listed for sale | $234,900$109/sqft |
Source: MLS Now #5240605 Report a problem | ||
Public tax history
| Year | Property taxes | Tax assessment |
|---|---|---|
| 2025 | $2,909 -66% | $58,840 |
| 2024 | $8,558 +79.4% | $58,840 +34.4% |
| 2023 | $4,770 +25.4% | $43,770 |
| 2022 | $3,803 -0.2% | $43,770 |
| 2021 | $3,812 +15.1% | $43,770 +22.2% |
| 2020 | $3,312 +101.3% | $35,810 |
| 2019 | $1,645 -0.2% | $35,810 |
| 2018 | $1,649 -7.7% | $35,810 -2.8% |
| 2017 | $1,785 +1.3% | $36,840 |
| 2016 | $1,762 +6.8% | $36,840 |
| 2015 | $1,650 -1.1% | $36,840 -1.8% |
| 2014 | $1,669 +1% | $37,510 |
| 2013 | $1,653 | $37,510 |
| 2011 | -- | -- |
| 2010 | -- | -- |
| 2009 | -- | -- |
| 2008 | $1,452 +0.4% | -- |
| 2007 | $1,446 -13.9% | -- |
| 2006 | $1,679 -4.7% | -- |
| 2005 | $1,763 +11.7% | -- |
| 2004 | $1,579 +3.2% | -- |
| 2003 | $1,530 +4.7% | -- |
| 2002 | $1,461 -0.9% | -- |
| 2001 | $1,474 +6% | -- |
| 2000 | $1,391 | -- |
Find assessor info on the county website
Monthly payment
Est. payment
Payment breakdown
Explore the cost of this home by adjusting the details. Changes won't be saved.Climate risks
Neighborhood: 44035
Nearby schools
Schools provided by the listing agent
- District: Elyria CSD - 4706
Source: MLS Now. This data may not be complete. We recommend contacting the local school district to confirm school assignments for this home.
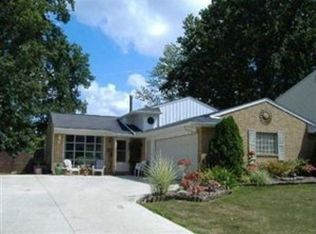

Similar homes
- $269,9003 bd3 ba2.3k sqft537 Randall Rd, Elyria, OH 44035For Sale
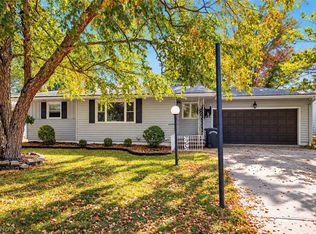 MLS ID #5253155, Sophia Hernandez-Ortiz, Keller Williams Elevate. MLS Now
 - $184,9003 bd1 ba1.3k sqft972 Rosewood Dr, Elyria, OH 44035For Sale
 MLS ID #5254028, Andrea Repko, Russell Real Estate Services. MLS Now
 - $249,9003 bd2 ba1.3k sqft335 N Abbe Rd, Elyria, OH 44035For Sale
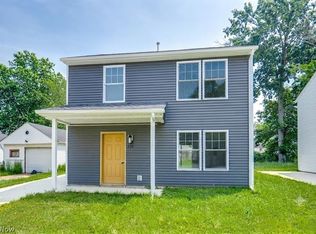 MLS ID #5229363, Ovi Ghosh, Howard Hanna. MLS Now
 - $224,9003 bd1 ba1.8k sqft6498 Stonecrest Dr, Brookpark, OH 44142For Sale
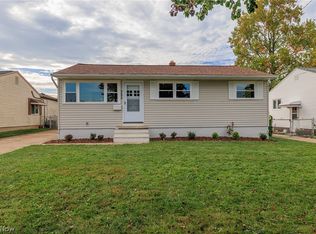 MLS ID #5253827, Christopher R Crawford, RE/MAX Above & Beyond. MLS Now
