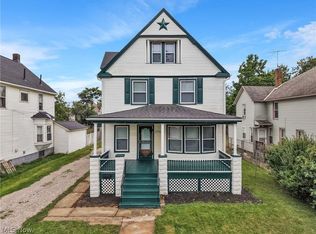
This 3/4 bedroom 2 full bath home on a compact low maintenance lot is ready for a new owner. This nicely updated home has flexible floor plan that can fit a variety of lifestyles. The first floor features a living room with wine/beverage center, fireplace surrounded with built-ins. French doors open to the large 1st floor bedroom which has a separate door that connects to the hall & updated bathroom with tile surround & newer fixtures. The 2nd bedroom is currently being used as walk-in closet. The kitchen has been updated with new cabinets, granite counters, tile backsplash & has stainless appliances. The upstairs has a large living area, separate bedroom with ensuite bath & a bonus room which could make a great office or studio. The basement has a finished laundry area, utility/storage room, rec room & work area. The large 22 x 26 garage with 8ft high doors could easily store a small boat or jet skis. The public pier & boat launch is less than a mile to the west. The concrete driveway has a paver turnaround that makes it easy to store or maneuver vehicles. Multiple public parks & trails to take Fido for a walk are in close proximity. Additional features & updates include: covered front porch, patio, vinyl windows, glass block, vinyl siding, furnace 2014, ac 2014, hot water tank 2014. All Appliances & 12-Month Home Warranty Included!
Active
Price cut: $2K (10/9)
$242,900
4651 E Lake Rd, Sheffield Lake, OH 44054
3beds
2,301sqft
Single Family Residence
Built in 1900
0.25 Acres Lot
$-- Zestimate®
$106/sqft
$-- HOA
What's special
Fireplace surrounded with built-insFlexible floor planNicely updated homeCovered front porchStainless appliancesGlass blockFrench doors
- 47 days
- 2,115
- 182
Zillow last checked:
Listing updated:
Listed by:
Joe Dirk 440-925-6768 info@dirkassociates.com,
RE/MAX Crossroads Properties
Source: MLS Now,MLS#: 5238735 Originating MLS: Akron Cleveland Association of REALTORS
Originating MLS: Akron Cleveland Association of REALTORSFacts & features
Interior
Bedrooms & bathrooms
- Bedrooms: 3
- Bathrooms: 2
- Full bathrooms: 2
- Main level bathrooms: 1
- Main level bedrooms: 2
Primary bedroom
- Description: Flooring: Carpet
- Level: First
- Dimensions: 11 x 21
Bedroom
- Description: Flooring: Carpet
- Level: First
- Dimensions: 10 x 11
Bedroom
- Description: Flooring: Carpet
- Level: Second
- Dimensions: 11 x 18
Bathroom
- Description: Flooring: Luxury Vinyl Tile
- Level: Second
- Dimensions: 6 x 10
Bathroom
- Description: Flooring: Luxury Vinyl Tile
- Level: First
- Dimensions: 6 x 7
Bonus room
- Description: Flooring: Carpet
- Level: Second
- Dimensions: 8 x 17
Dining room
- Description: Flooring: Luxury Vinyl Tile
- Level: First
- Dimensions: 10 x 12
Laundry
- Description: Flooring: Tile
- Level: Lower
- Dimensions: 10 x 10
Living room
- Description: Flooring: Carpet
- Features: Fireplace
- Level: First
- Dimensions: 12 x 15
Other
- Description: Flooring: Carpet
- Level: Second
- Dimensions: 12 x 28
Recreation
- Description: Flooring: Tile
- Level: Lower
- Dimensions: 9 x 28
Workshop
- Description: Flooring: Tile
- Level: Lower
- Dimensions: 11 x 13
Heating
- Forced Air, Gas
Cooling
- Central Air
Appliances
- Included: Dryer, Dishwasher, Microwave, Range, Refrigerator, Washer
- Laundry: Washer Hookup, Electric Dryer Hookup, In Basement, Laundry Room
Features
- Built-in Features, Granite Counters
- Windows: Double Pane Windows
- Basement: Full,Finished,Sump Pump
- Number of fireplaces: 1
- Fireplace features: Living Room, Wood Burning
Interior area
- Total structure area: 2,301
- Total interior livable area: 2,301 sqft
- Finished area above ground: 1,806
- Finished area below ground: 495
Video & virtual tour
Property
Parking
- Total spaces: 2
- Parking features: Driveway, Detached, Electricity, Garage, Garage Door Opener
- Garage spaces: 2
Features
- Levels: Two
- Stories: 2
- Patio & porch: Front Porch, Patio
- Has view: Yes
- View description: Lake, Neighborhood
- Has water view: Yes
- Water view: Lake
Lot
- Size: 0.25 Acres
- Dimensions: 100 x 110
- Features: Flat, Level
Details
- Parcel number: 0300038101080
Construction
Type & style
- Home type: SingleFamily
- Architectural style: Cape Cod,Colonial,Other
- Property subtype: Single Family Residence
Materials
- Vinyl Siding
- Foundation: Block
- Roof: Asphalt,Fiberglass
Condition
- Updated/Remodeled
- Year built: 1900
Details
- Warranty included: Yes
Utilities & green energy
- Sewer: Public Sewer
- Water: Public
Community & HOA
HOA
- Has HOA: No
Location
- Region: Sheffield Lake
Financial & listing details
- Price per square foot: $106/sqft
- Tax assessed value: $62,710
- Annual tax amount: $4,522
- Date on market: 8/28/2026
- Cumulative days on market: 49 days
- Listing terms: Cash,Conventional
Estimated market value
Not available
Estimated sales range
Not available
Not available
Price history
| Date | Event | Price |
|---|---|---|
| 10/9/2026 | Price change | $242,900-0.8%$106/sqft |
Source:  MLS Now #5238735 Report a problem MLS Now #5238735 Report a problem | ||
| 9/29/2026 | Price change | $244,900-1.6%$106/sqft |
Source: MLS Now #5238735 Report a problem | ||
| 9/24/2026 | Price change | $249,000-3.3%$108/sqft |
Source: MLS Now #5238735 Report a problem | ||
| 9/17/2026 | Price change | $257,400-1%$112/sqft |
Source: MLS Now #5238735 Report a problem | ||
| 9/6/2026 | Price change | $259,900-1.9%$113/sqft |
Source: MLS Now #5238735 Report a problem | ||
| 8/28/2026 | Listed for sale | $264,900+15.2%$115/sqft |
Source: MLS Now #5238735 Report a problem | ||
| 8/23/2022 | Pending sale | $230,000+12.2%$100/sqft |
Source: MLS Now #4362898 Report a problem | ||
| 8/18/2022 | Sold | $205,000-10.9%$89/sqft |
Source: MLS Now #4362898 Report a problem | ||
| 7/30/2022 | Contingent | $230,000$100/sqft |
Source: MLS Now #4362898 Report a problem | ||
| 6/26/2022 | Listed for sale | $230,000$100/sqft |
Source: MLS Now #4362898 Report a problem | ||
| 6/20/2022 | Contingent | $230,000$100/sqft |
Source: MLS Now #4362898 Report a problem | ||
| 6/3/2022 | Price change | $230,000-17.9%$100/sqft |
Source: MLS Now #4362898 Report a problem | ||
| 5/12/2022 | Price change | $280,000-6.7%$122/sqft |
Source: MLS Now #4362898 Report a problem | ||
| 4/9/2022 | Listed for sale | $300,000+361.5%$130/sqft |
Source: MLS Now #4362898 Report a problem | ||
| 4/19/2018 | Listing removed | $65,000$28/sqft |
Source: CENTURY 21 DeAnna Realty #3886825 Report a problem | ||
| 8/28/2017 | Listed for sale | $65,000+62.9%$28/sqft |
Source: CENTURY 21 DeAnna Realty #3886825 Report a problem | ||
| 7/17/2017 | Listing removed | $39,900$17/sqft |
Source: Howard Hanna - Avon #3860344 Report a problem | ||
| 6/25/2017 | Price change | $39,900-11.1%$17/sqft |
Source: Howard Hanna - Avon #3860344 Report a problem | ||
| 4/22/2017 | Listed for sale | $44,900+49.7%$20/sqft |
Source: Howard Hanna - Avon #3860344 Report a problem | ||
| 1/2/2014 | Sold | $30,000$13/sqft |
Source: MLS Now #3431174 Report a problem | ||
Public tax history
| Year | Property taxes | Tax assessment |
|---|---|---|
| 2024 | $1,142 +27.2% | $21,940 +44.6% |
| 2023 | $898 -1.5% | $15,170 |
| 2022 | $912 -0.6% | $15,170 |
| 2021 | $917 +3.6% | $15,170 +13.3% |
| 2020 | $885 +0.6% | $13,390 |
| 2019 | $880 -0.4% | $13,390 |
| 2018 | $883 +12.4% | $13,390 +23.3% |
| 2017 | $786 -0.9% | $10,860 |
| 2016 | $793 +1.3% | $10,860 |
| 2015 | $783 +12.6% | $10,860 +7.5% |
| 2014 | $696 +5.5% | $10,100 |
| 2013 | $660 -2.2% | $10,100 |
| 2012 | $674 | $10,100 |
| 2011 | -- | -- |
| 2010 | -- | -- |
| 2009 | -- | -- |
| 2008 | $547 +0.3% | -- |
| 2007 | $546 +1.3% | -- |
| 2006 | $539 +26.1% | -- |
| 2005 | $427 +13.6% | -- |
| 2004 | $376 +0.1% | -- |
| 2003 | $375 +11% | -- |
| 2002 | $338 -0.5% | -- |
| 2001 | $340 +5.1% | -- |
| 2000 | $324 | -- |
Find assessor info on the county website
Monthly payment
Est. payment
Payment breakdown
Explore the cost of this home by adjusting the details. Changes won't be saved.Climate risks
Neighborhood: 44054
Nearby schools
Schools provided by the listing agent
- District: Sheffield-Sheffield - 4713
Source: MLS Now. This data may not be complete. We recommend contacting the local school district to confirm school assignments for this home.
Similar homes
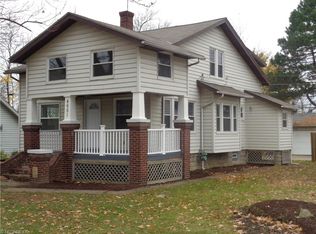
- $245,0004 bd2 ba1.5k sqft782 Pasadena Ave, Sheffield Lake, OH 44054For Sale
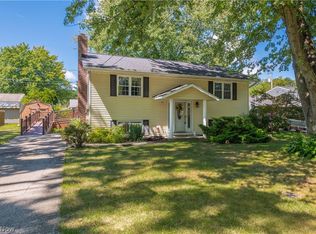 MLS ID #5239728, Thomas Kelly, Keller Williams Citywide. MLS Now
 - $269,9003 bd3 ba2.3k sqft537 Randall Rd, Elyria, OH 44035For Sale
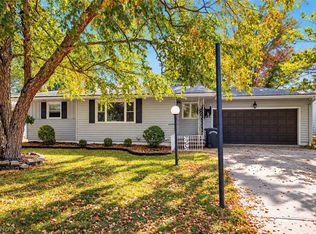 MLS ID #5253155, Sophia Hernandez-Ortiz, Keller Williams Elevate. MLS Now
 - $255,0003 bd2 ba1.7k sqft2311 N Jefferson Blvd, Lorain, OH 44052For Sale
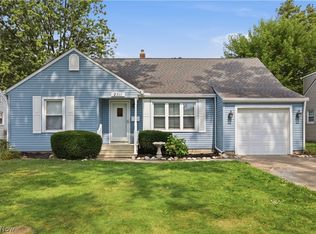 MLS ID #5242525, Kim Lewis, Home Equity Realty Group. MLS Now
 - $219,0005 bd3 ba2.8k sqft1768 E 31st St, Lorain, OH 44055For Sale
 MLS ID #5249622, Michelle Forst, Century 21 DeAnna Realty. MLS Now
